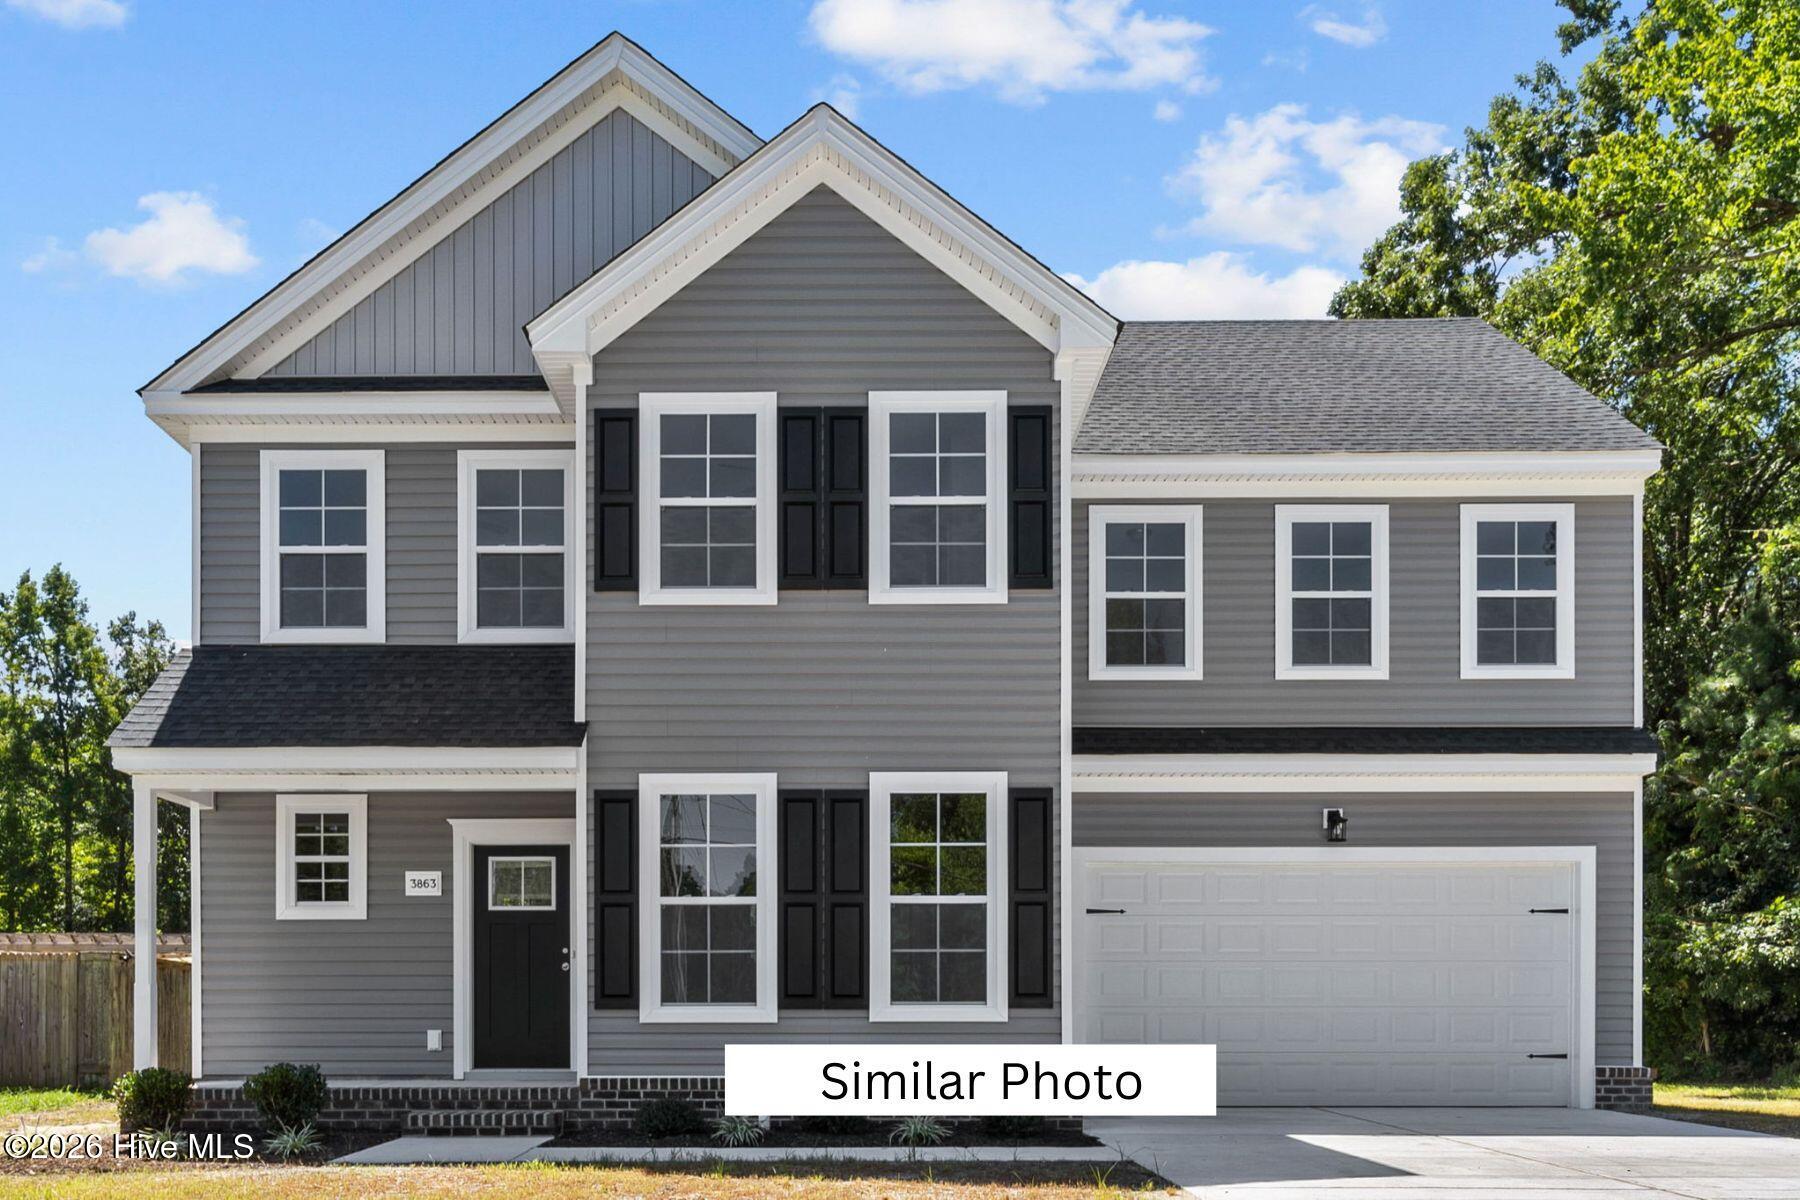
104 Gates Drive (model Home),Shawboro, NC 27973
Shawboro, NC 27973




Description
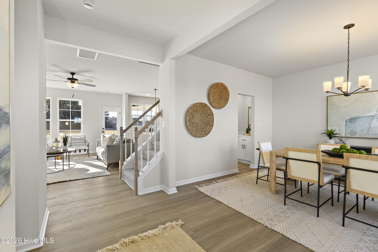
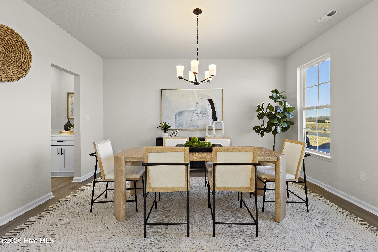
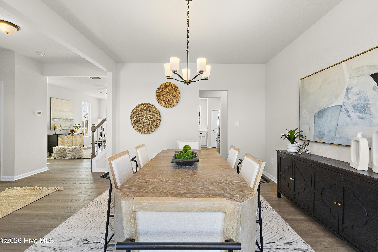
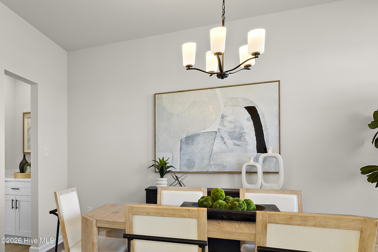
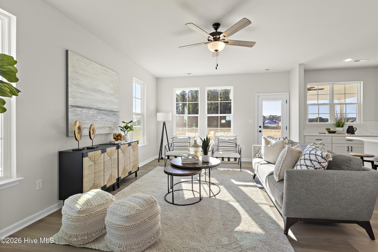
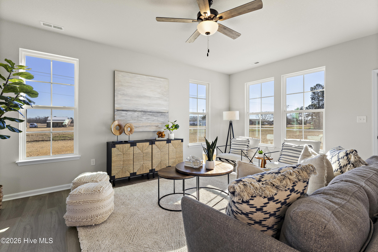
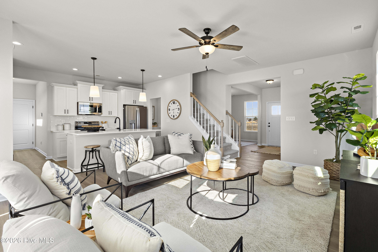
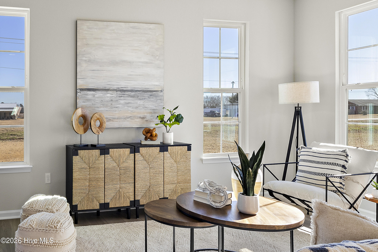
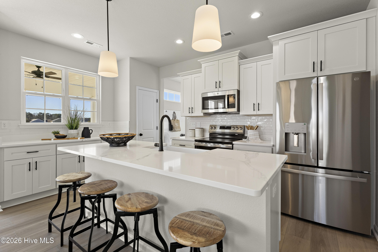
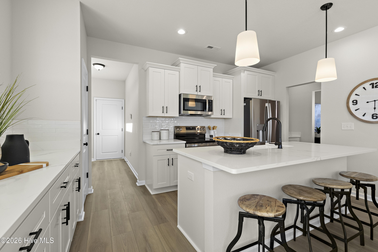
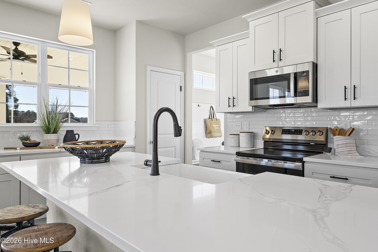
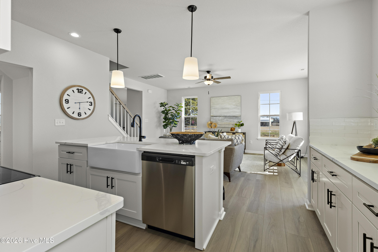
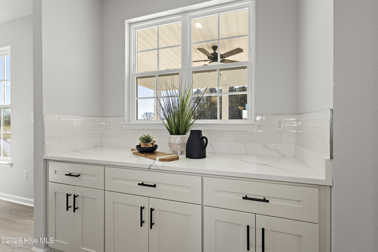
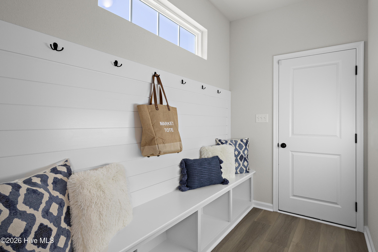
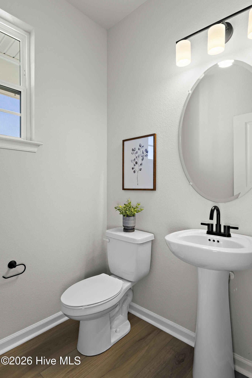
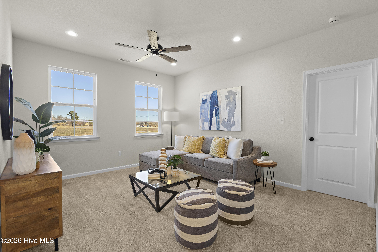
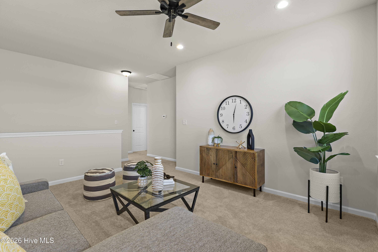
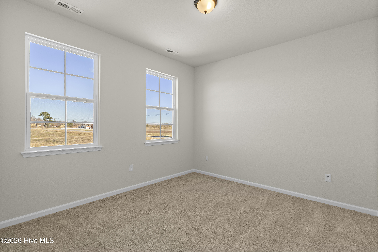
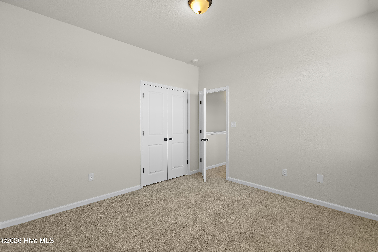
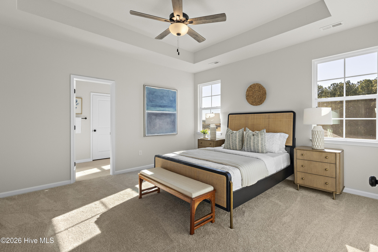
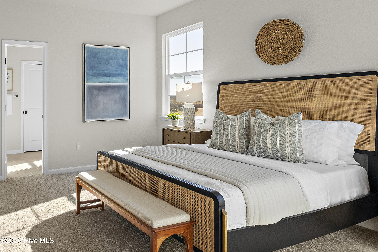
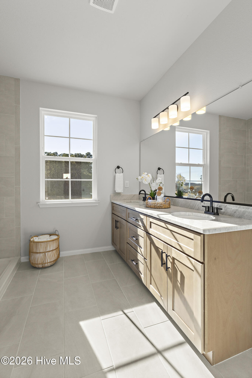
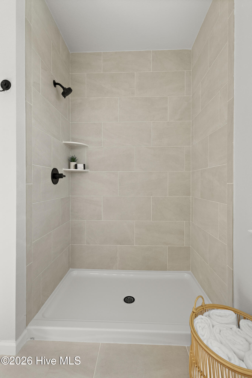
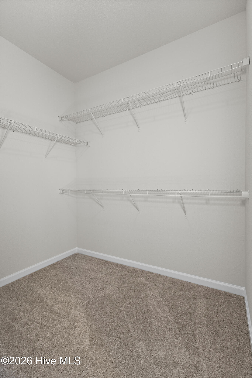
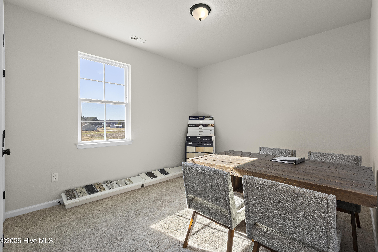
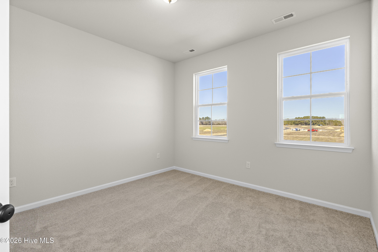
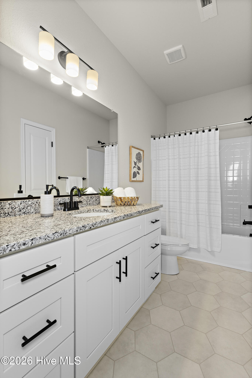
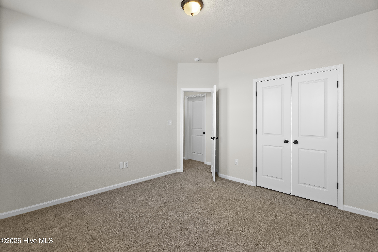
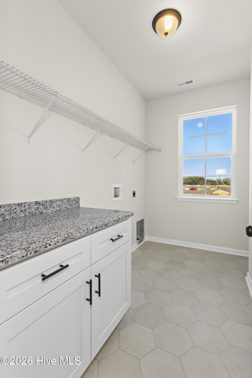
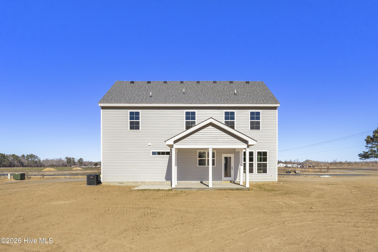
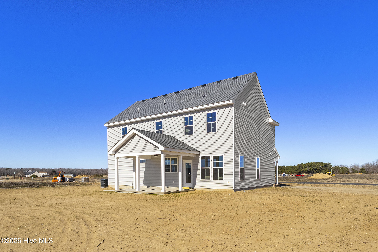
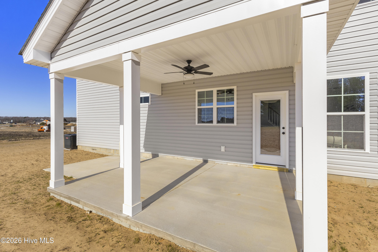
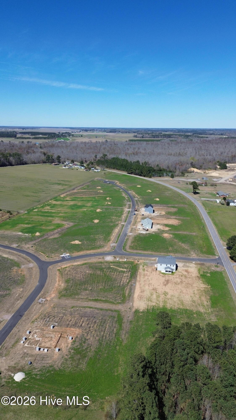
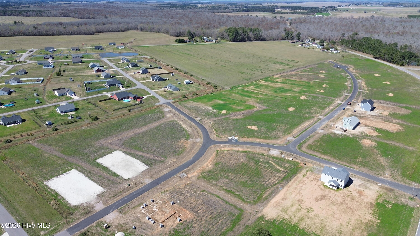
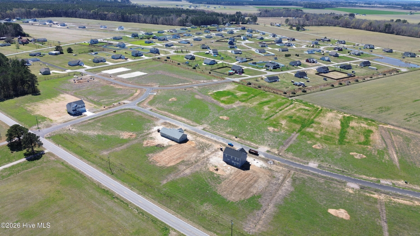
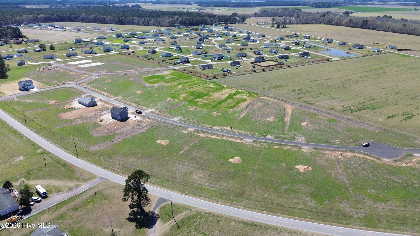
104 Gates Dr Albemarle Model in the Meadows at North River Crossing by builder, Wetherington Homes. THIS LSITING IS OUR MODEL HOME FOR THE MEADOWS AT NORTH RIVER CROSSING. This stunning new construction home blends modern style with a thoughtfully designed layout made for everyday living. An open-concept floor plan connects the spacious living area to the well-appointed kitchen, creating a bright, inviting space ideal for entertaining or relaxing at home. Large windows fill the living room with natural light, enhancing the home's warm and airy feel. The kitchen is designed to impress with granite countertops, stainless steel appliances, and abundant cabinetry, offering both beauty and functionality. Just off the kitchen, the formal dining room provides an elegant setting for hosting gatherings, holiday celebrations, or casual meals. Upstairs, a versatile loft offers the perfect flex space for a second living area, home office, playroom, or media space. The primary suite is a true retreat featuring a tray ceiling, generous walk-in closet, and a private en-suite bath with double vanities and refined finishes. Three additional bedrooms are generously sized with ample closet space and natural light, providing comfort and flexibility for guests or everyday living. Thoughtfully crafted with comfort and style in mind, this home offers the perfect blend of elegance and livability.
Details
| MLS # | 100549771 |
|---|---|
| Listing Type | For Sale |
| Style | House |
| HOA Dues | $120 |
| Sub-Type | New Construction |
| Status | Active |
| Year | 2026 |
| Days On Site | 216 |
| Listing Provided By | Hall & Nixon Real Estate, Inc | Erin Nixon & Phyllis Bosomworth Team |
Features
| Bed(s) | 4 |
|---|---|
| Bath(s) | 3 Total |
| SQ Feet | 2,263 |
| Garage | 2 |
| Story(s) | 2 |
| Zoning | NR |
| Acreage | 1.37 |
| Property View | None |
Interior
| Interior Features | Walk-in Closet(s), Kitchen Island, Ceiling Fan(s), Walk-in Shower, Walk-In Closet(s) |
|---|---|
| Heating Yes / No | Yes |
| Cooling Yes / No | Yes |
| Cooling | Central Air |
| Fireplace Yes / No | No |
| Laundry Features | Dryer Hookup, Washer Hookup |
| Rooms Total | 10 |
Exterior
| Roof | Shingle |
|---|---|
| Foundation Details | Slab |
| View | None |
| Construction Materials | Vinyl Siding, Wood Frame |
Parking
| Attached Garage Yes / No | Yes |
|---|---|
| Garage Yes / No | Yes |
| Parking Features | Garage Faces Front, Attached, Garage |
Utilities
| Utilities | Water Connected |
|---|
Taxes
| Tax Assessed Value | 475019 |
|---|---|
| Tax Book Number | 9 |
| Tax Legal Description | Lot 1 The Meadows at North River Crossing |
| Tax Year | 2025 |
Area Information
| State | NC |
|---|---|
| County | Camden |
| City | Shawboro |
| Zip Code | 27973 |
| Community Name | The Meadows at North River Crossing |
| Elementary School | Grandy Primary/Camden Intermedia |
| High School | Camden County High |
| Listing VS Median (in The Meadows at North River Crossing) | |
Price: $475,019 low | high Med: $465,668 sqft: 2,263 low | high Med: 2,152 $ / sqft: $210 low | high Med: $217 On site: 216 low | high Med: 171.5 | |
Market Activity 27973
Request a showing
Request a showing
Contact
Learn More About This Property

| State | NC |
|---|---|
| County | Camden |
| City | Shawboro |
| Zip Code | 27973 |
| Community Name | The Meadows at North River Crossing |
| Elementary School | Grandy Primary/Camden Intermedia |
| High School | Camden County High |
| Listing VS Median (in The Meadows at North River Crossing) | |
Price: $475,019 low | high Med: $465,668 sqft: 2,263 low | high Med: 2,152 $ / sqft: $210 low | high Med: $217 On site: 216 low | high Med: 171.5 | |

