152 Coventry Court,New Bern, NC 28562
New Bern, NC 28562

Description
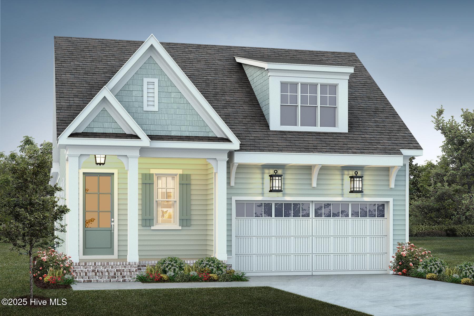
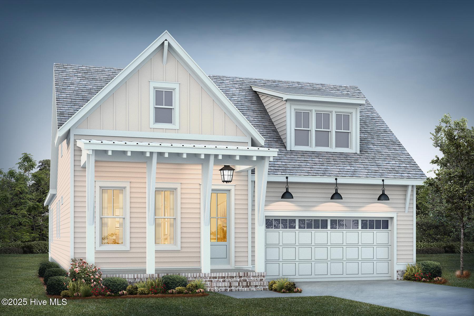
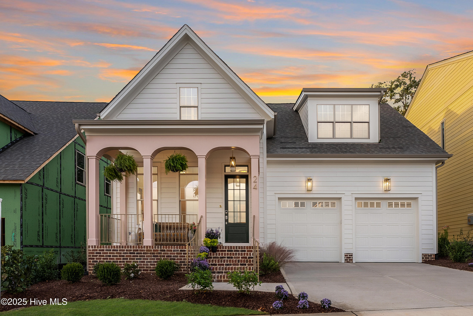
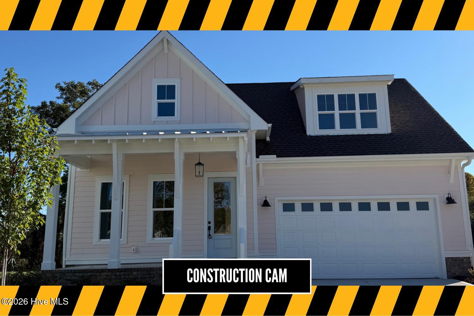
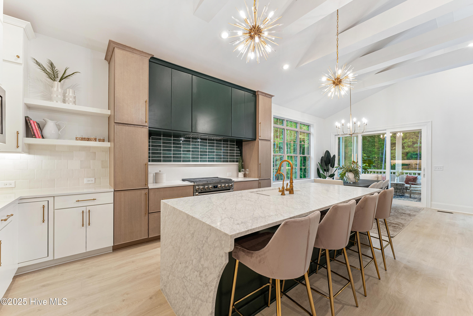
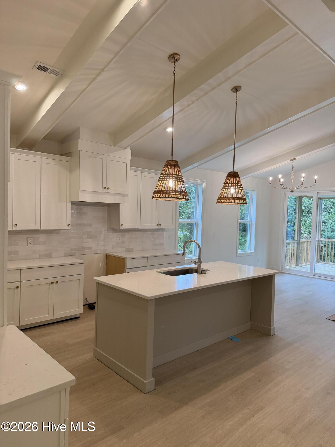
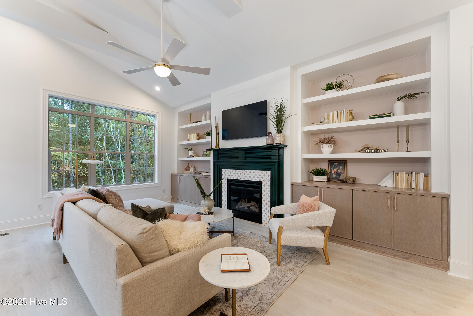
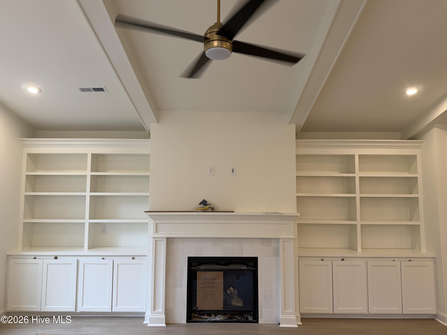
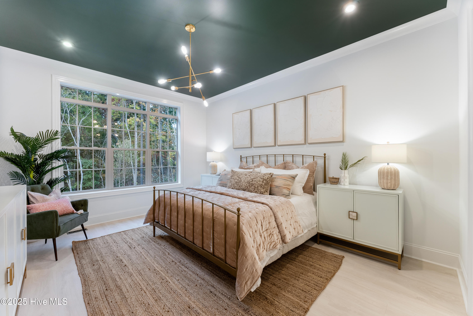
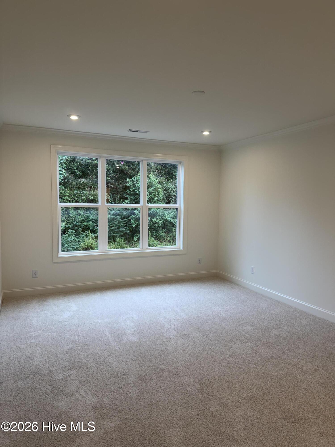
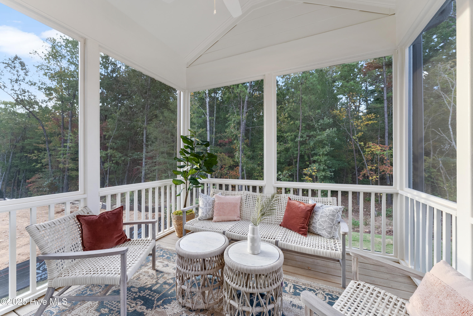
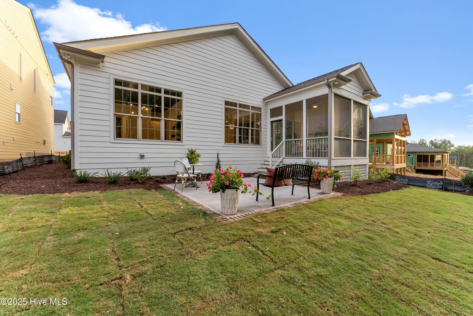
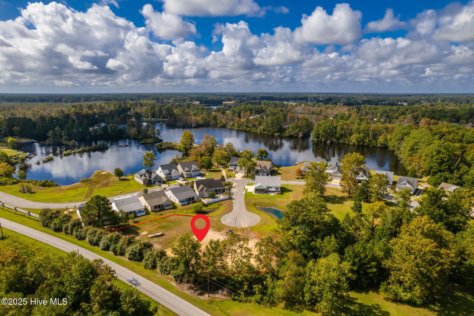
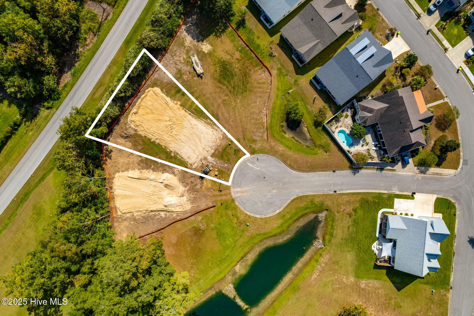
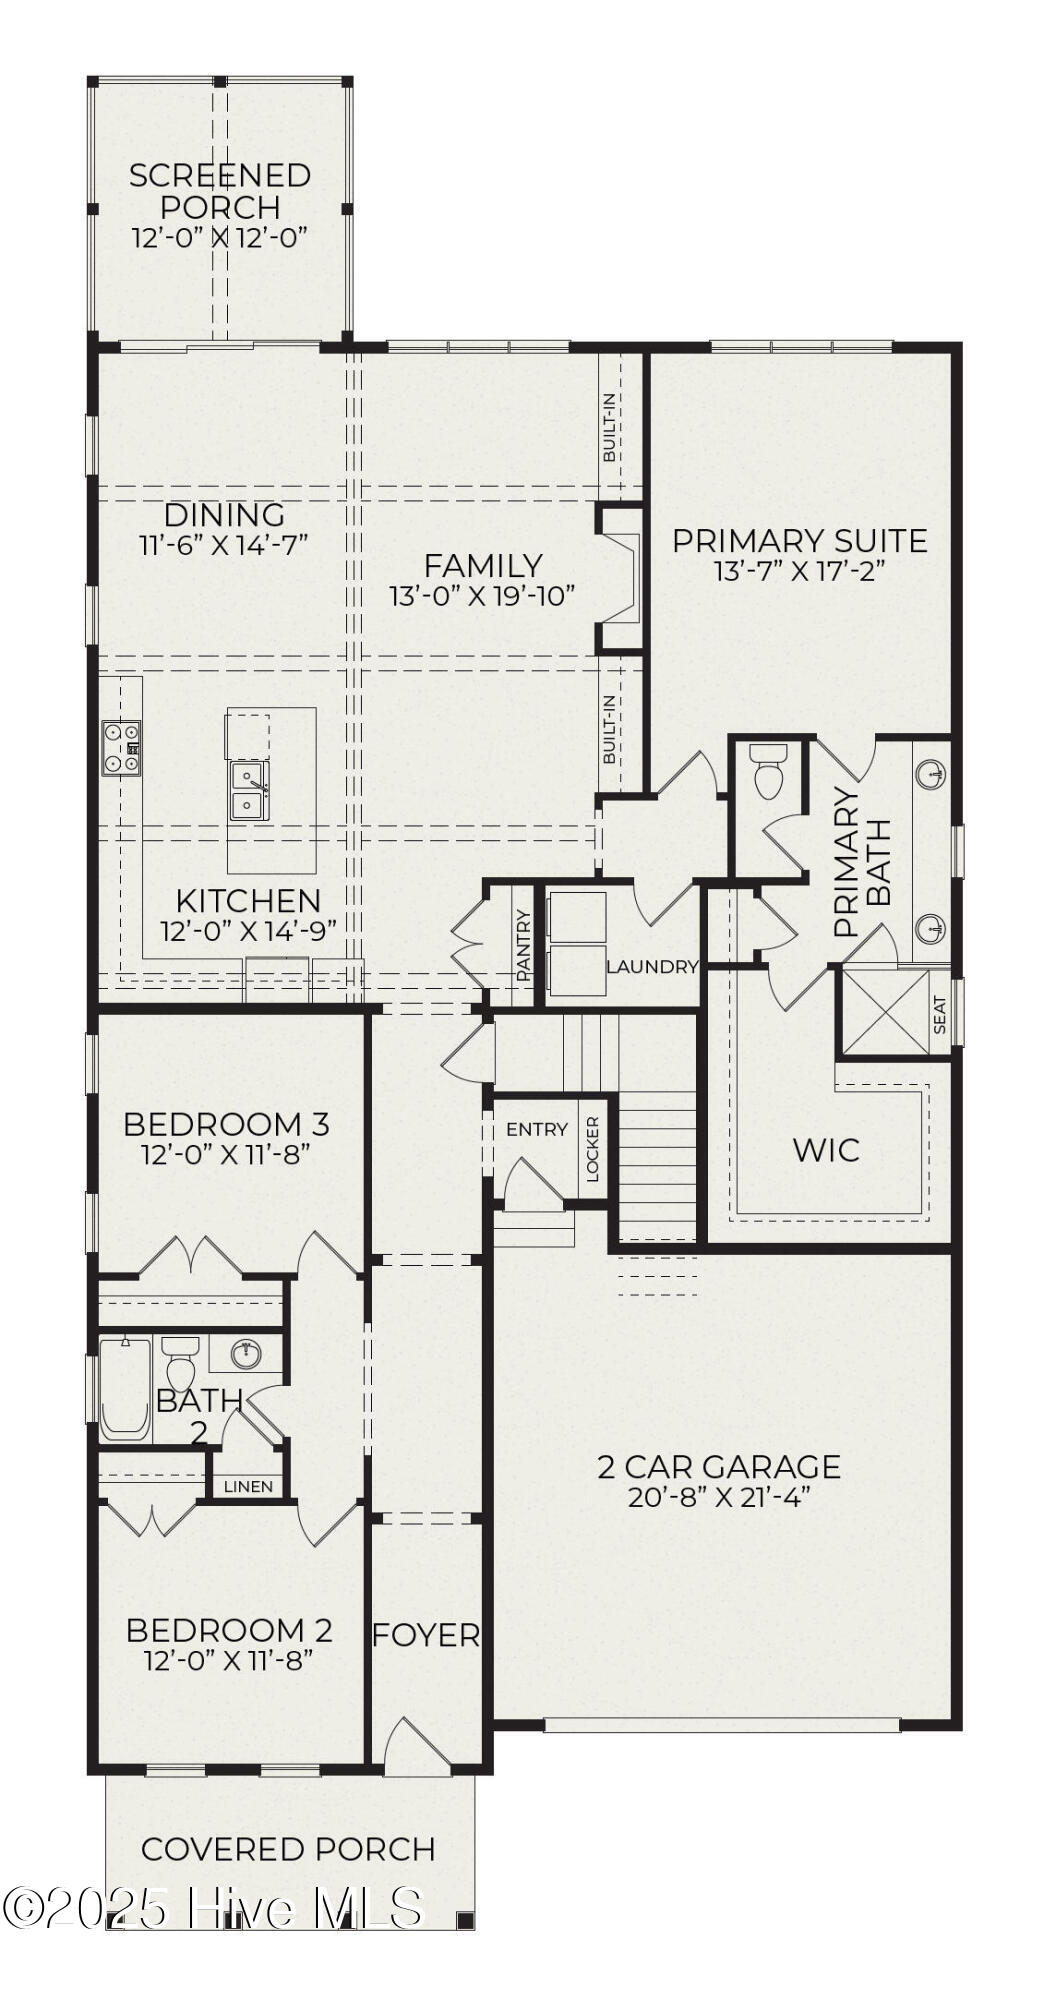
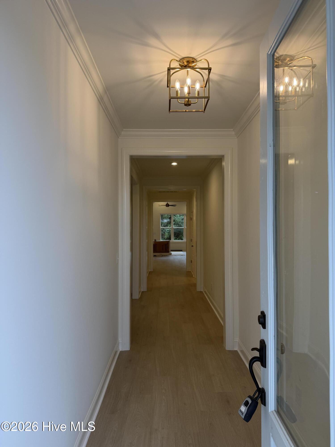
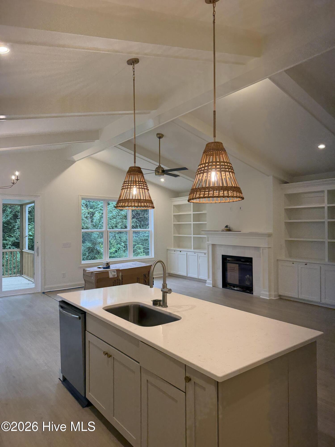
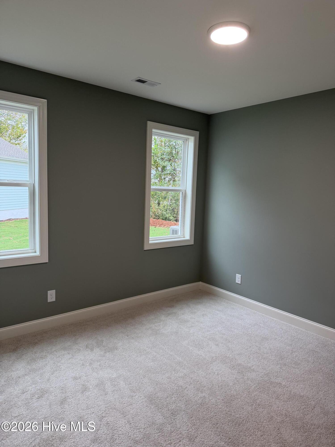
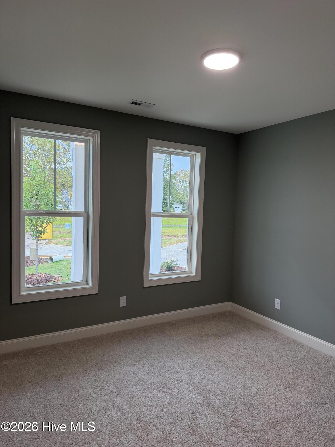
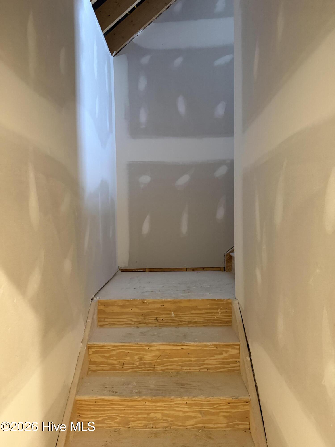
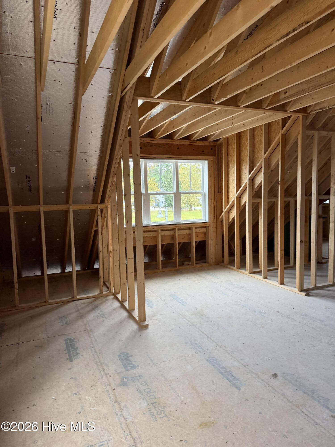
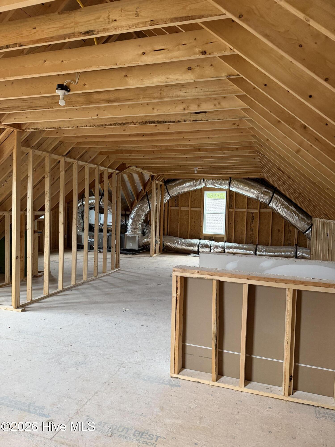
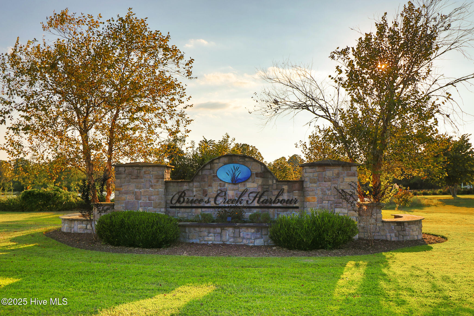
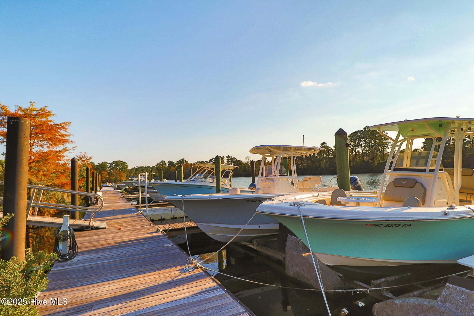
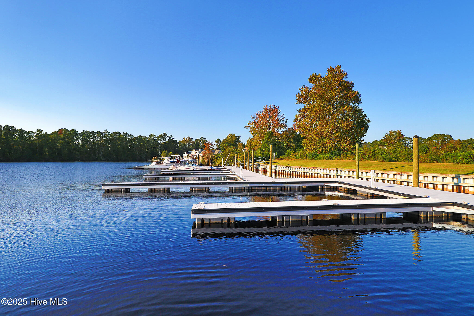
Welcome to 152 Coventry in Stillwater Harbour, where thoughtful design and Lowcountry charm come together in the Cooper floor plan. This 3-bedroom, 2-bath home offers 2,029 square feet of inviting living space designed for the way you live today. From the welcoming front porch to the spacious rear porch, outdoor living is seamlessly woven into the home's design. Inside, an open-concept layout creates an easy flow between the kitchen, dining, and family room, making everyday living and entertaining feel effortless. The family room serves as a natural gathering space, complete with a gas fireplace, while the beautifully appointed kitchen offers generous workspace and a polished backdrop for everything from casual mornings to dinner with friends. The private primary suite provides a comfortable retreat with a spacious walk-in closet and well-appointed bath, while two additional bedrooms offer flexibility for guests, a home office, or whatever your lifestyle requires. A dedicated laundry room adds convenience, while thoughtful details throughout the home bring an elevated yet comfortable feel. Set within the natural beauty of Stillwater Harbour, 152 Coventry offers more than a beautiful new home -- it offers a lifestyle. Enjoy peaceful tree-lined surroundings, easy access to the water, and the opportunity to spend your days kayaking, exploring the neighborhood, or simply unwinding on the porch. Now in the final stages of construction, 152 Coventry is nearing completion. Schedule your private showing today and experience this new home for yourself.
Details
| MLS # | 100605995 |
|---|---|
| Listing Type | For Sale |
| Style | House |
| HOA Dues | $500 |
| Sub-Type | New Construction |
| Status | Active |
| Year | 2026 |
| Days On Site | 11 |
| Listing Provided By | Keller Williams Crystal Coast | Mary Cheatham King Real Estate team |
Features
| Bed(s) | 3 |
|---|---|
| Bath(s) | 2 Total |
| SQ Feet | 2,029 |
| Garage | 2 |
| Story(s) | 1 |
| Zoning | R-10A |
| Acreage | 0.26 |
| Water Front | Water Access Comm |
| Property View | None |
Interior
| Interior Features | Master Downstairs, Walk-in Closet(s), Vaulted Ceiling(s), High Ceilings, Entrance Foyer, Mud Room, Kitchen Island, Ceiling Fan(s), Pantry, Walk-in Shower, Built-in Features, Gas Log, Walk-In Closet(s) |
|---|---|
| Heating Yes / No | Yes |
| Cooling Yes / No | Yes |
| Cooling | Zoned |
| Fireplace Features | Gas Log |
| Fireplace Yes / No | Yes |
| Laundry Features | Dryer Hookup, Washer Hookup, Laundry Room |
| Rooms Total | 5 |
Exterior
| Roof | Architectural Shingle, Metal |
|---|---|
| Foundation Details | Slab, Other |
| Lot Features | Cul-De-Sac, Water Access Comm |
| Waterfront Features | Water Access Comm |
| View | None |
| Construction Materials | Brick Veneer, Fiber Cement, Wood Frame |
Parking
| Attached Garage Yes / No | Yes |
|---|---|
| Garage Yes / No | Yes |
| Parking Features | Garage Faces Front, Off Street, Paved |
Utilities
| Utilities | Sewer Available, Water Available |
|---|
Taxes
| Tax Book Number | H |
|---|---|
| Tax Legal Description | Lot 62 Stillwater Harbour |
| Tax Year | 2026 |
Area Information
| State | NC |
|---|---|
| County | Craven |
| City | New Bern |
| Zip Code | 28562 |
| Community Name | Stillwater Harbour |
| Elementary School | Brinson |
| High School | New Bern |
| Listing VS Median (in Stillwater Harbour) | |
Price: $570,000 low | high Med: $570,000 sqft: 2,029 low | high Med: 2,029 $ / sqft: $281 low | high Med: $281 On site: 11 low | high Med: 11 | |
Market Activity 28562
Request a showing
Request a showing
Contact
Learn More About This Property

| State | NC |
|---|---|
| County | Craven |
| City | New Bern |
| Zip Code | 28562 |
| Community Name | Stillwater Harbour |
| Elementary School | Brinson |
| High School | New Bern |
| Listing VS Median (in Stillwater Harbour) | |
Price: $570,000 low | high Med: $570,000 sqft: 2,029 low | high Med: 2,029 $ / sqft: $281 low | high Med: $281 On site: 11 low | high Med: 11 | |