 In-Person: 10/10 1:00 PM - 4:00 PM
In-Person: 10/11 1:00 PM - 4:00 PM

$289,000 $1,508 est/mo Sourced by Back At You
173 Scuppernong Lane,Jacksonville, NC 28546
Jacksonville, NC 28546

Description
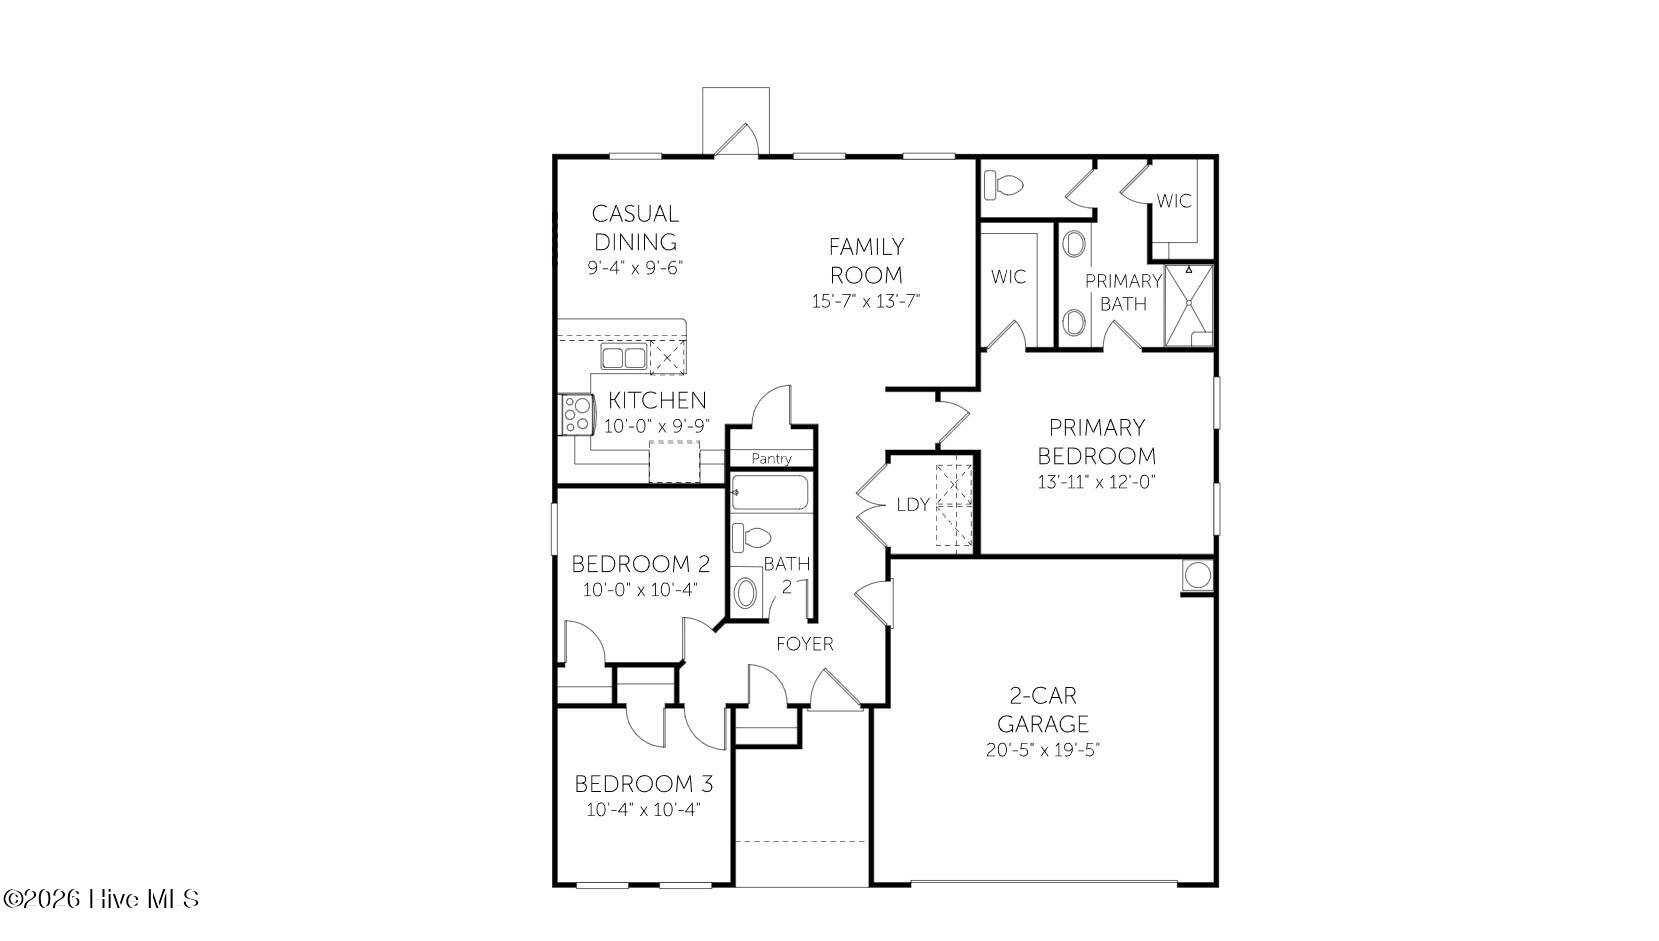
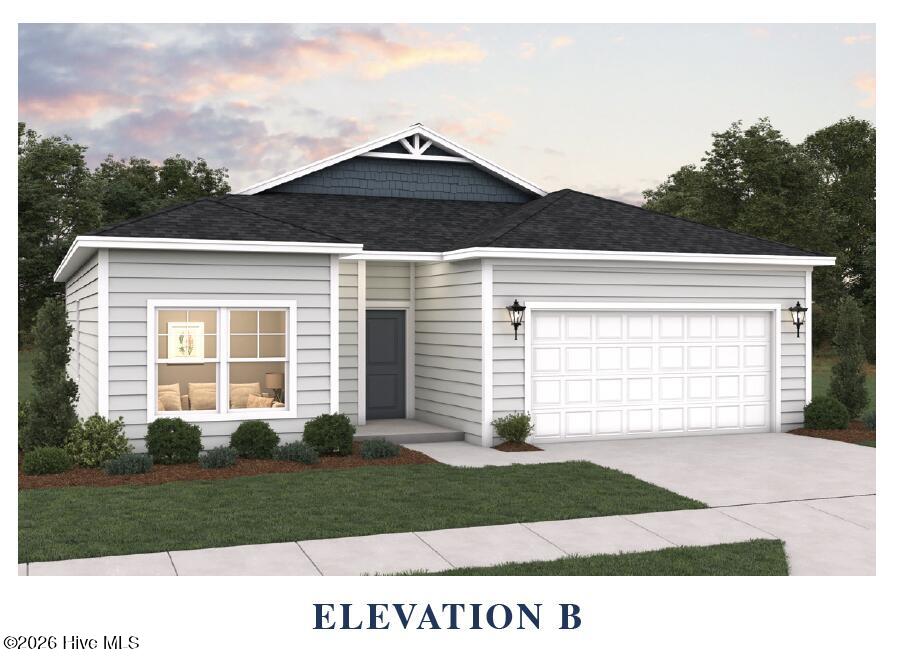
Experience elevated one-level living in the Poplar, offering 3 bedrooms, 2 bathrooms, a 2-car garage, and 1,279 sq. ft. of thoughtfully designed space. The bright, open-concept floor plan features luxury vinyl plank flooring throughout, quartz countertops, blinds, and a stylish kitchen with stainless steel appliances. A washer, dryer, and refrigerator are included, making this home truly move-in ready. The private owner's suite offers dual walk-in closets and a spacious bath with a double vanity. Unwind or entertain on the covered patio overlooking the backyard. Blending timeless finishes with modern comfort, the Poplar delivers effortless style, everyday convenience, and exceptional value in a beautifully designed home
Details
| MLS # | 100588316 |
|---|---|
| Listing Type | For Sale |
| Style | House |
| HOA Dues | $275 |
| Sub-Type | New Construction |
| Status | Active |
| Year | 2026 |
| Days On Site | 86 |
| Listing Provided By | Dream Finders Realty LLC | Brad D Norris |
Features
| Bed(s) | 3 |
|---|---|
| Bath(s) | 2 Total |
| SQ Feet | 1,279 |
| Garage | 2 |
| Story(s) | 1 |
| Zoning | Residential |
| Acreage | 0.19 |
| Property View | None |
Interior
| Interior Features | Walk-in Closet(s), High Ceilings, Entrance Foyer, Kitchen Island, Pantry, Walk-in Shower, Blinds/Shades, Eat-in Kitchen, Walk-In Closet(s) |
|---|---|
| Heating Yes / No | Yes |
| Cooling Yes / No | Yes |
| Cooling | Central Air, Zoned |
| Fireplace Yes / No | No |
| Laundry Features | Dryer Hookup, Washer Hookup, Laundry Room |
| Furnished | Unfurnished |
| Rooms Total | 6 |
Exterior
| Exterior Features | Cluster Mailboxes |
|---|---|
| Roof | Shingle |
| Foundation Details | Slab |
| Lot Features | Level |
| Waterfront Features | None |
| View | None |
| Construction Materials | Vinyl Siding, Wood Frame |
| Security Features | Smoke Detector(s) |
Parking
| Attached Garage Yes / No | Yes |
|---|---|
| Garage Yes / No | Yes |
| Parking Features | Garage Faces Front, Attached, Garage Door Opener, On Site, Garage |
Utilities
| Utilities | Cable Available, Sewer Available, Sewer Connected, Underground Utilities, Water Available |
|---|
Taxes
| Tax Assessed Value | 72000 |
|---|---|
| Tax Book Number | 89 |
| Tax Legal Description | L43-Muscadine S1 |
| Tax Year | 2025 |
Area Information
| State | NC |
|---|---|
| County | Onslow |
| City | Jacksonville |
| Zip Code | 28546 |
| Community Name | Muscadine |
| School District | Onslow |
| Elementary School | Jacksonville Commons |
| High School | White Oak |
| Listing VS Median (in Muscadine) | |
Price: $289,000 low | high Med: $332,505 sqft: 1,279 low | high Med: 2,315 $ / sqft: $226 low | high Med: $144 On site: 86 low | high Med: 149 | |
Market Activity 28546
Request a showing
Request a showing
Contact
Learn More About This Property

| Open House |
|---|
| In-Person 10/10 1:00 PM - 4:00 PM |
| In-Person 10/11 1:00 PM - 4:00 PM |
| In-Person 10/17 1:00 PM - 4:00 PM |
| In-Person 10/18 1:00 PM - 4:00 PM |
| In-Person 10/24 1:00 PM - 4:00 PM |
| In-Person 10/25 1:00 PM - 4:00 PM |
| In-Person 10/31 1:00 PM - 4:00 PM |
| State | NC |
|---|---|
| County | Onslow |
| City | Jacksonville |
| Zip Code | 28546 |
| Community Name | Muscadine |
| School District | Onslow |
| Elementary School | Jacksonville Commons |
| High School | White Oak |
| Listing VS Median (in Muscadine) | |
Price: $289,000 low | high Med: $332,505 sqft: 1,279 low | high Med: 2,315 $ / sqft: $226 low | high Med: $144 On site: 86 low | high Med: 149 | |
Nearby Listings (Within 1/10 mile)
Price: $216K - $361K
sqft: 959 - 1,500
Listing Updated: October 5, 2026 at 2:29:53 AM PDT