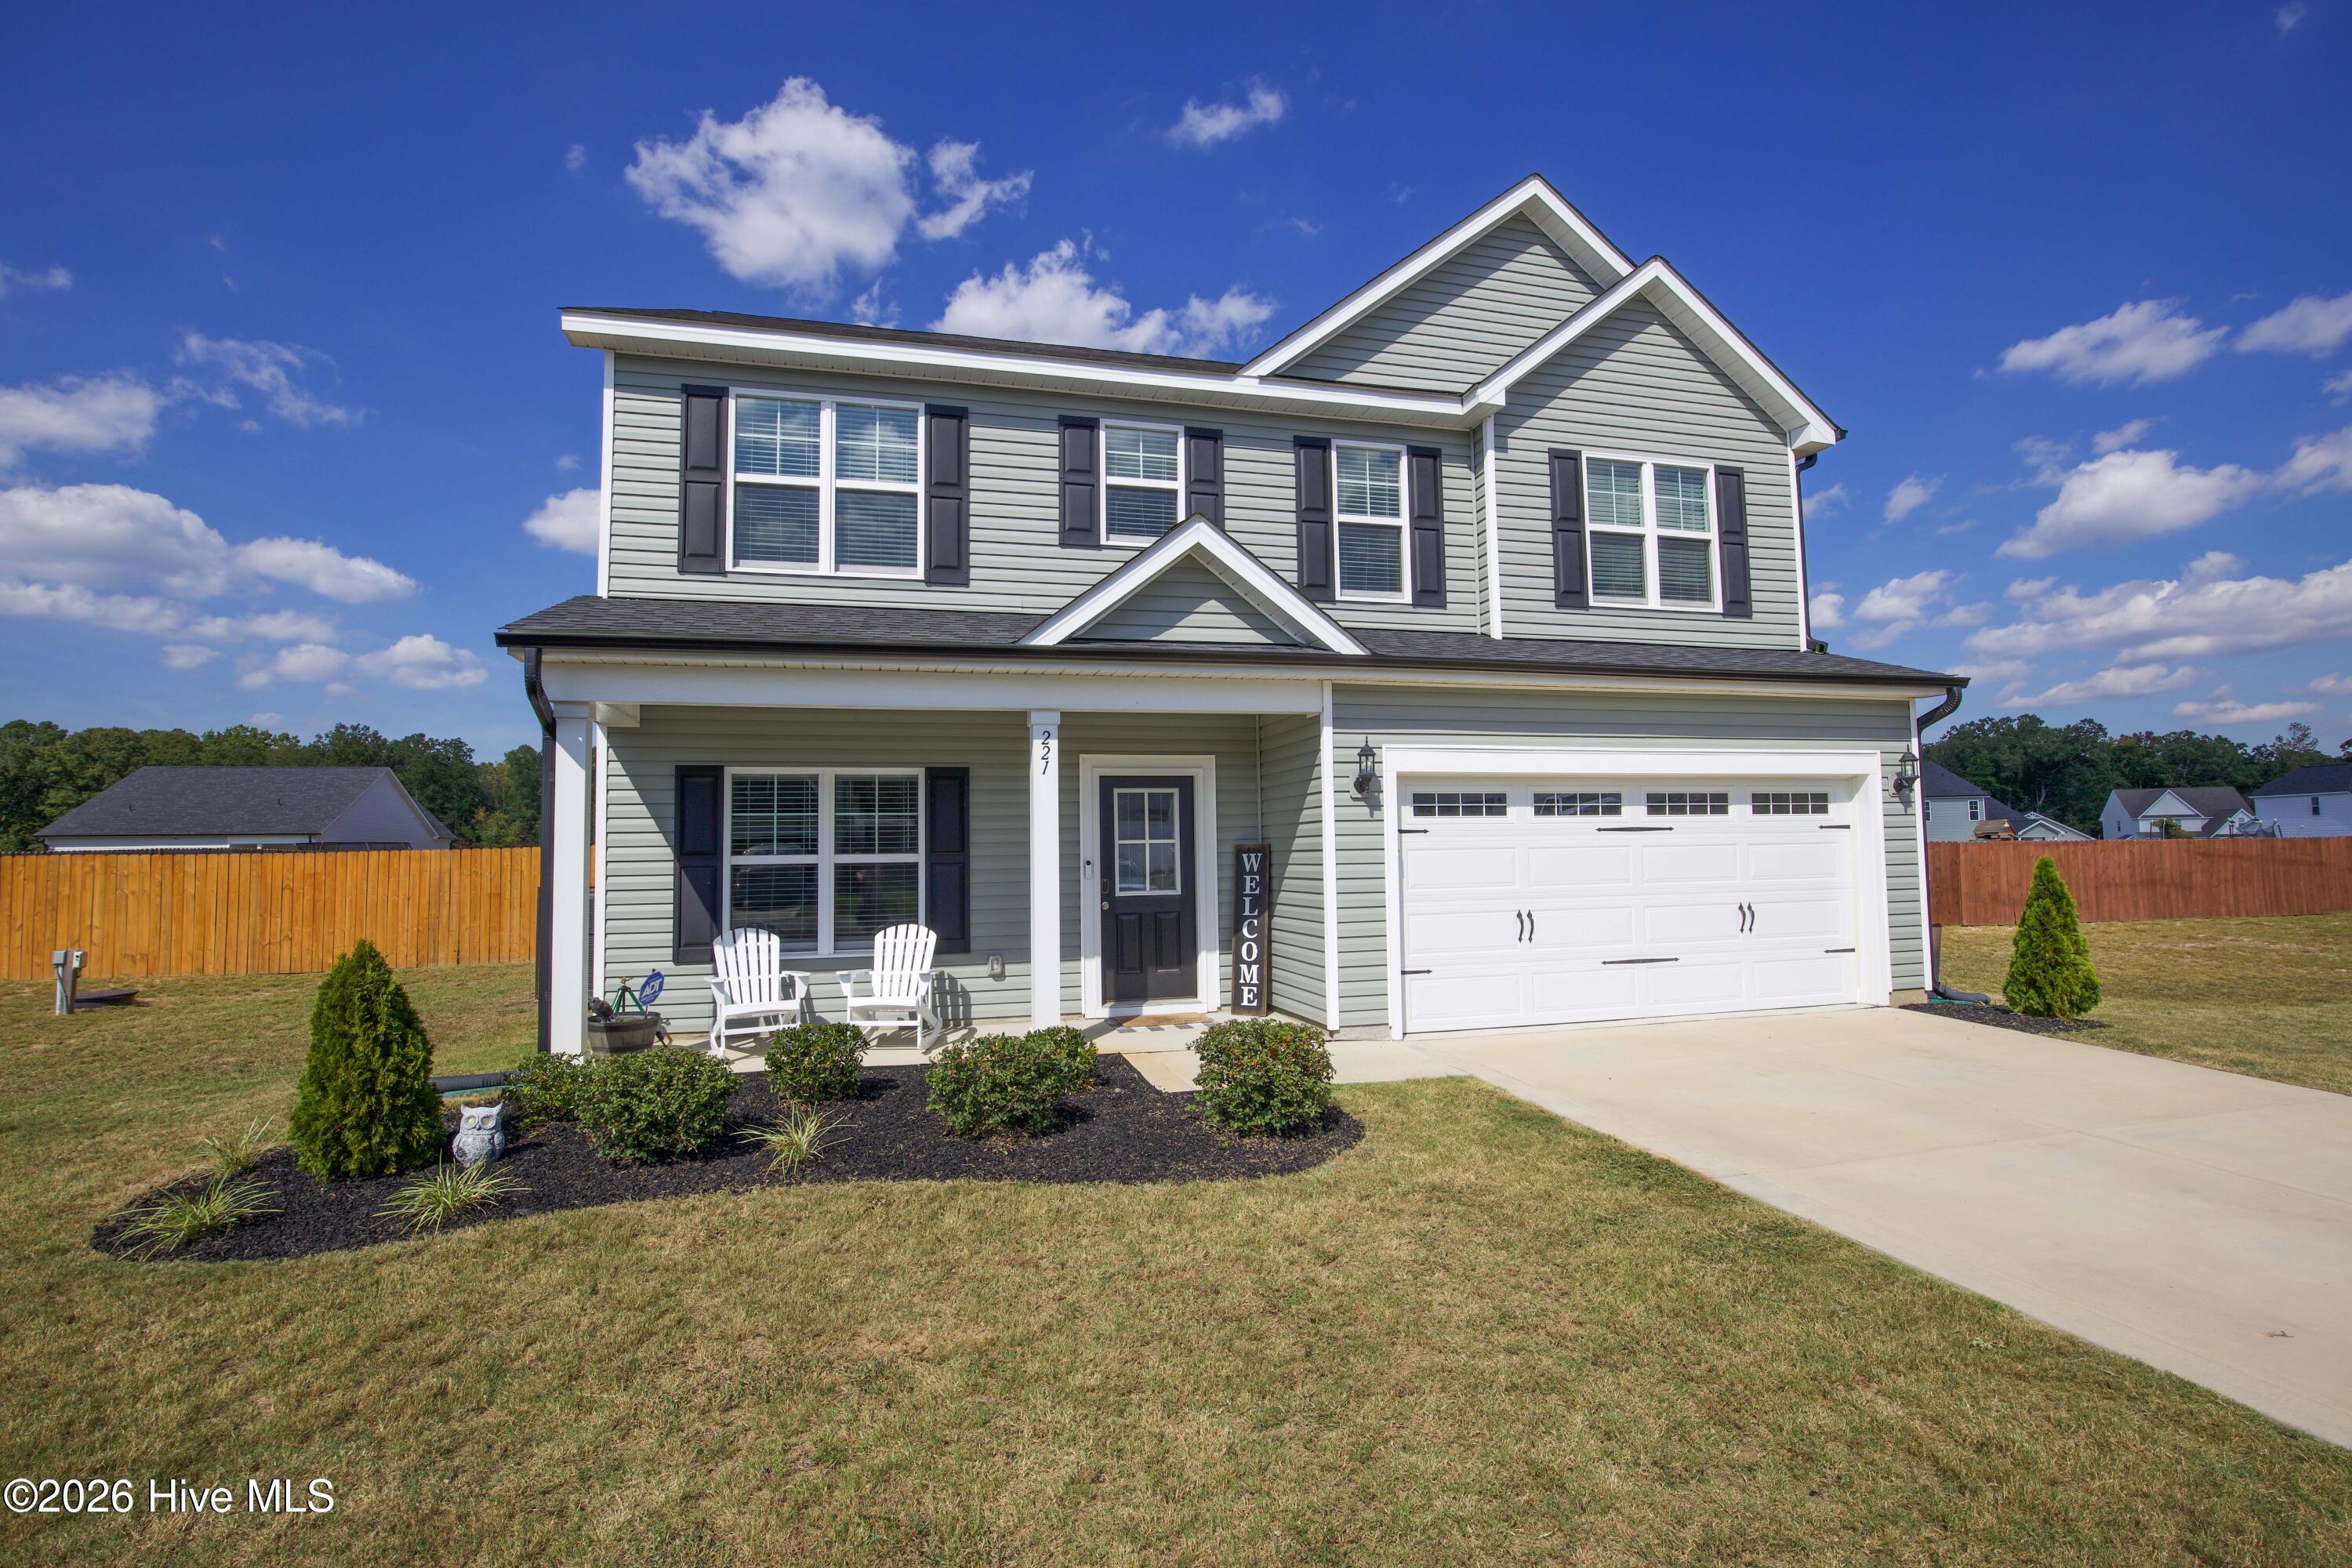
Welcome to 221 Vega Lane, a two-story home built in 2024 in the Collier Gate community of Linden, North Carolina. The front elevation shows the attached two-car garage, a covered front porch, and a planted landscape bed along the walk. Inside, the four-bedroom, two-and-a-half-bath floor plan offers 2,164 heated square feet based on a professional measurement. The home sits on approximately 0.46 acre, and the Linden location gives you access toward Fort Bragg and Fayetteville.
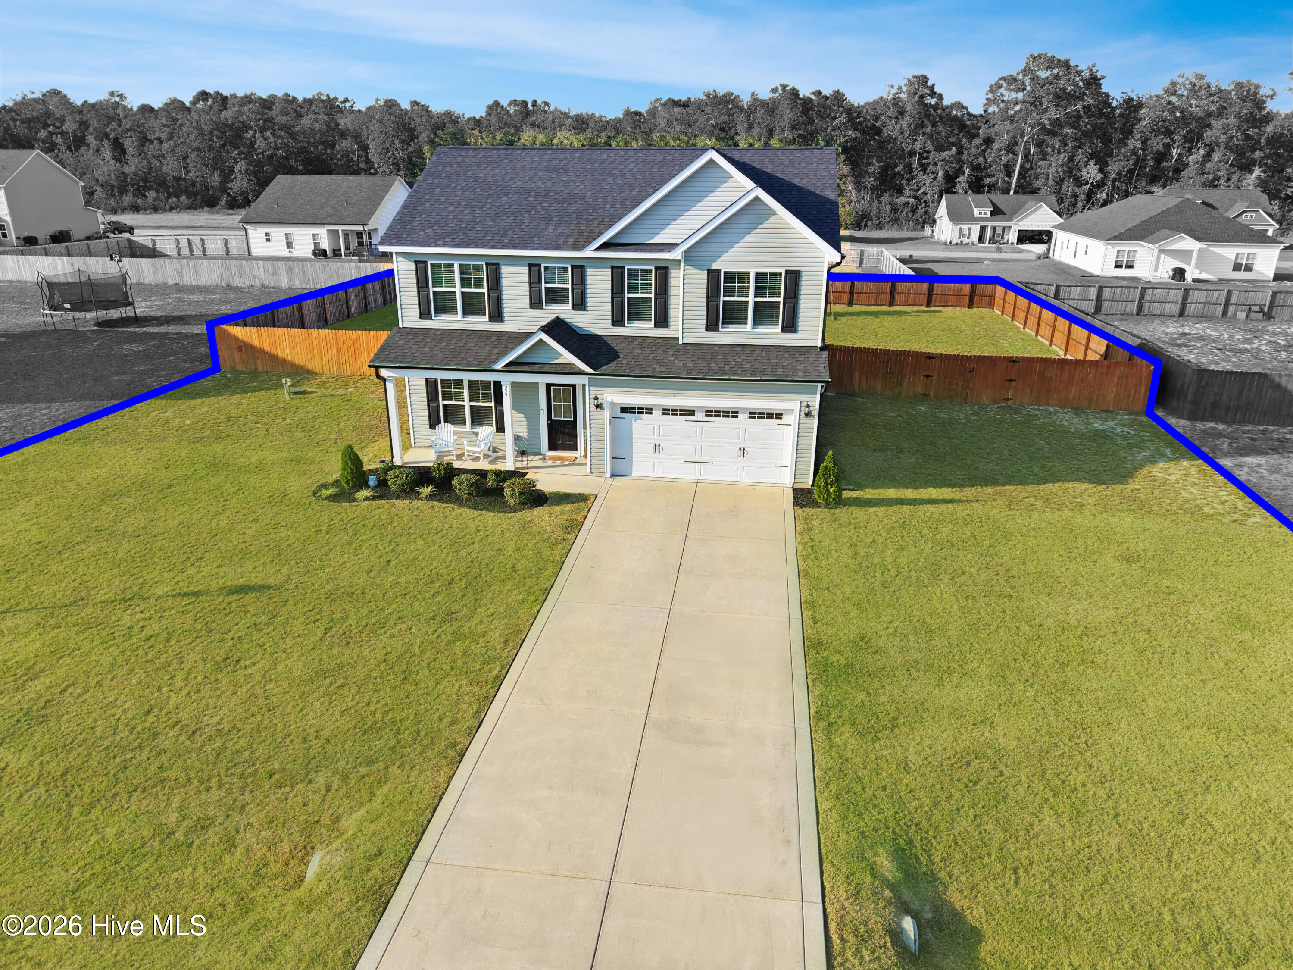
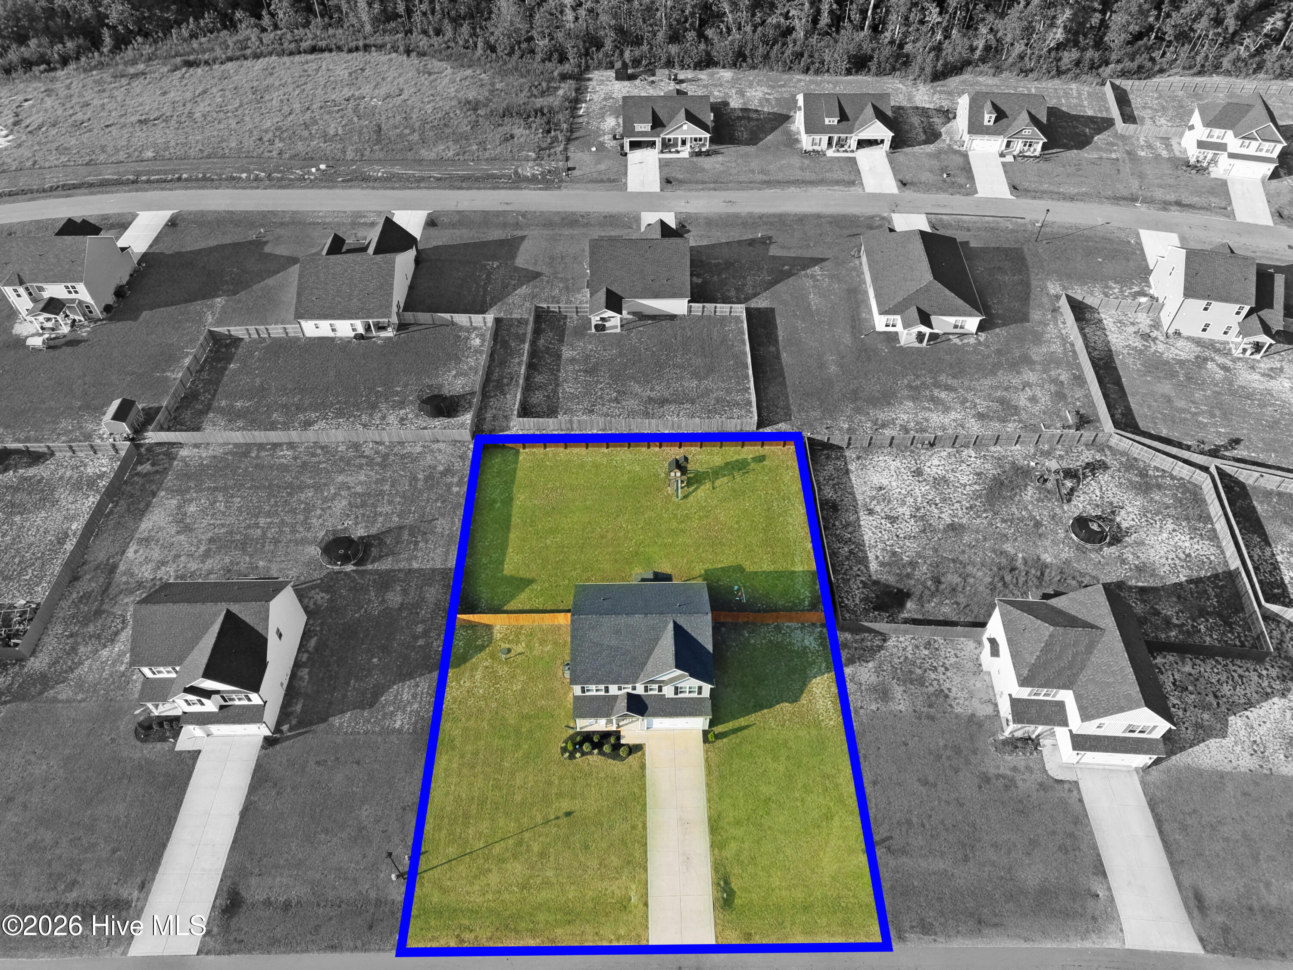
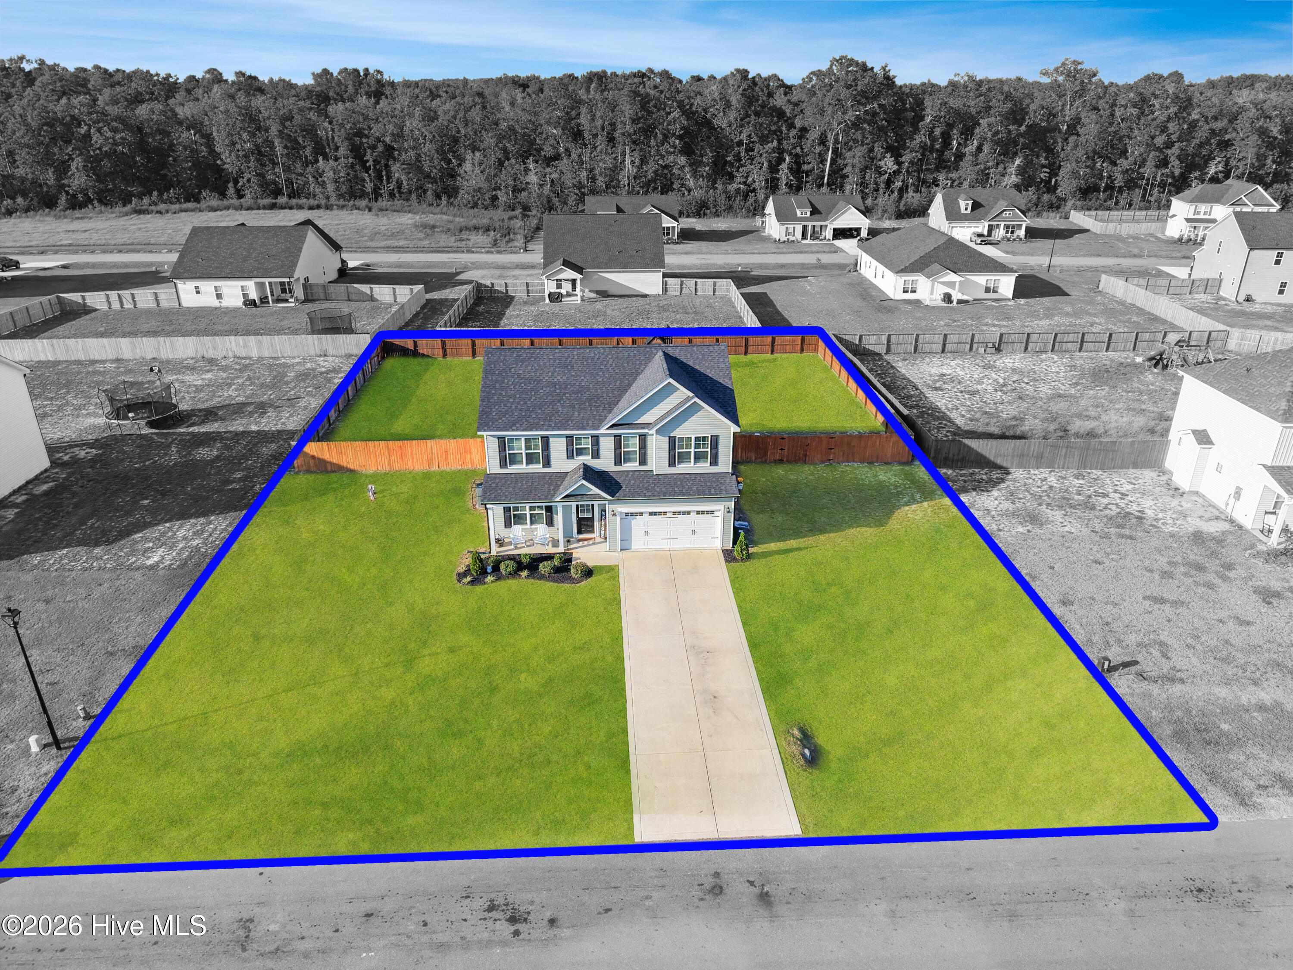
Closer aerial view of 221 Vega Lane highlighting the two-story home, attached two-car garage, fenced backyard, covered outdoor area, and usable lot space in Collier Gate. The image has been virtually enhanced, including selective color treatment, to help distinguish the subject property from surrounding properties. Any boundary indicators are approximate and provided solely for marketing reference, not as a survey or representation of legal boundaries. Buyers should independently verify lot lines and property boundaries during due diligence
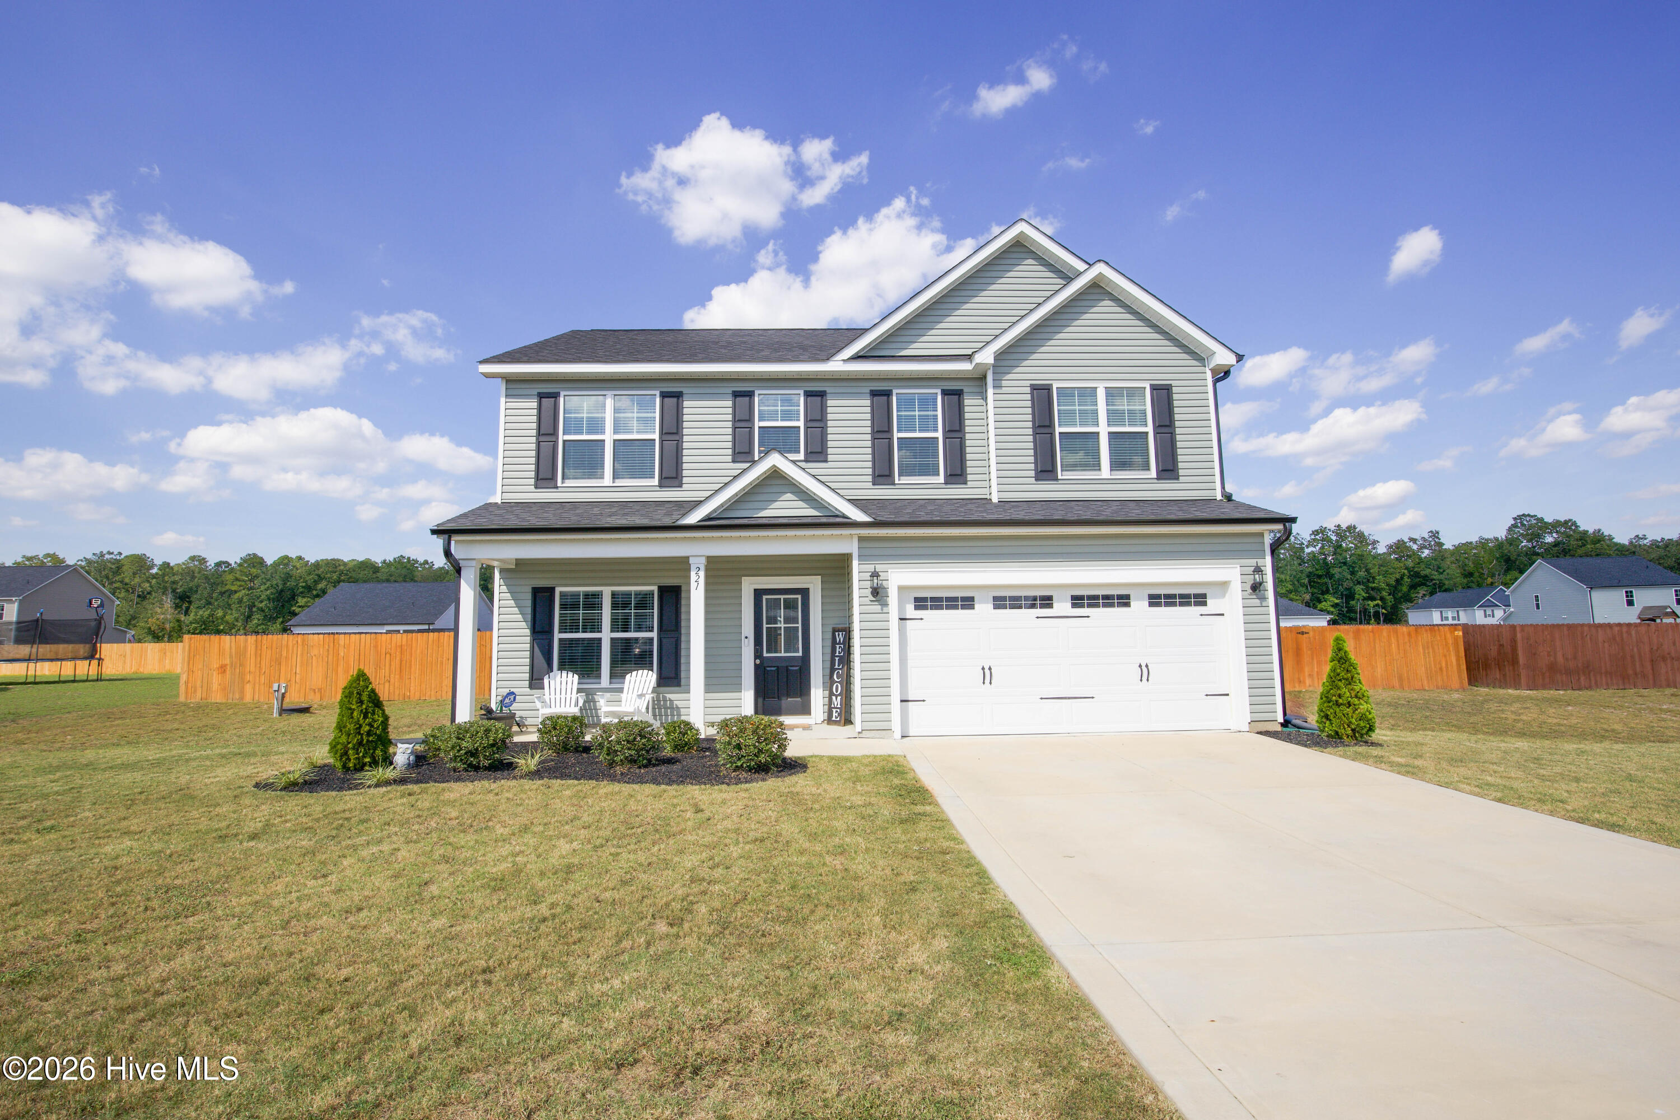
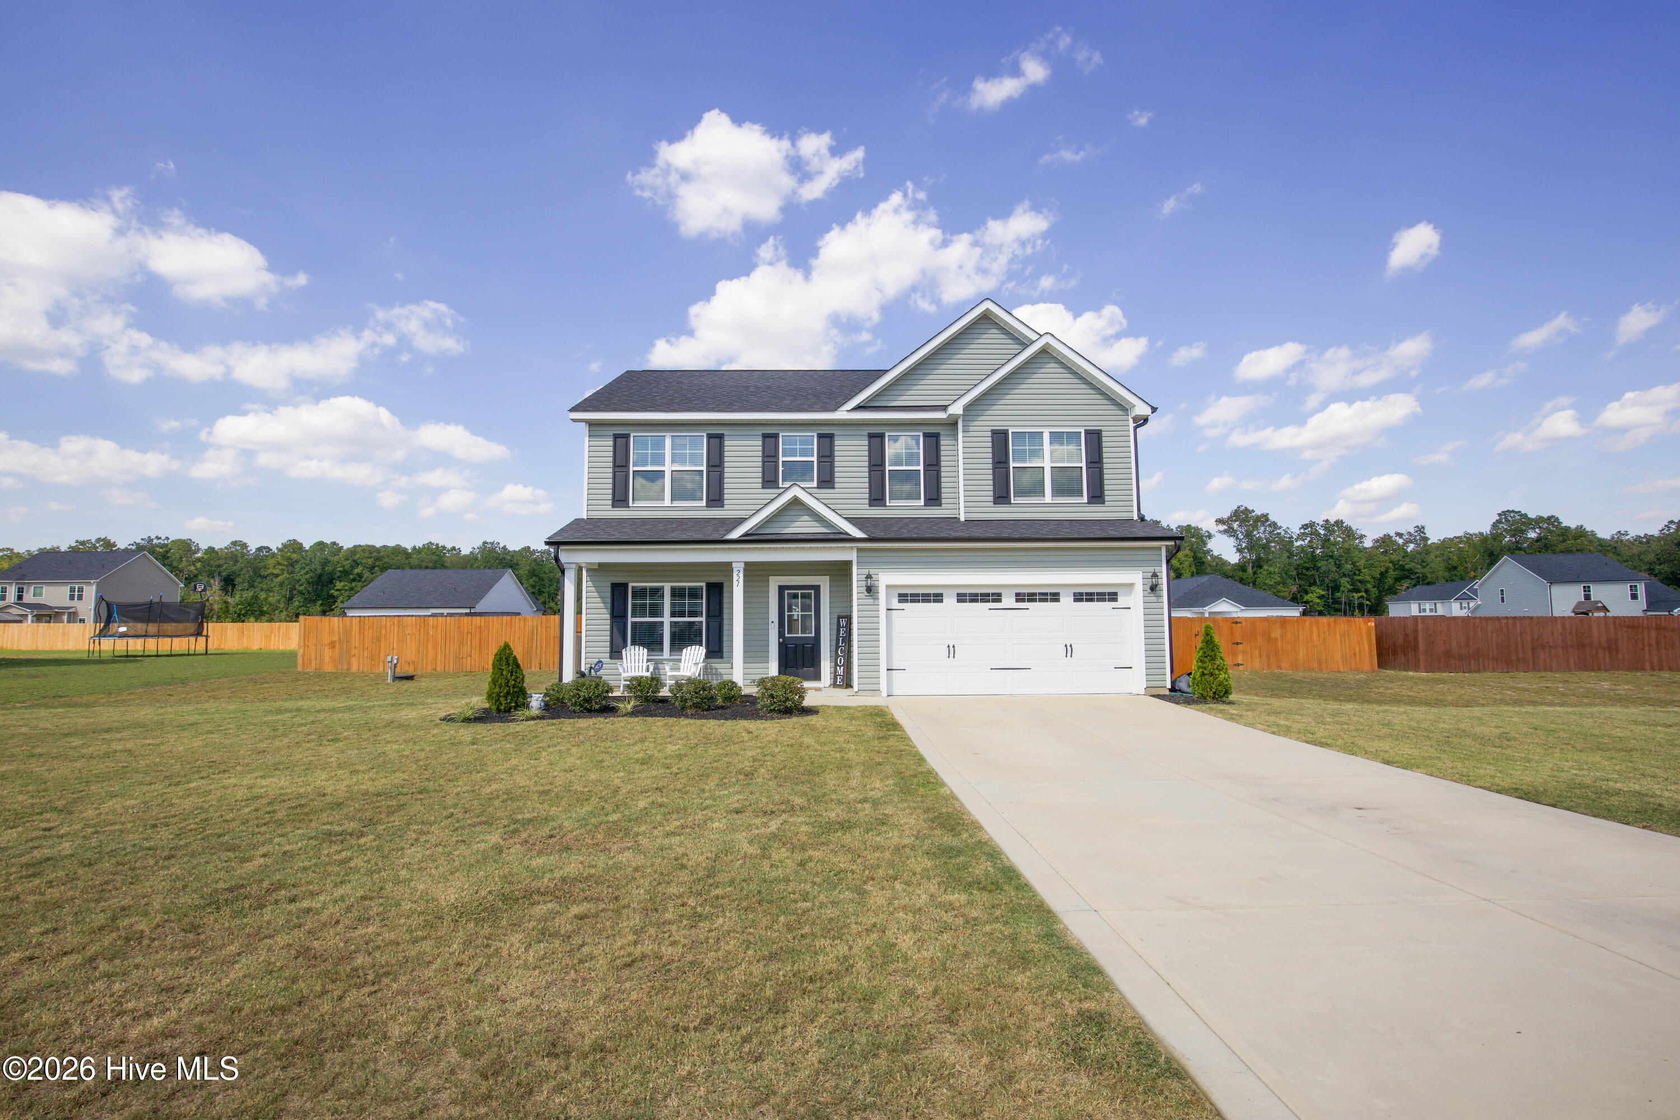
This straight-on view of the front of 221 Vega Lane shows how the home is set back from the street with an open front lawn and a long concrete driveway. Shutters, a gabled roofline, and vinyl siding give the two-story facade a clean, traditional look. A wood privacy fence is visible on each side of the house, marking where the fenced backyard begins. The house sits well back from the road, and it offers a practical option for buyers searching the Fort Bragg area who want a newer home with yard space.
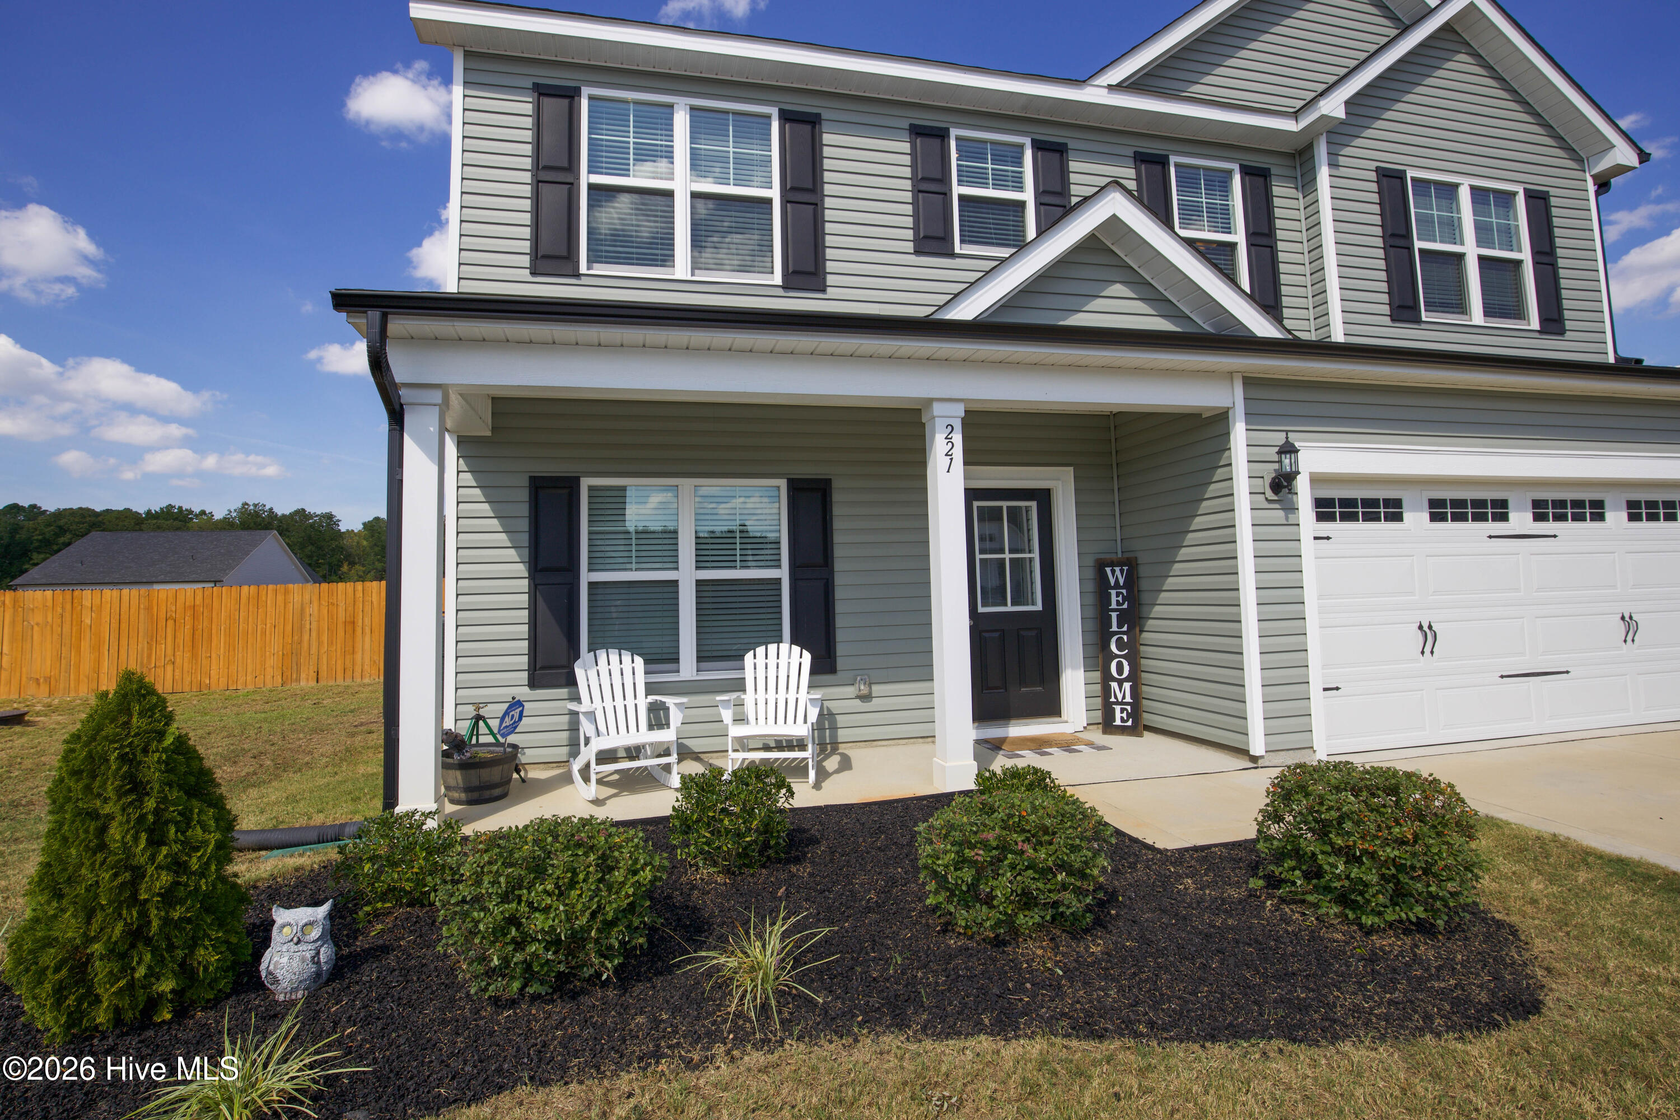
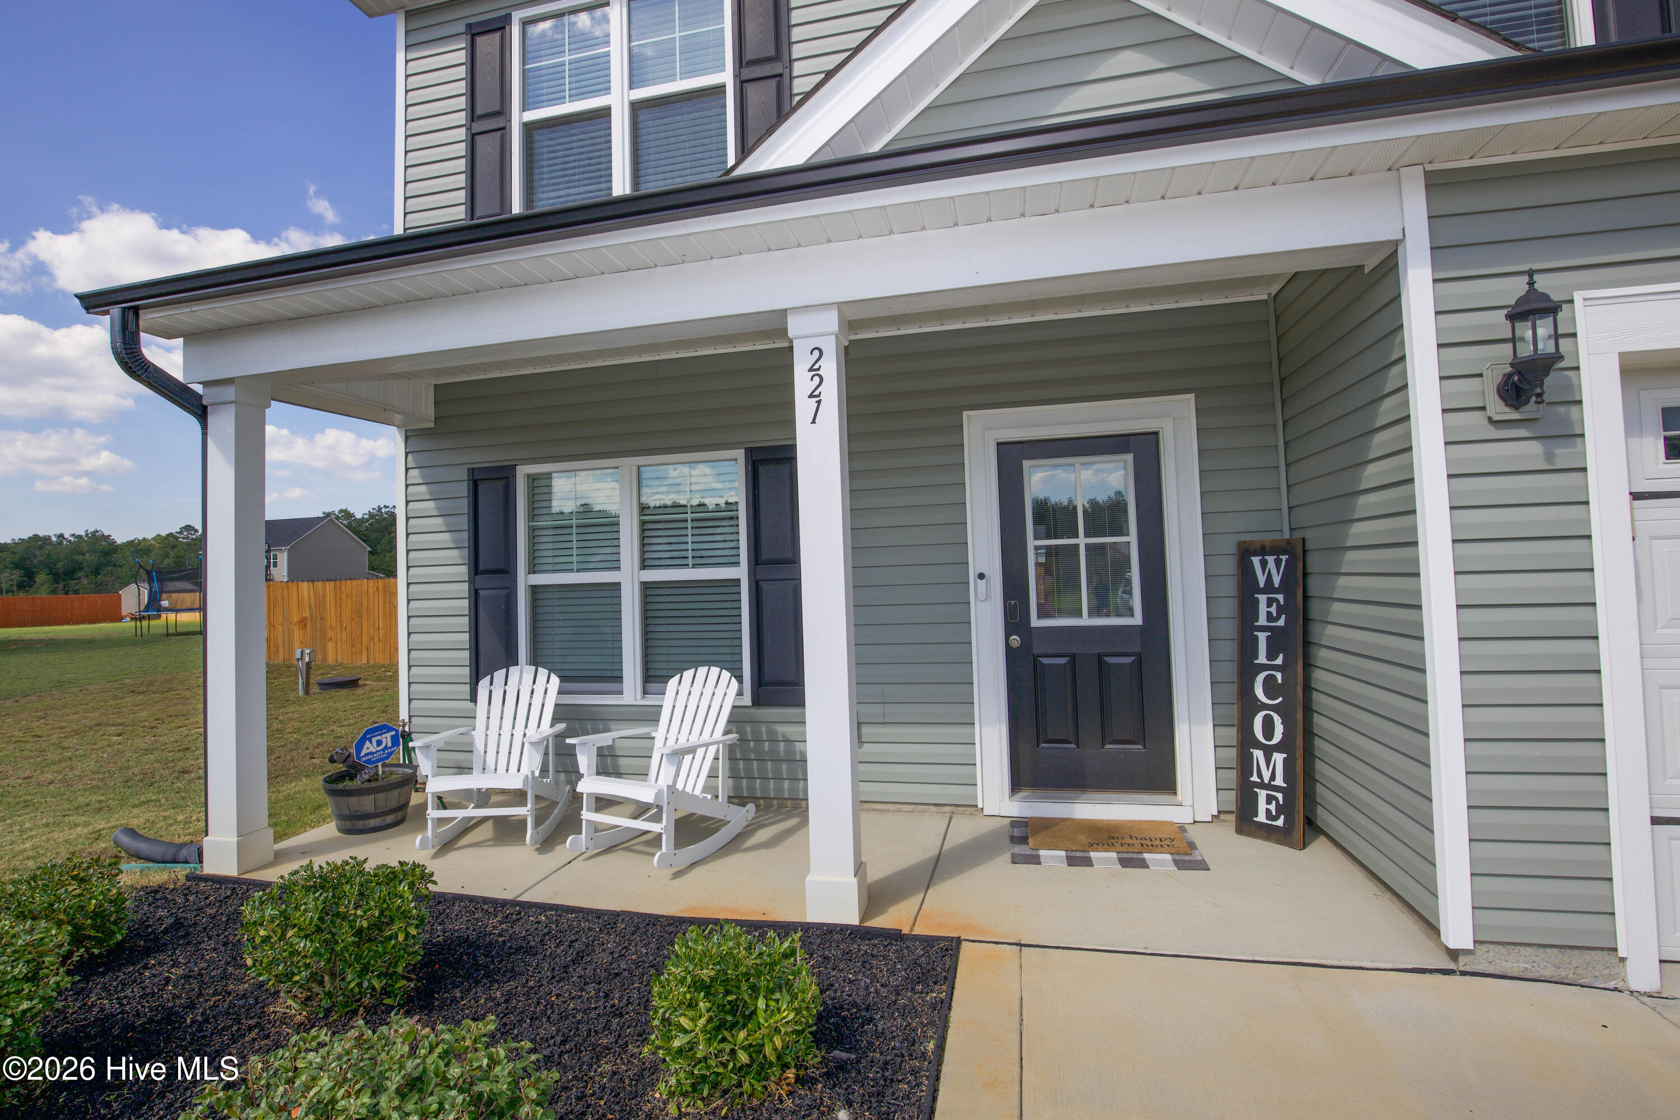
A covered front porch runs across the front of the house beside the garage, with room for a pair of chairs and a view out over the yard. Mulched planting beds with shrubs frame the entry and soften the front of the home. White porch columns and a dark front door with a glass panel give the entry a finished look. The porch is a simple, practical place to sit outside in the morning or welcome guests.
Up close, the front entry shows a half-glass front door, a carriage-style porch light, and the house number on the porch column. The covered porch keeps the doorway sheltered when you are coming and going in the rain. From this door the walkthrough begins, leading into the foyer and the main level of this 2024-built home.
Just inside the front door, the foyer features chair-rail trim and wood-look flooring that continues into the main living areas. The space gives you room to set down keys and shoes before stepping into the rest of the house. The front flex room opens just off this entry, so a home office or sitting room stays separate from the main gathering spaces.
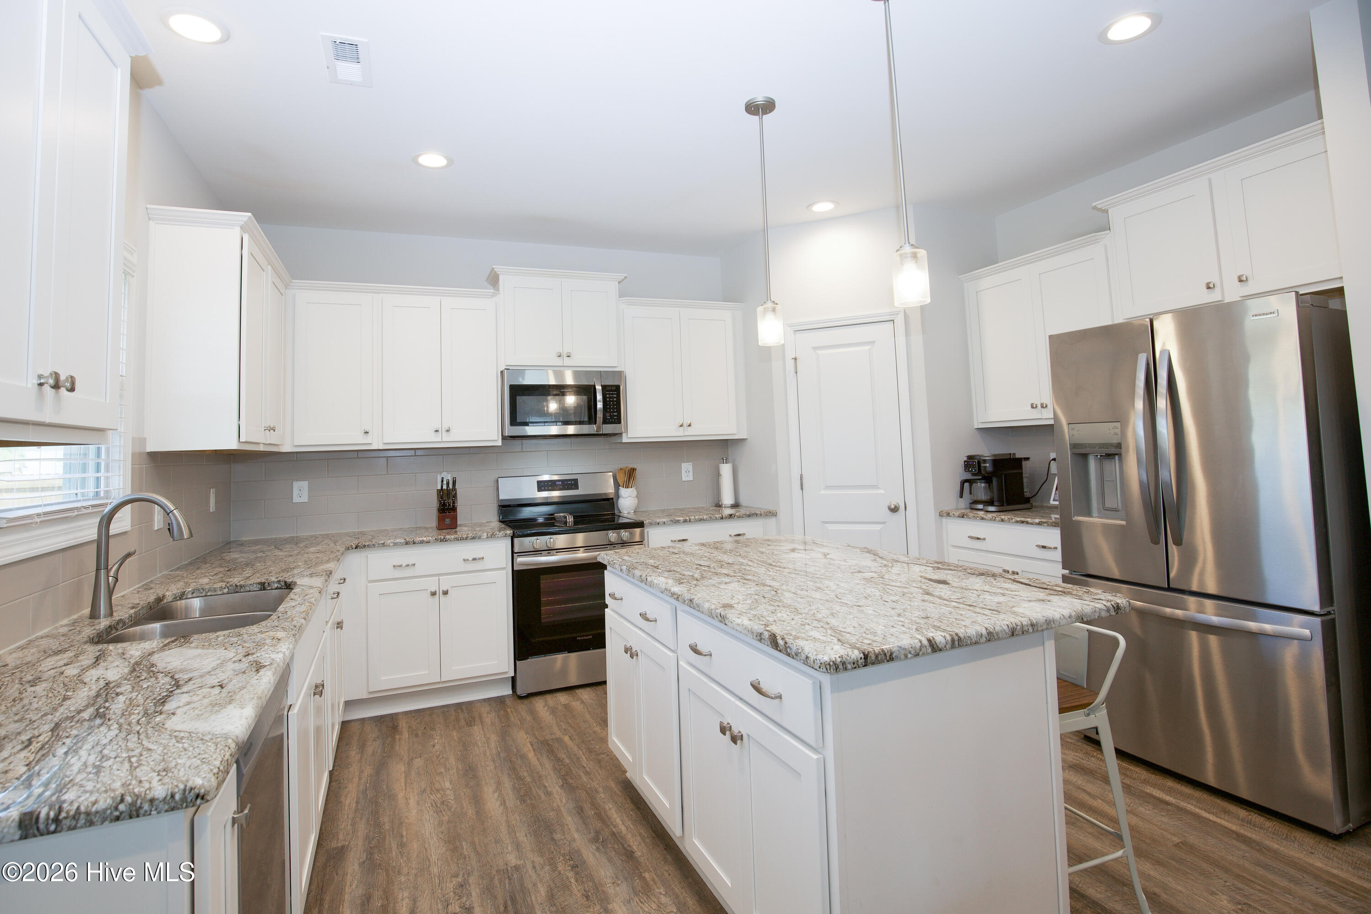
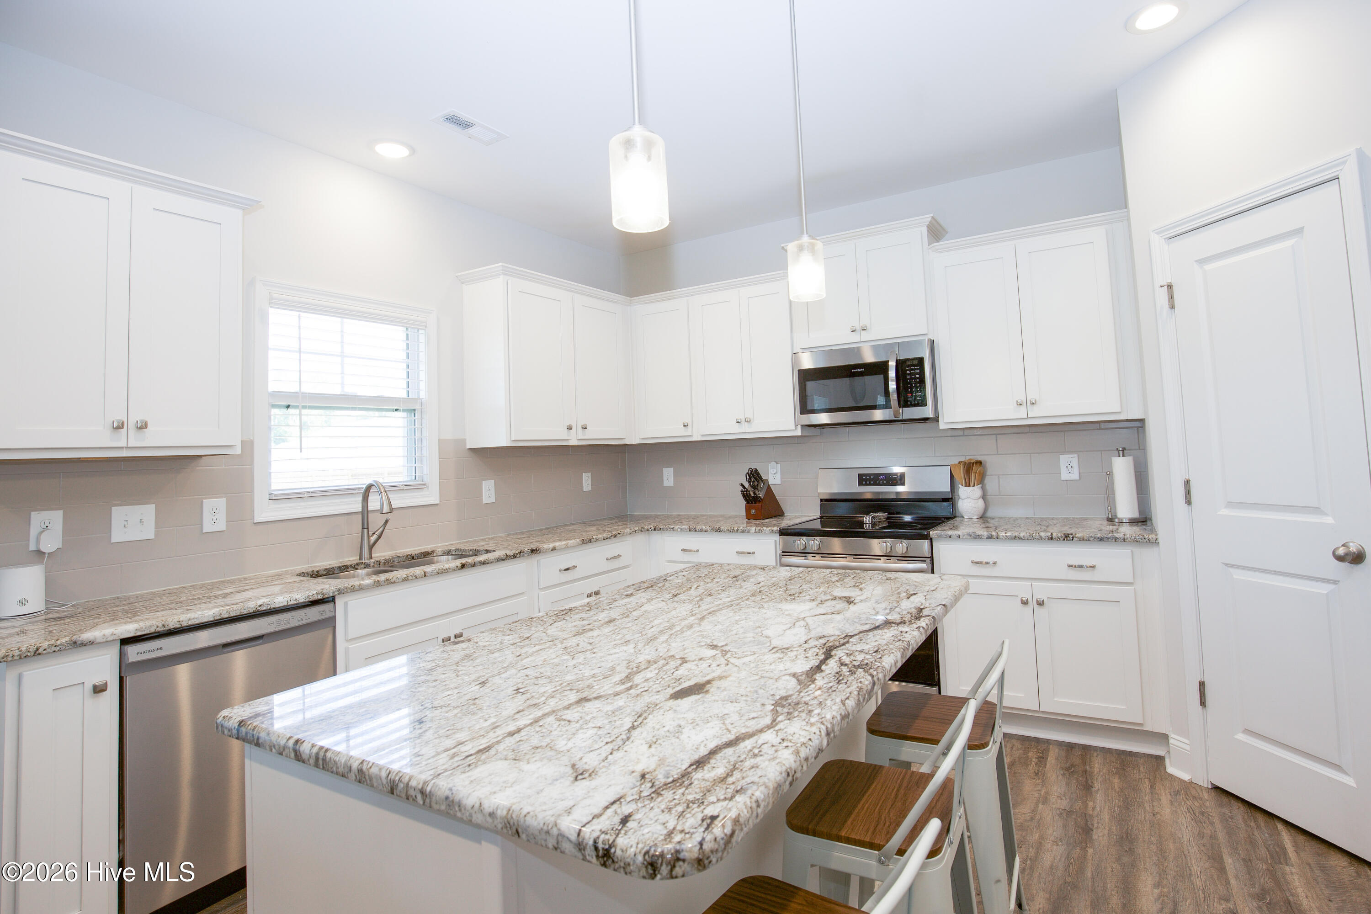
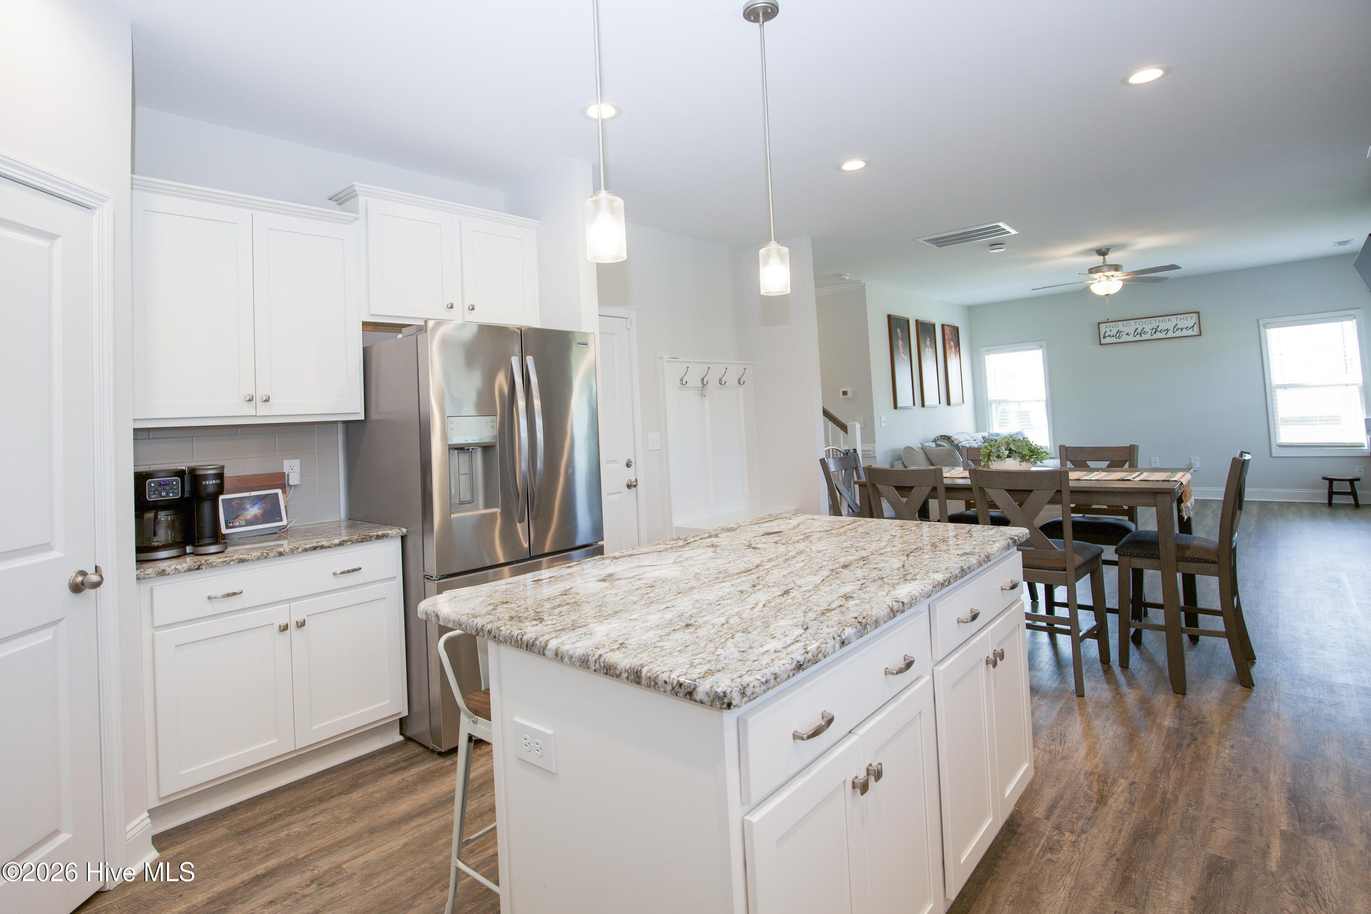
The kitchen is laid out with white shaker-style cabinetry on two walls and a large island in the center, giving you plenty of counter space for meal prep. Granite countertops, a tile backsplash, and pendant lights over the island tie the space together. The stainless range, over-range microwave, and dishwasher are part of the kitchen's finished look, and the refrigerator conveys with the home.
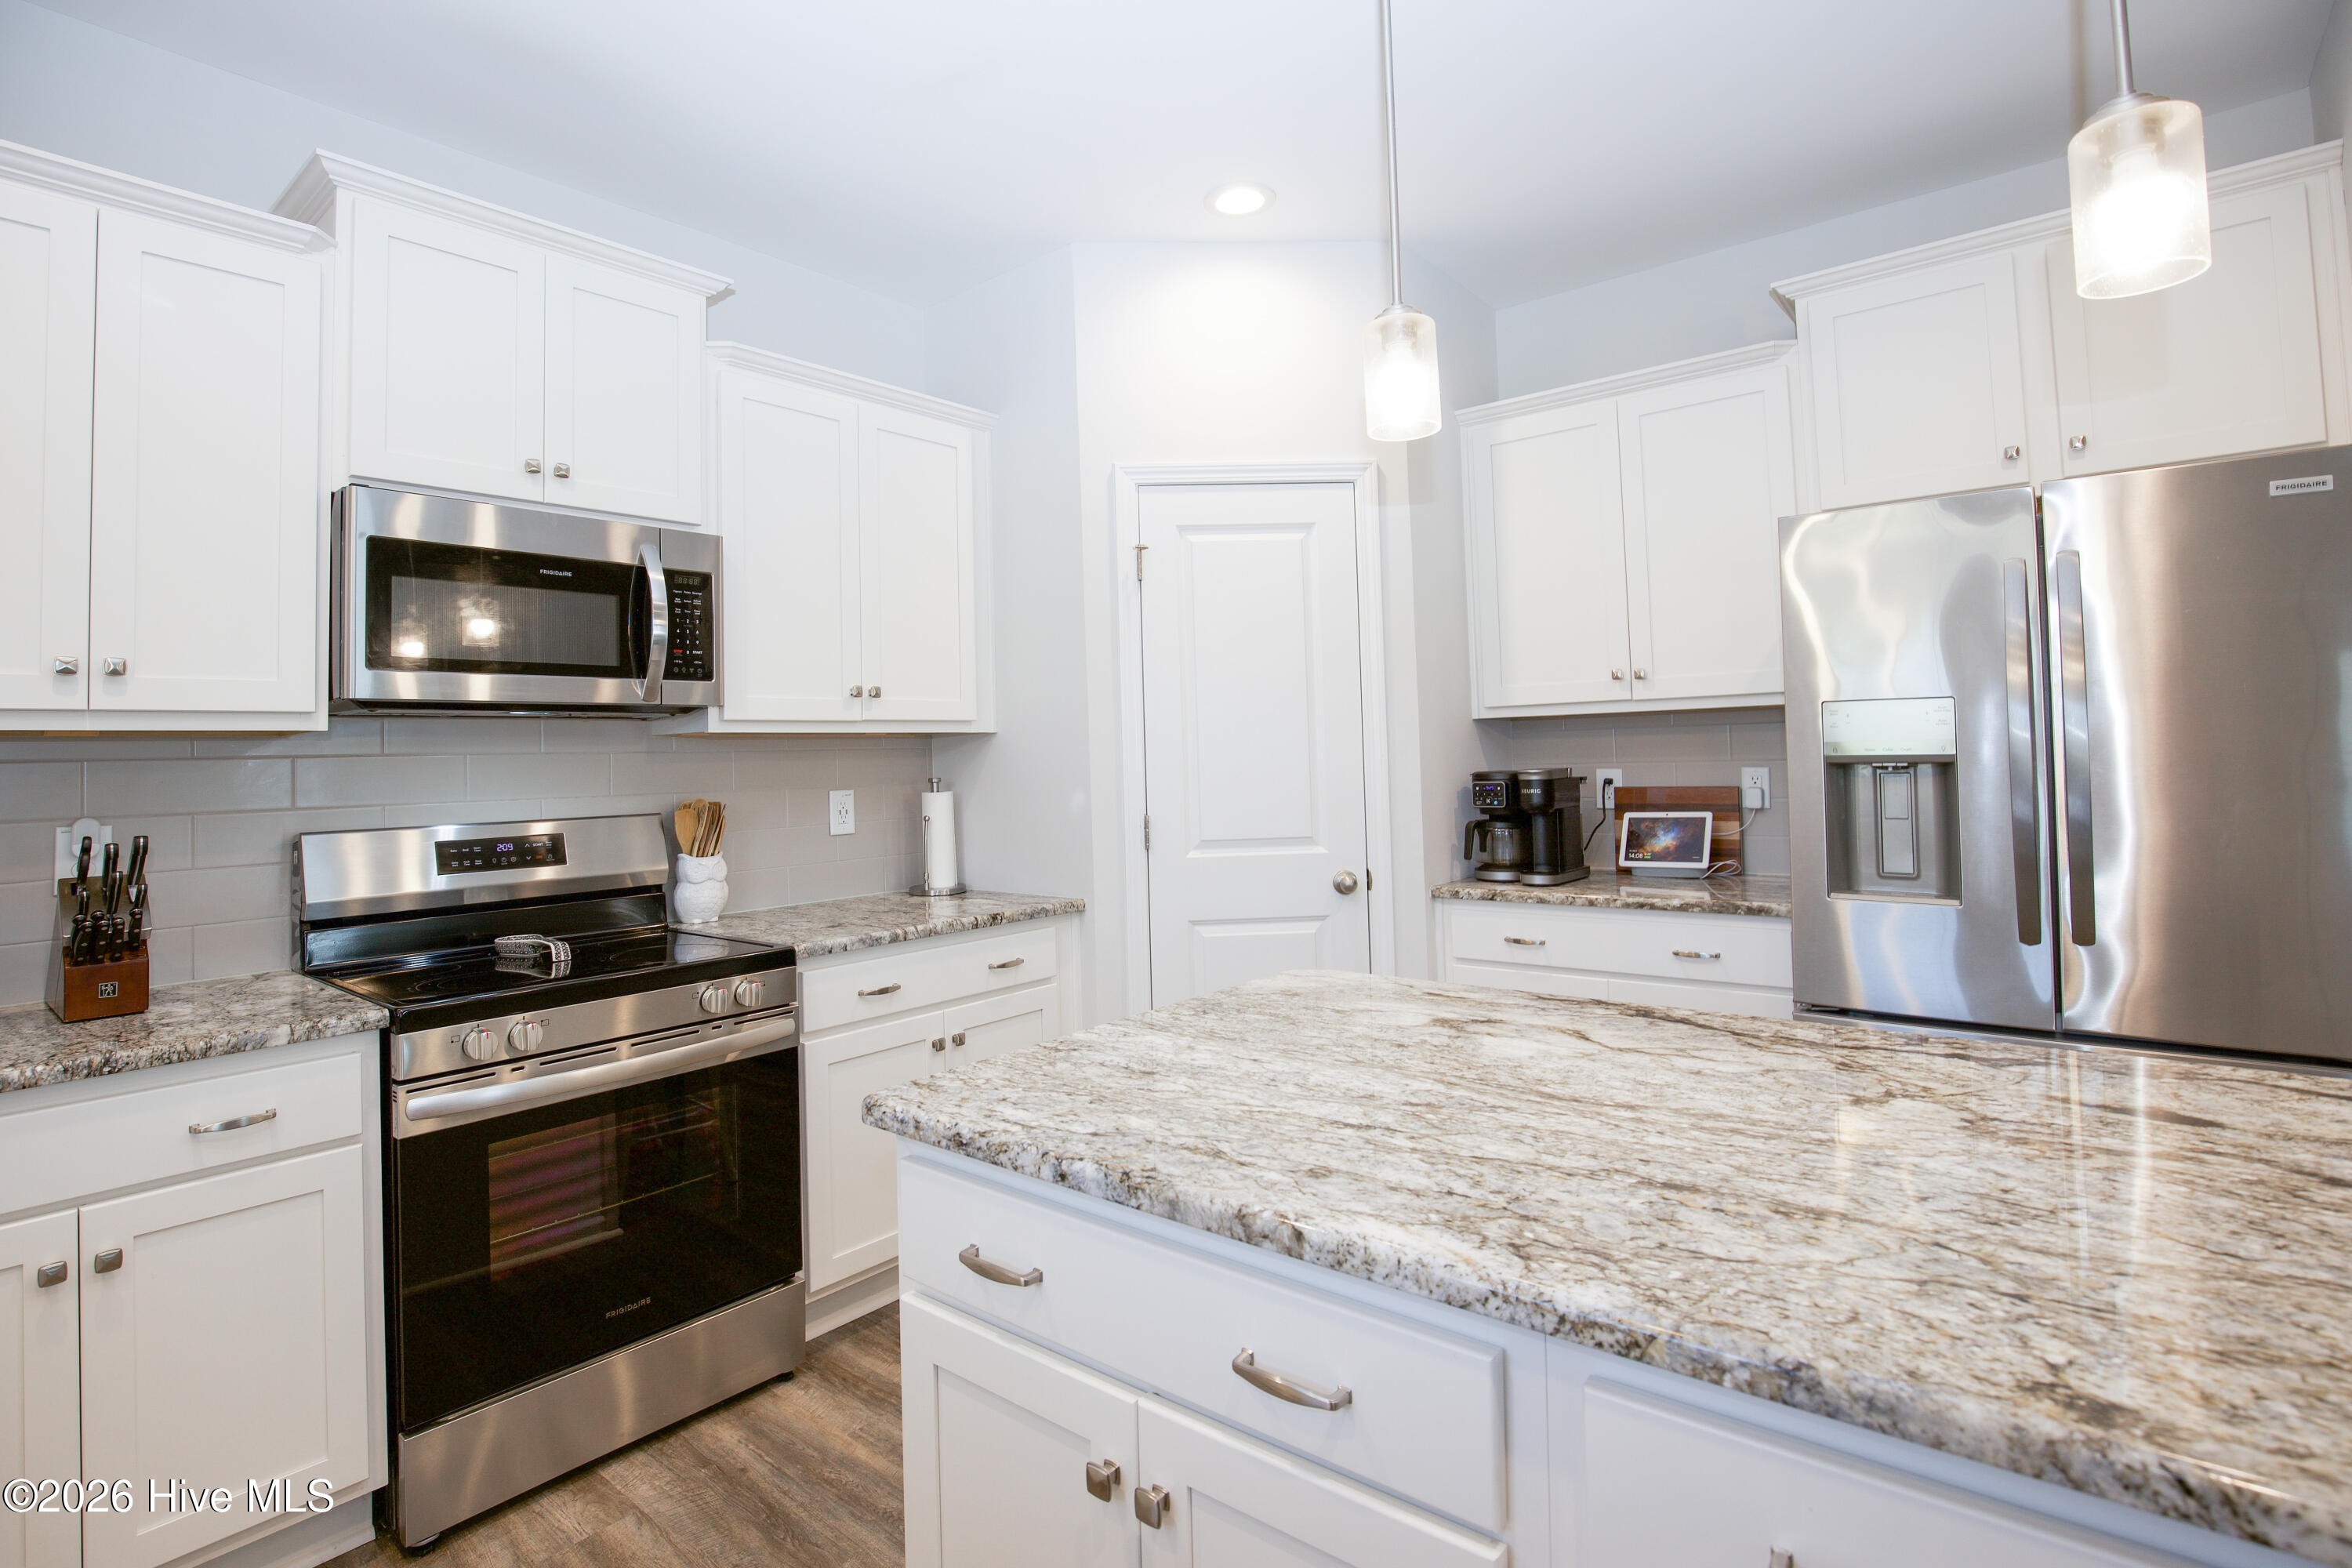
This angle shows the cooking side of the kitchen, with a stainless smooth-top electric range and an over-range microwave set between upper and lower cabinets. The island's granite top sits just a step away, which makes it easy to move from stove to prep area. A door beside the refrigerator leads to the pantry shown on the floor plan.
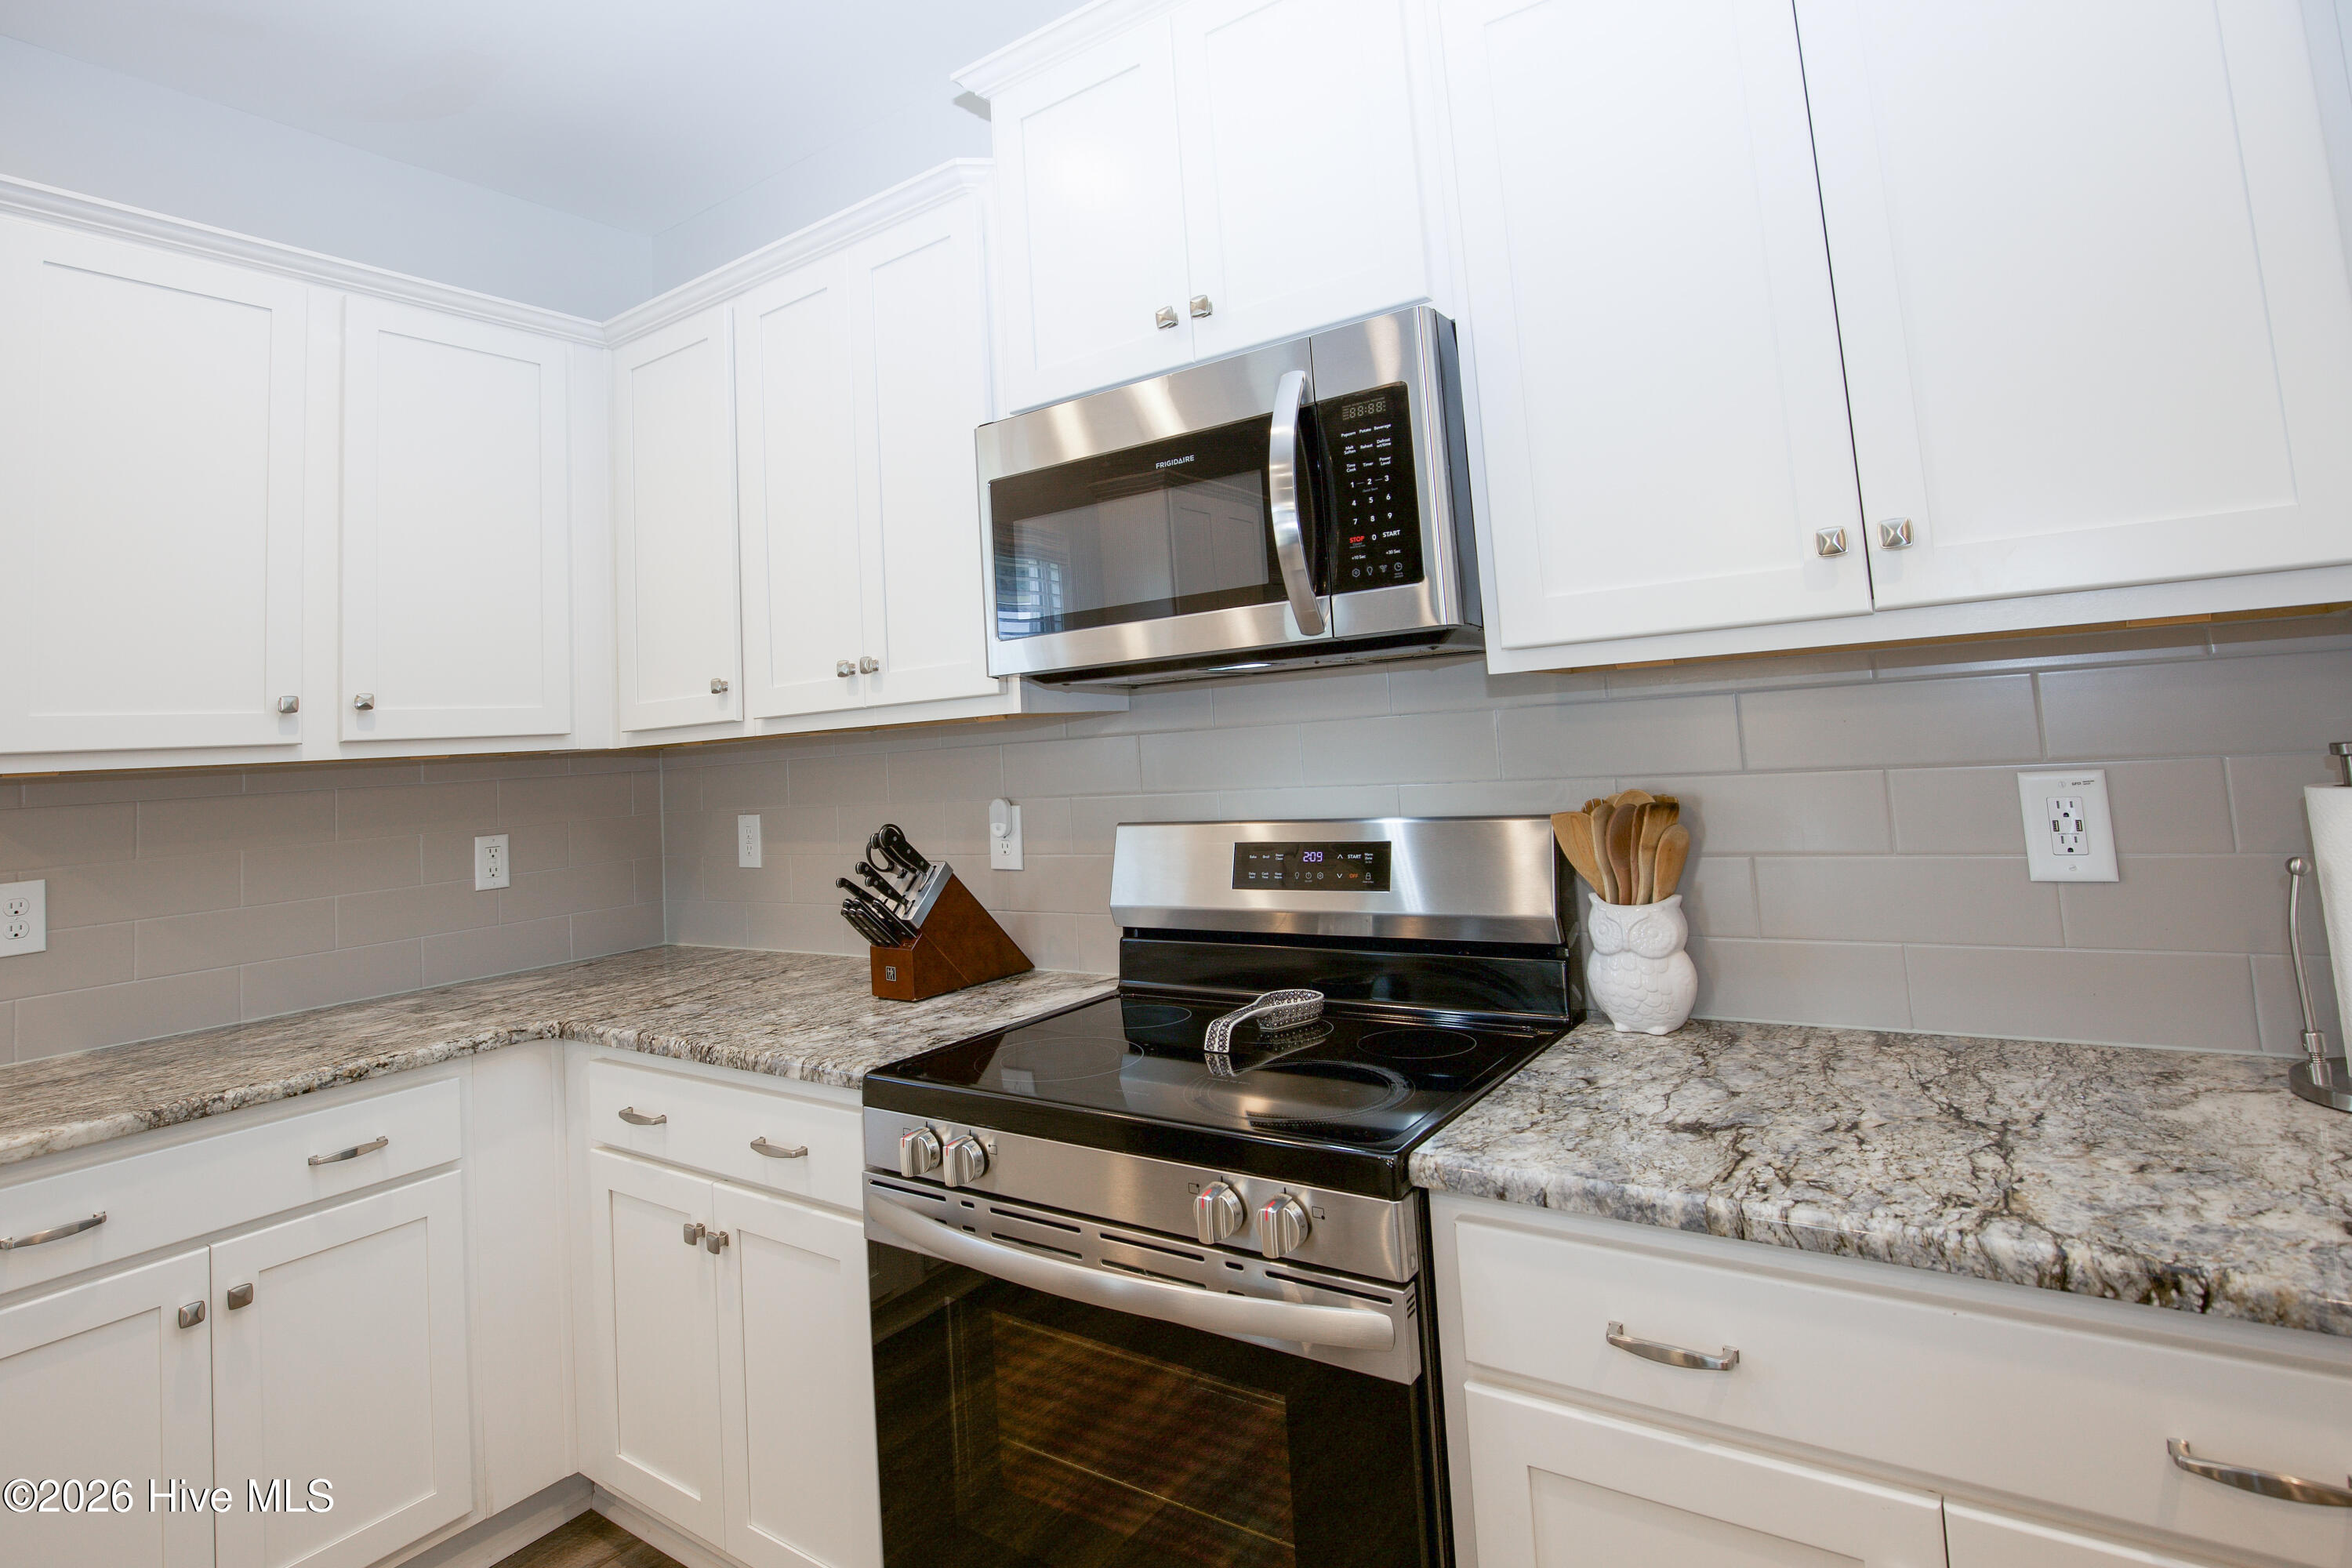
A closer look at the range wall shows the detail in the white shaker-style cabinet doors, brushed-finish hardware, and the tile backsplash running behind the granite counters. Upper cabinets extend along the wall for everyday storage of dishes and pantry items. The corner layout keeps counter space on both sides of the range, so there is room to set down pots and ingredients while you cook.
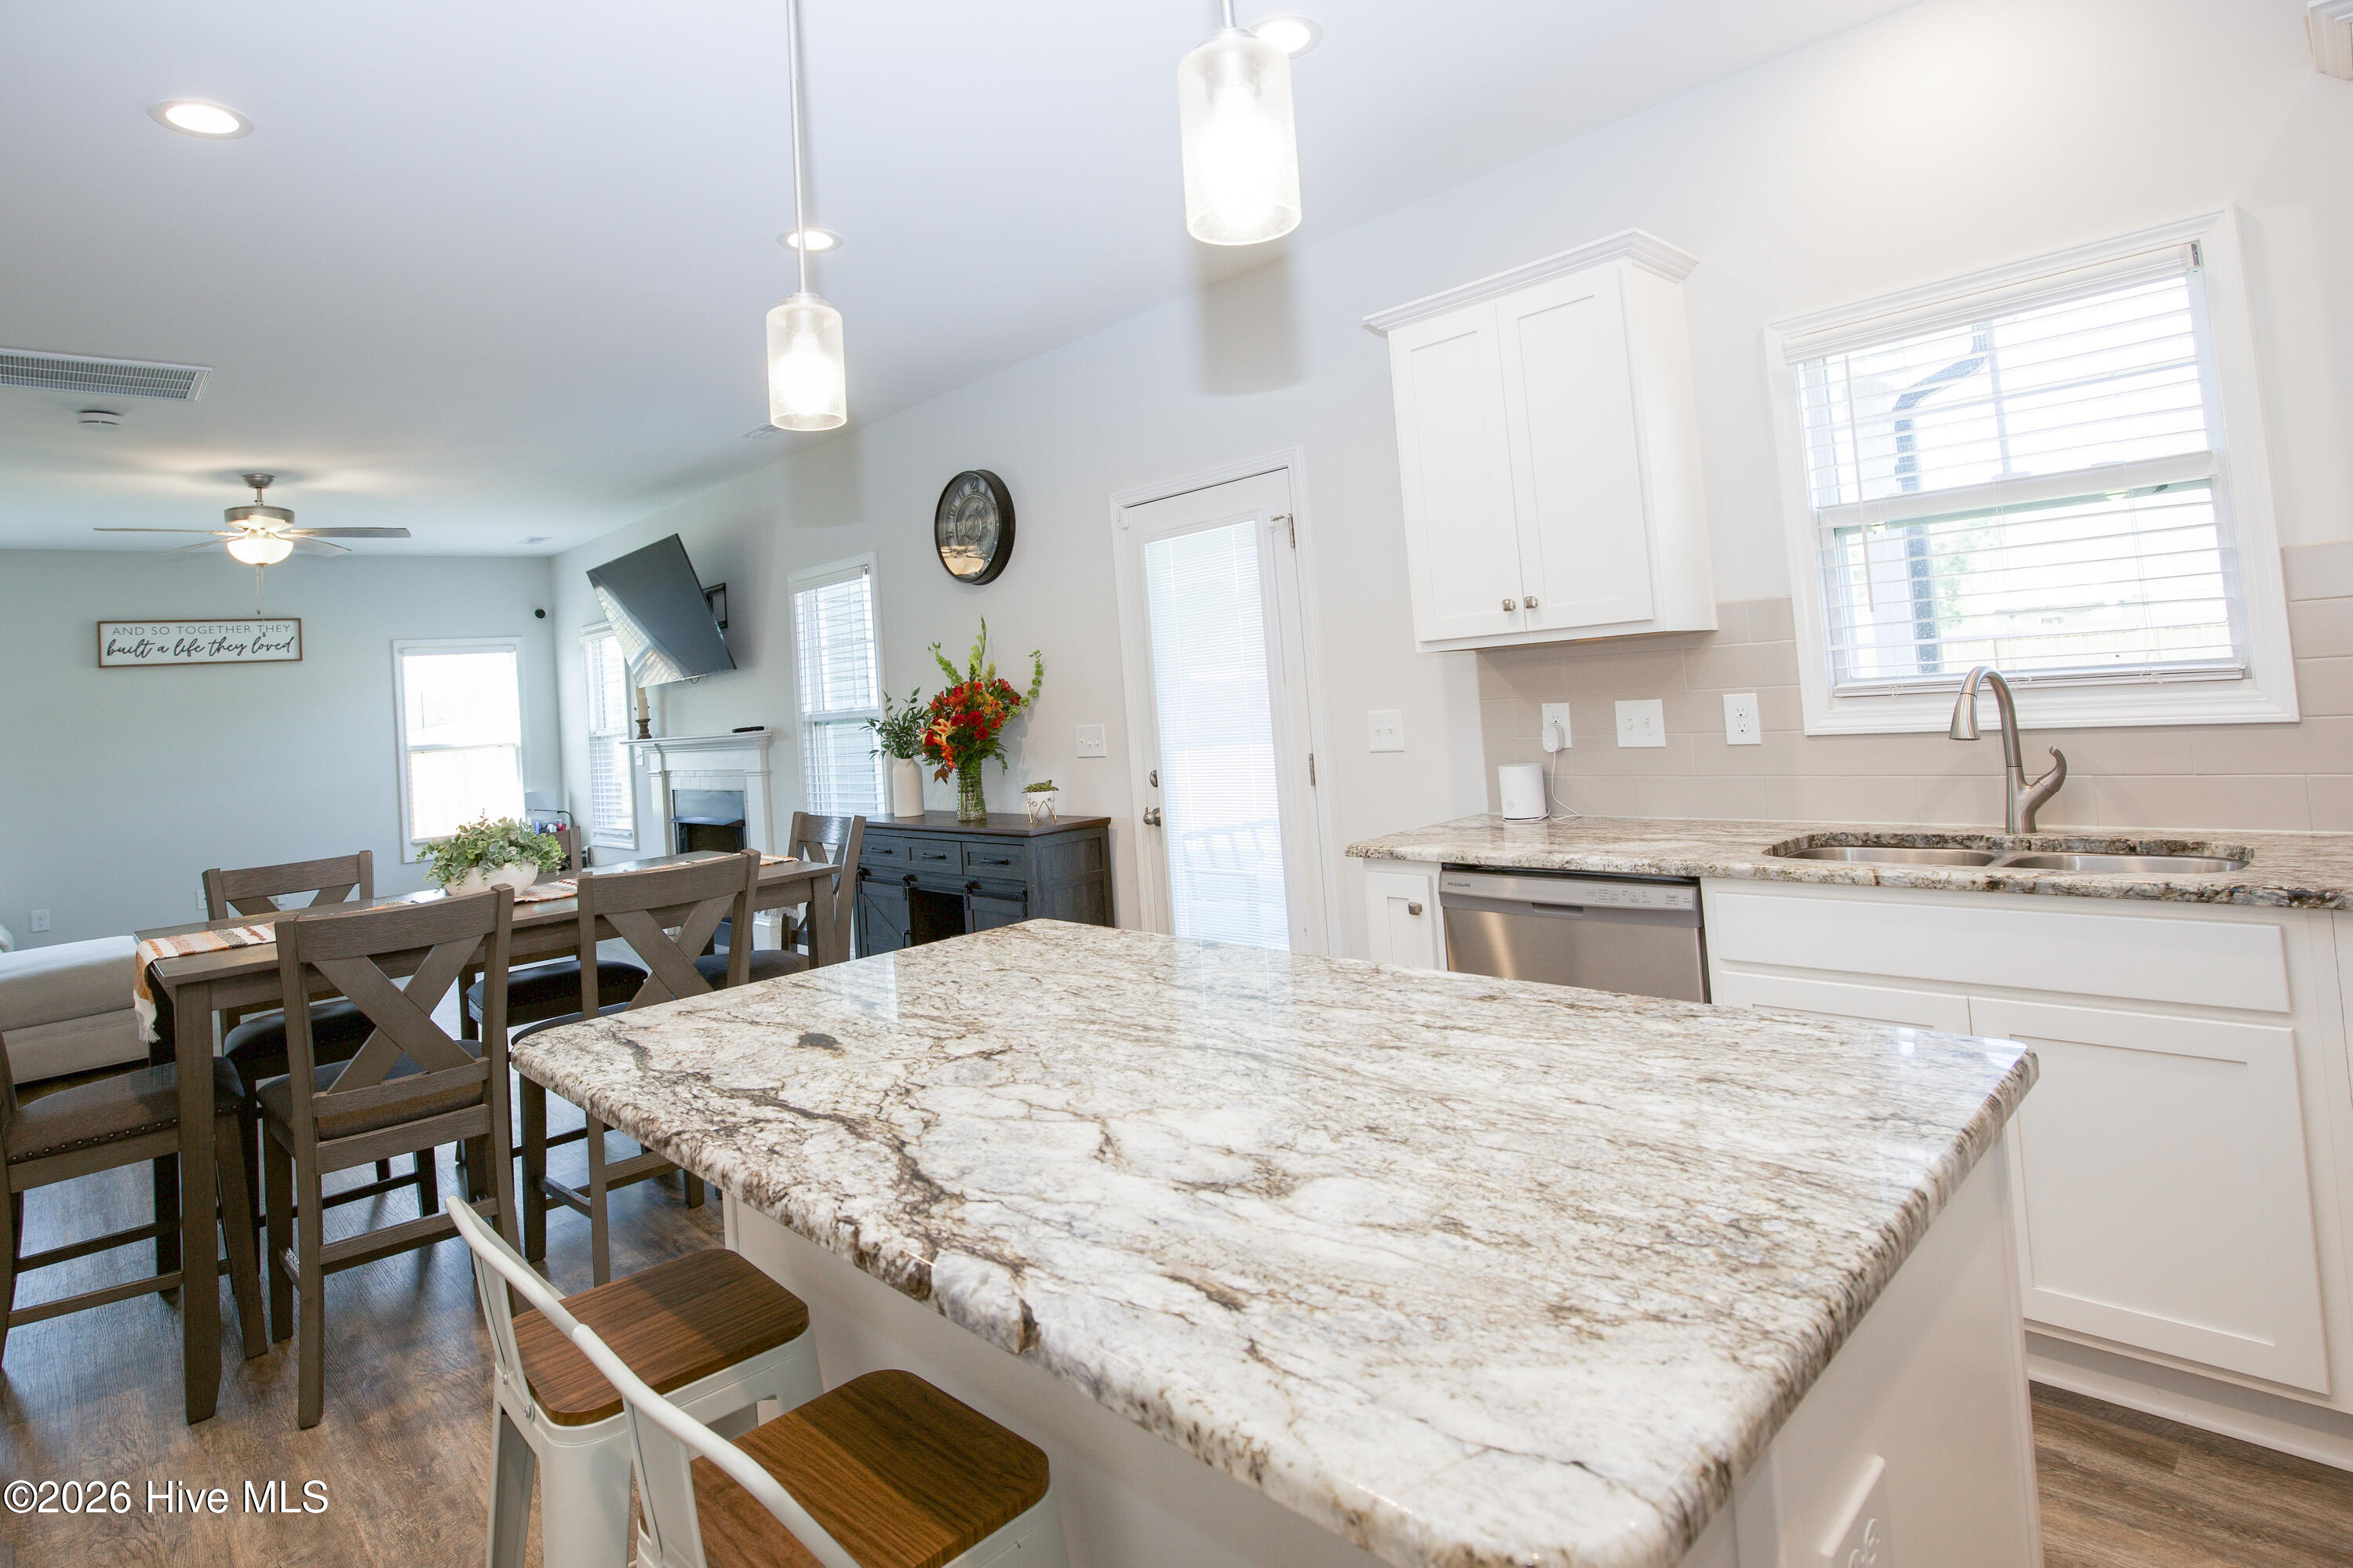
Seen from the end of the island, the kitchen opens up as one connected work area, with the sink under a window and the dishwasher right beside it. The island offers seating along one side, so someone can sit and visit while meals are being prepared. Natural light from the window above the sink brightens the white cabinetry and light granite.
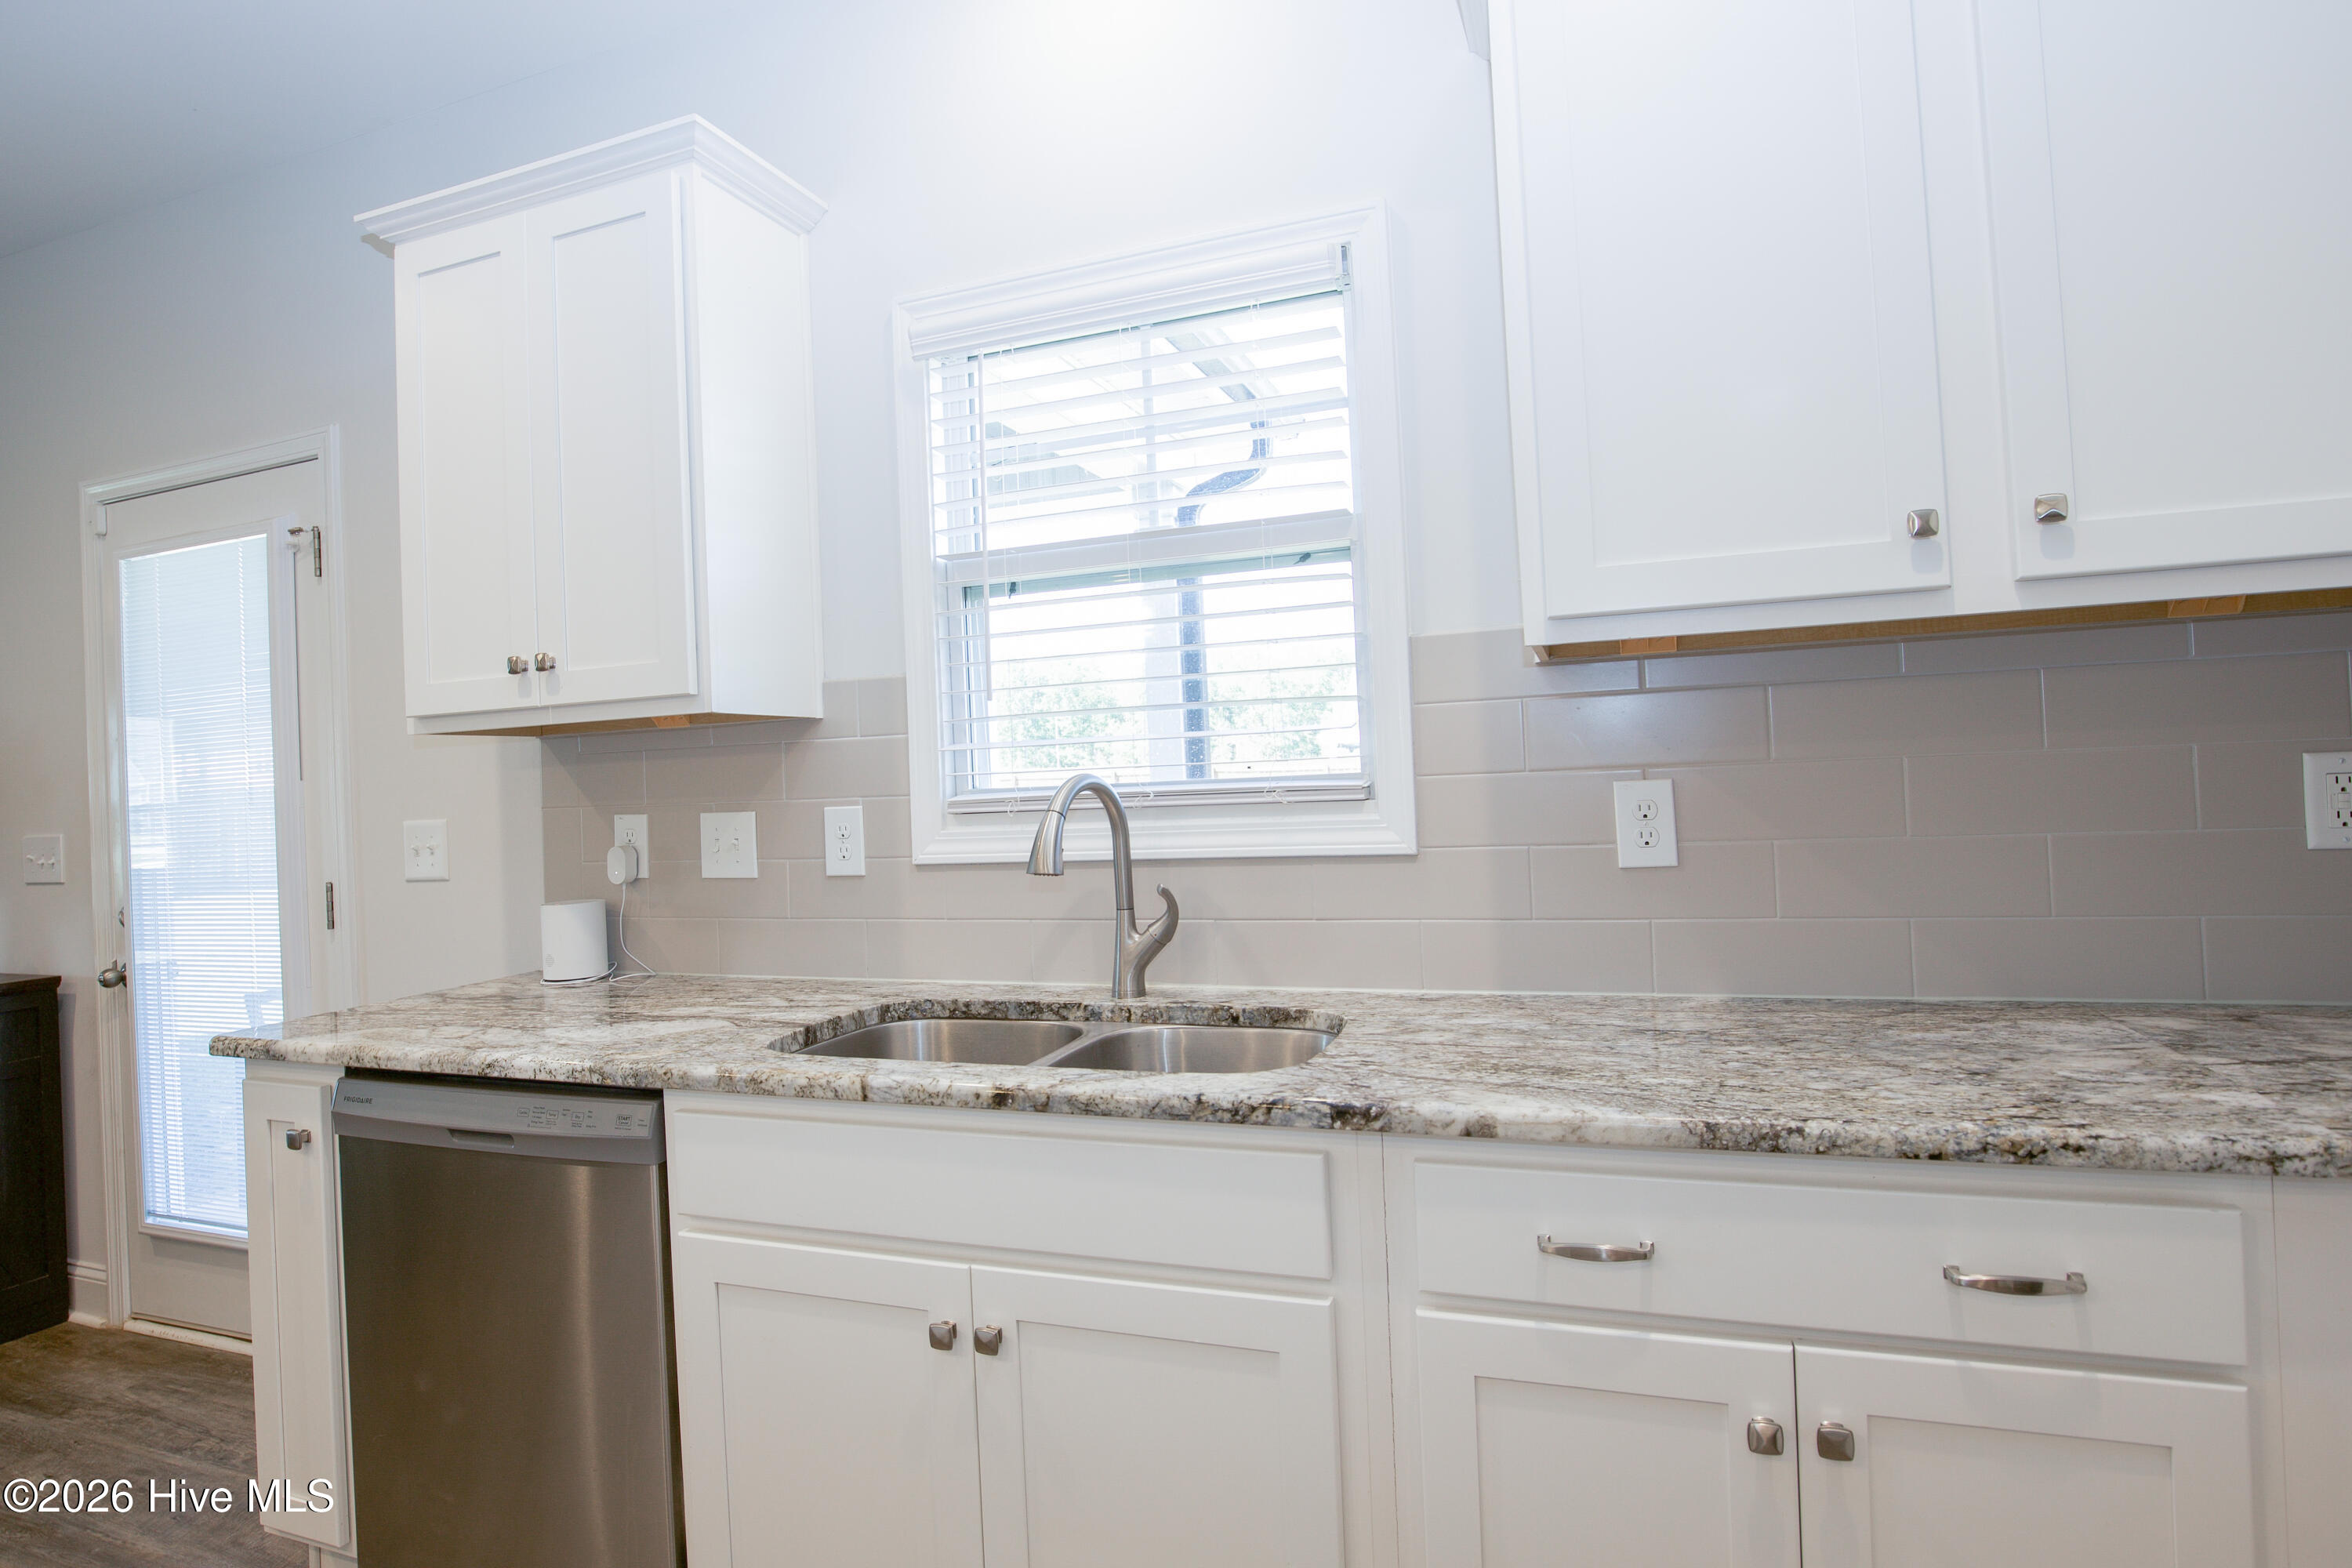
The sink wall places a double-bowl stainless sink beneath a window, with a stainless dishwasher to the left and drawers and cabinets below. A glass rear door near the sink leads out to the covered patio, so carrying food or dishes outside is a short trip. Granite counters continue the length of this wall, adding usable workspace away from the range.
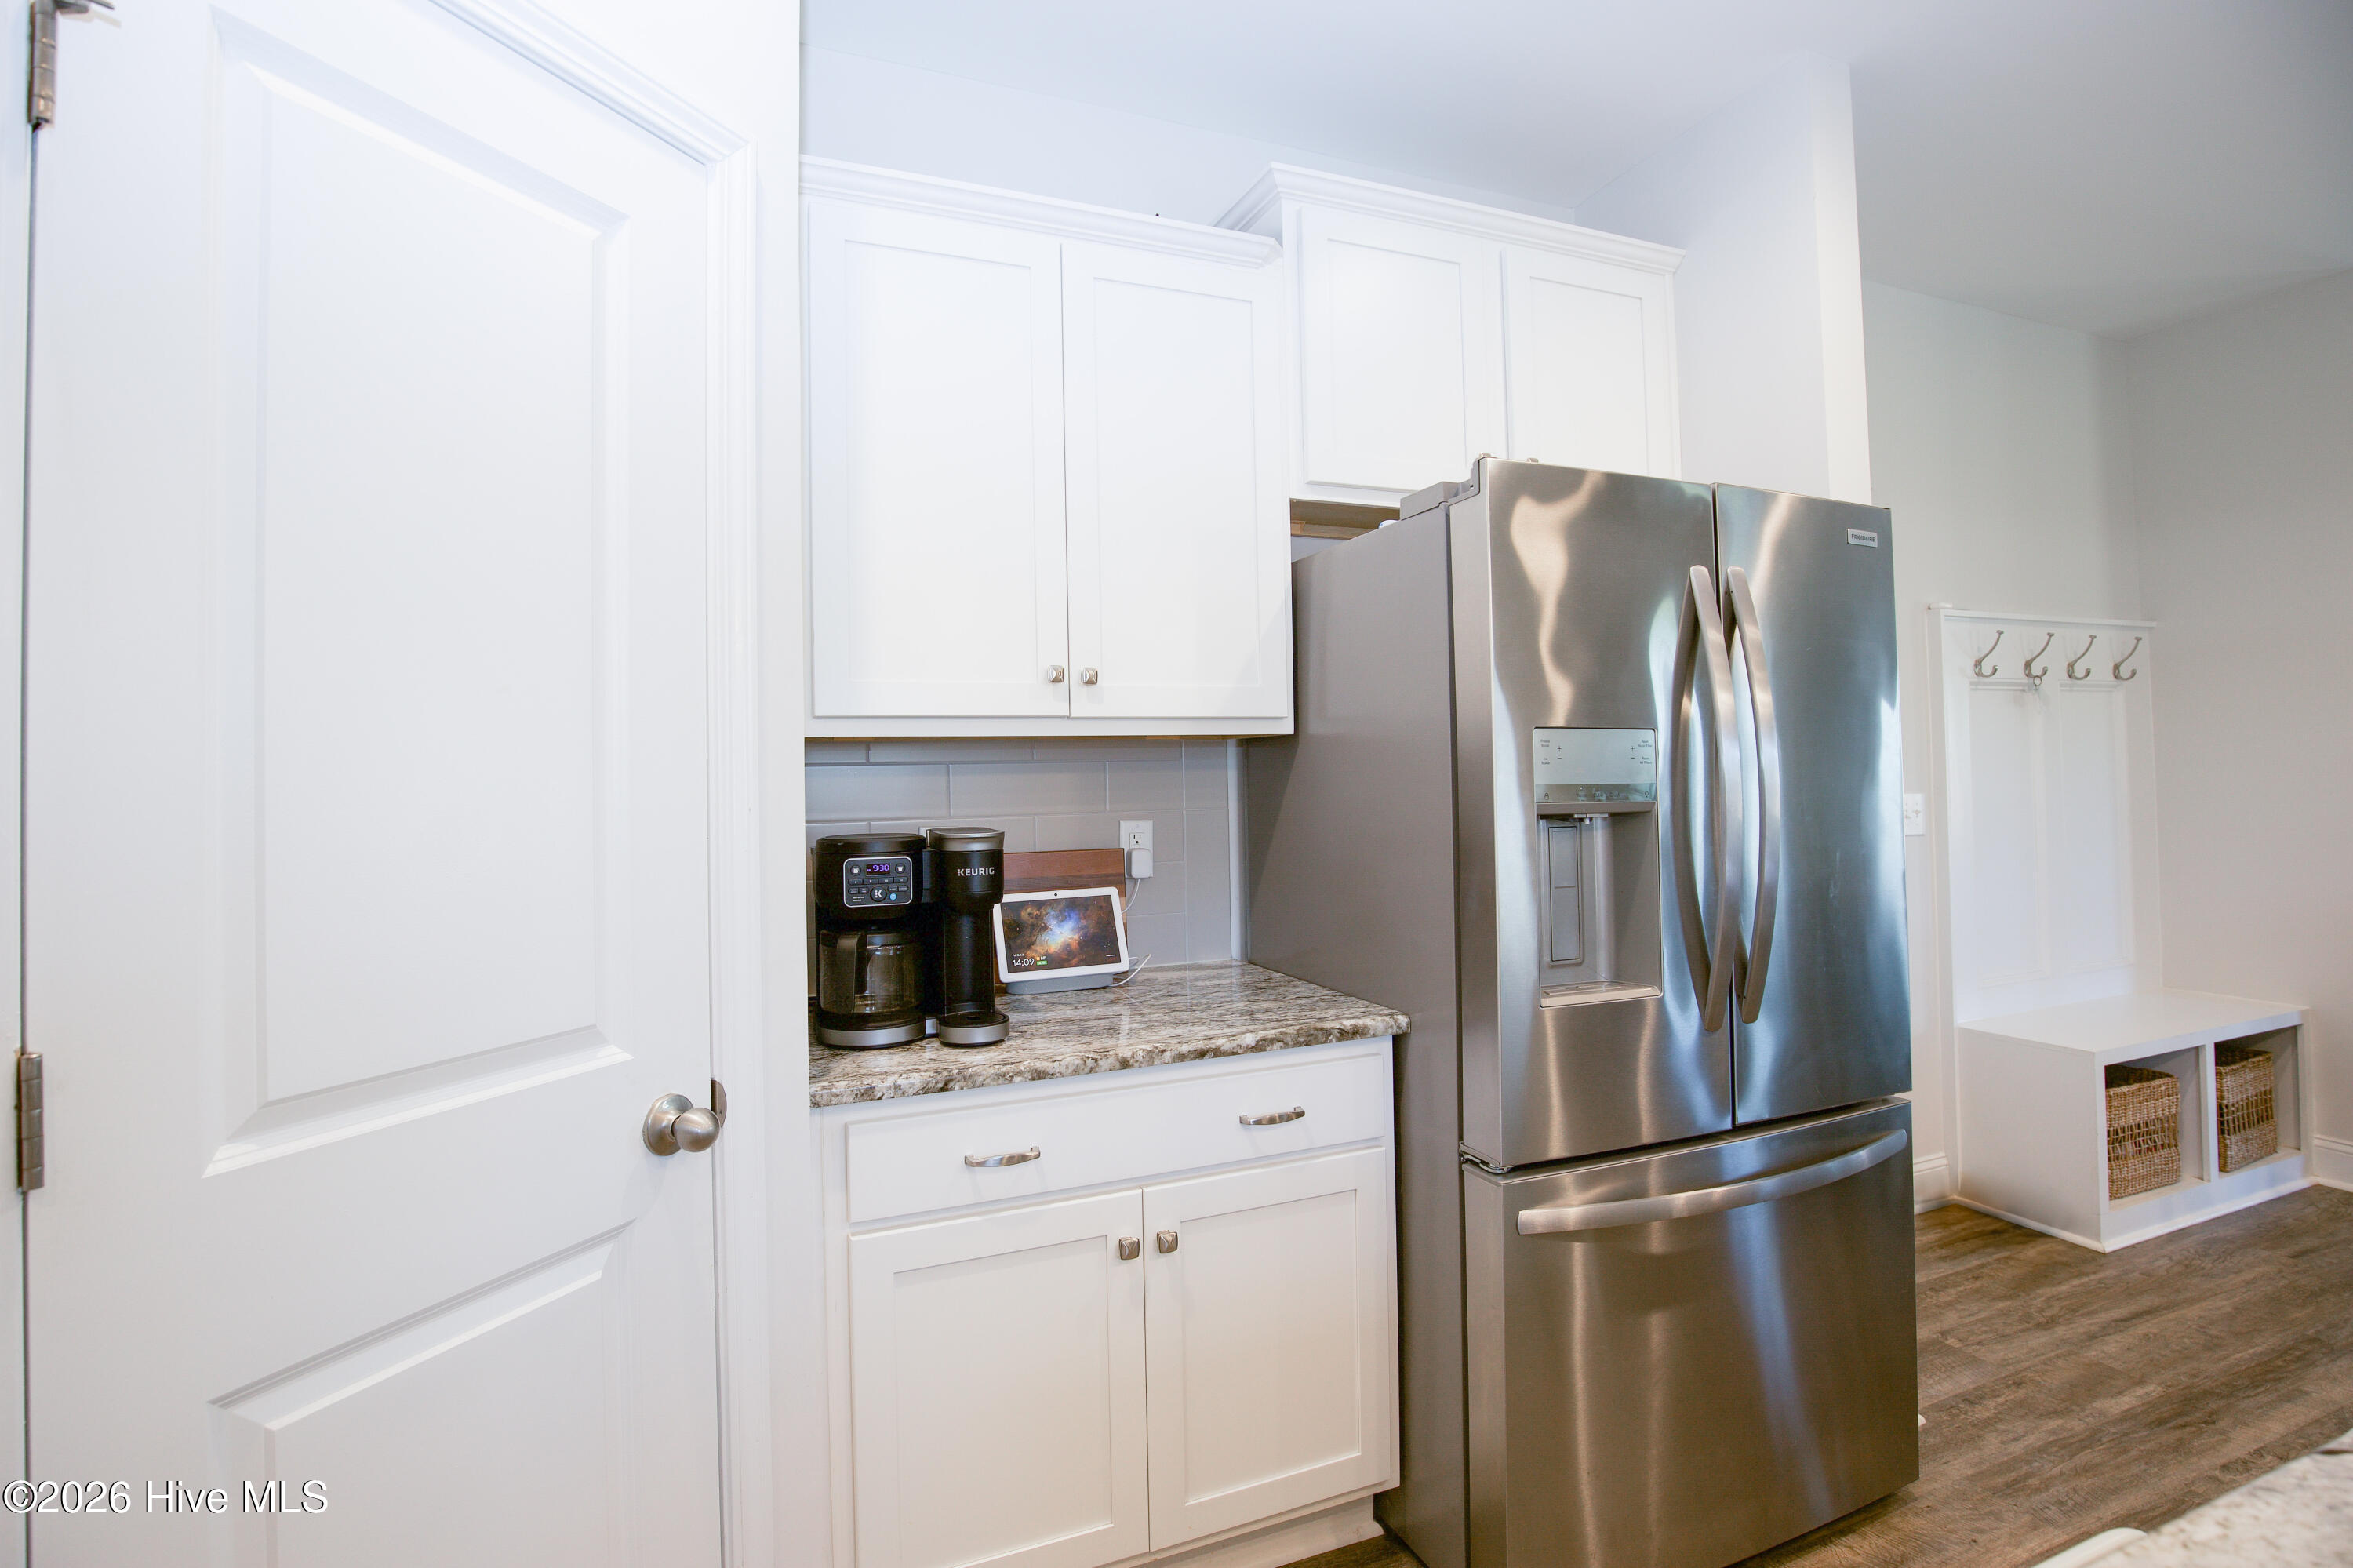
On the far side of the kitchen, a stainless French-door refrigerator sits beside a separate stretch of granite counter with cabinets above and below. This section works well as a coffee or beverage station, keeping that setup out of the main cooking area. The refrigerator conveys with the home, and the drop-zone bench with coat hooks is just around the corner.
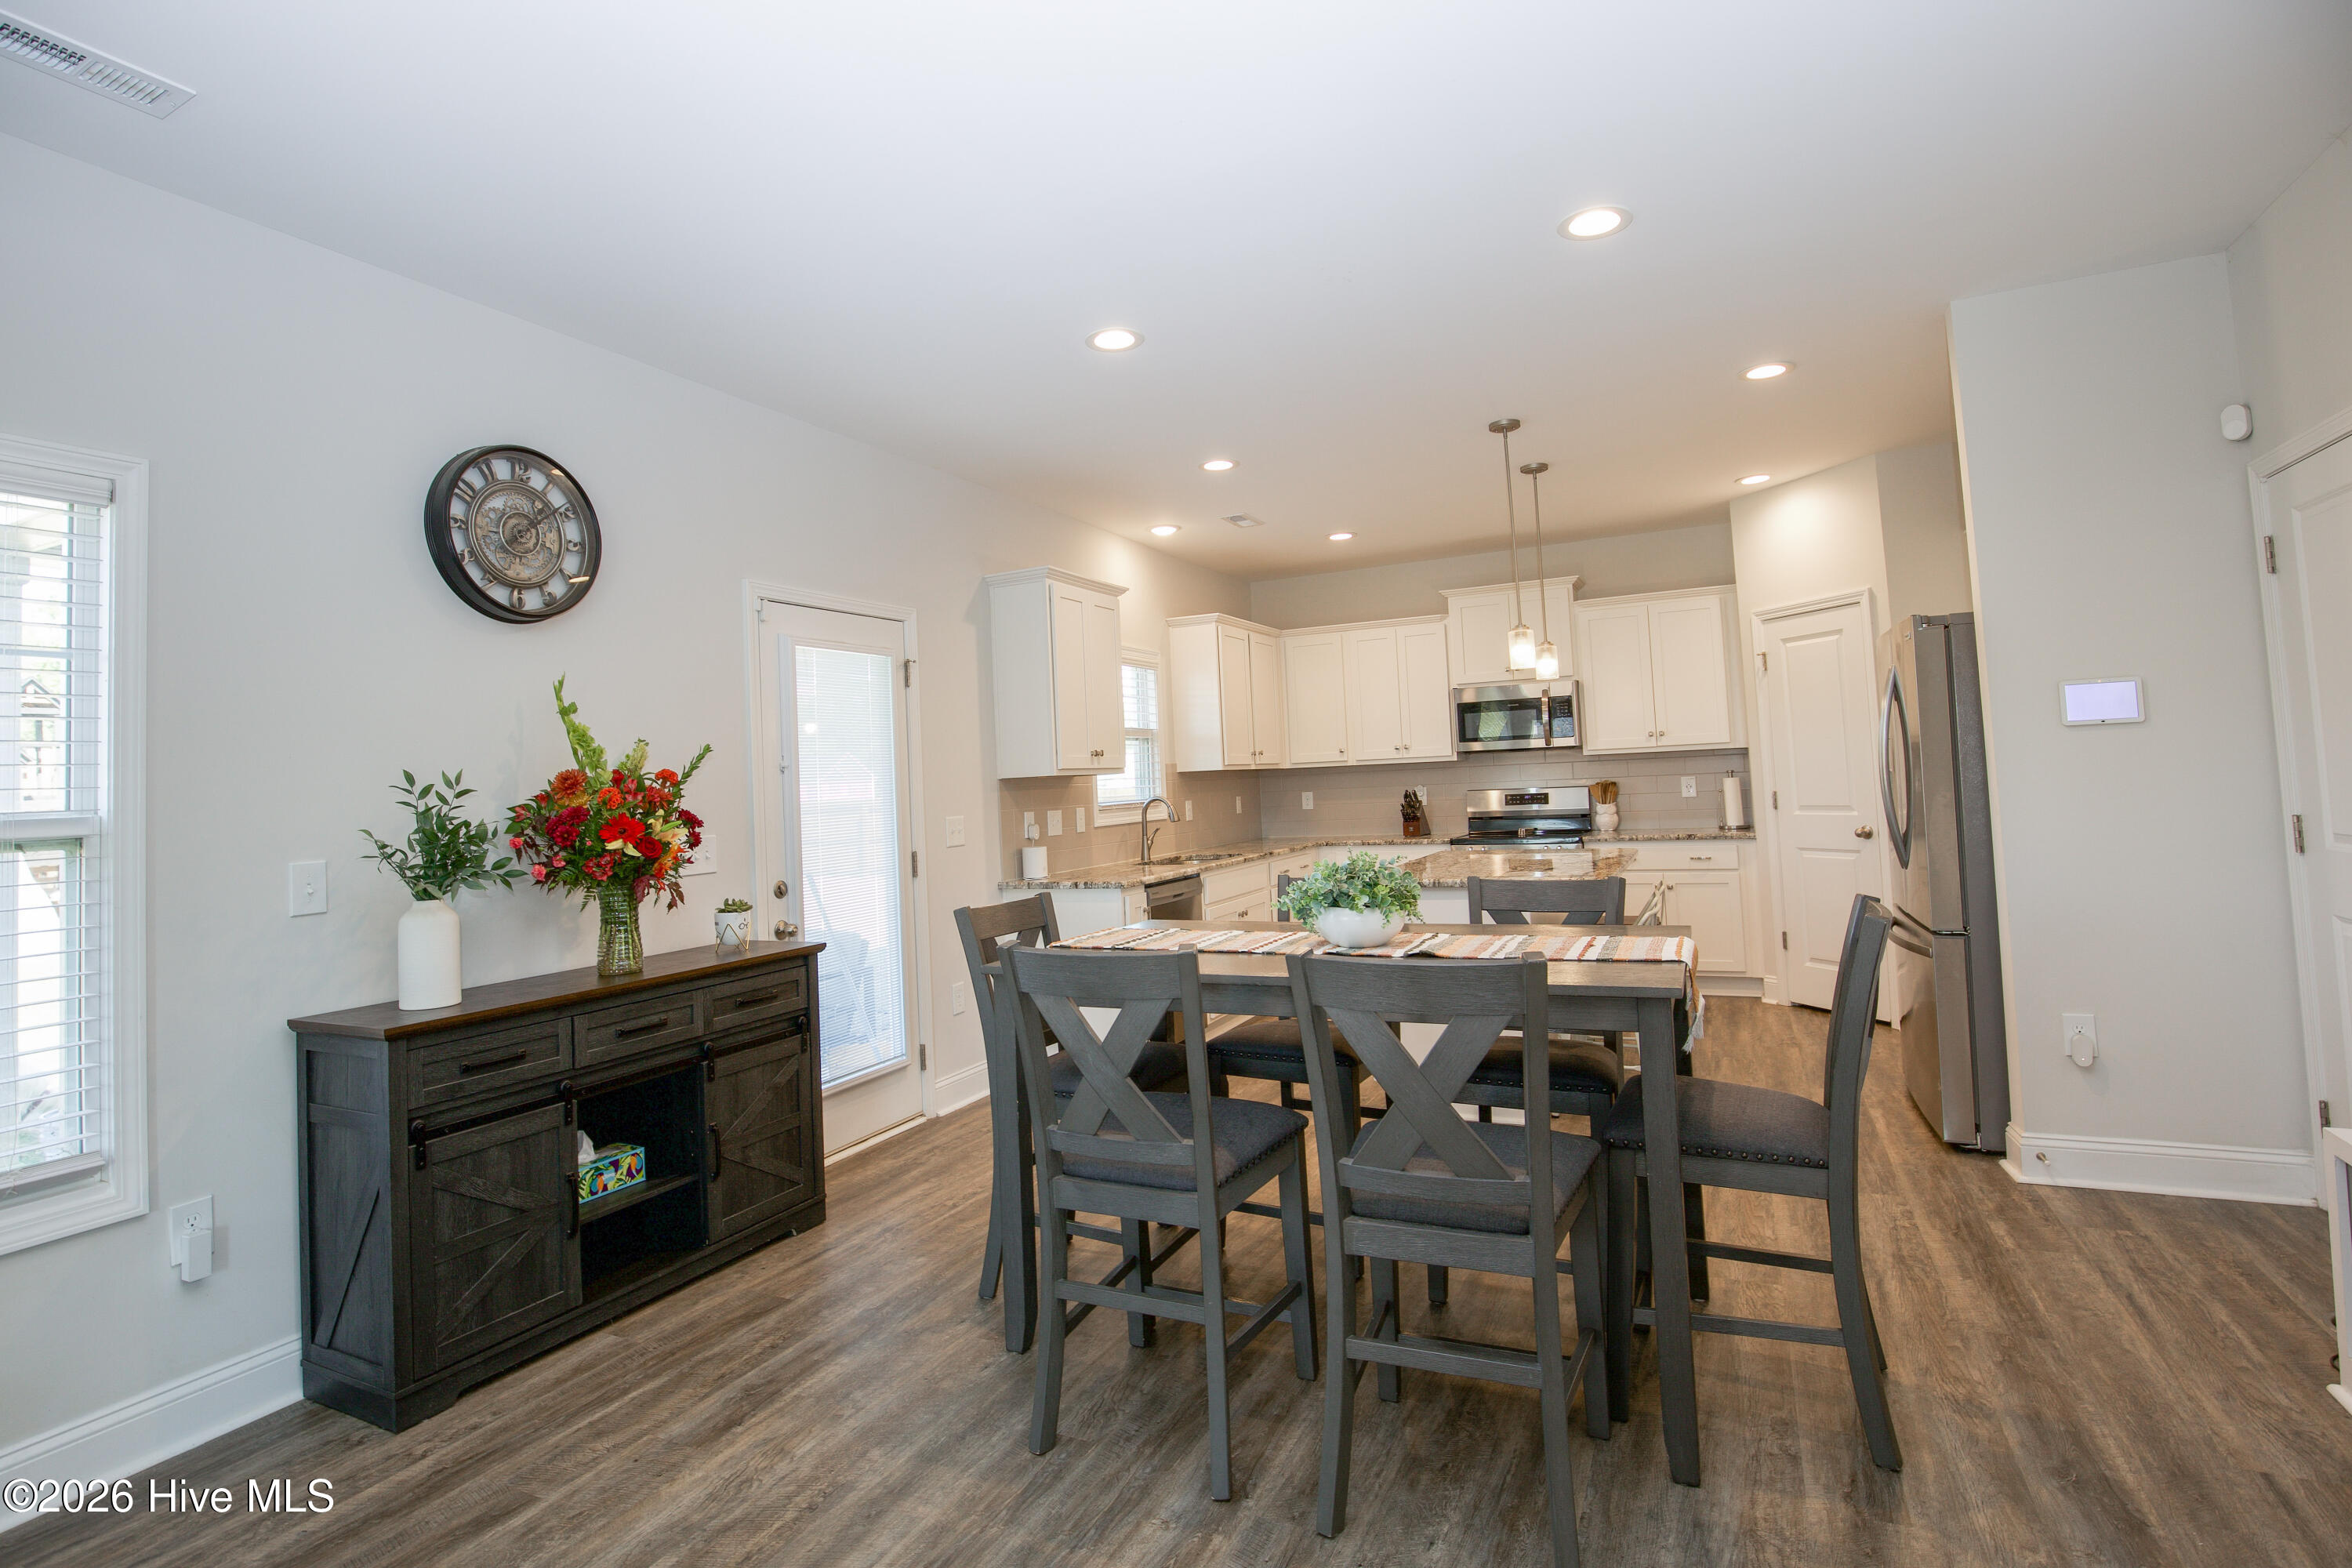
Looking past the island, you can see how the kitchen flows straight into the dining area and on to the Great Room. Pendant lighting marks the island without closing off the view across the main level. This open arrangement keeps the kitchen connected to the rest of the house, which is helpful when you are cooking and hosting at the same time.
From the sink side of the kitchen, the granite island leads your eye toward the dining table and the Great Room fireplace beyond. Windows along the back wall bring in daylight across the whole main level. The rear door to the covered patio is visible here as well, linking the kitchen to the backyard.
The dining area sits between the kitchen and the Great Room, with a window on one side and the rear door to the patio on the other. There is room for a full-size table and a sideboard along the wall. From the table you can see straight into the kitchen, so serving and clearing are simple.
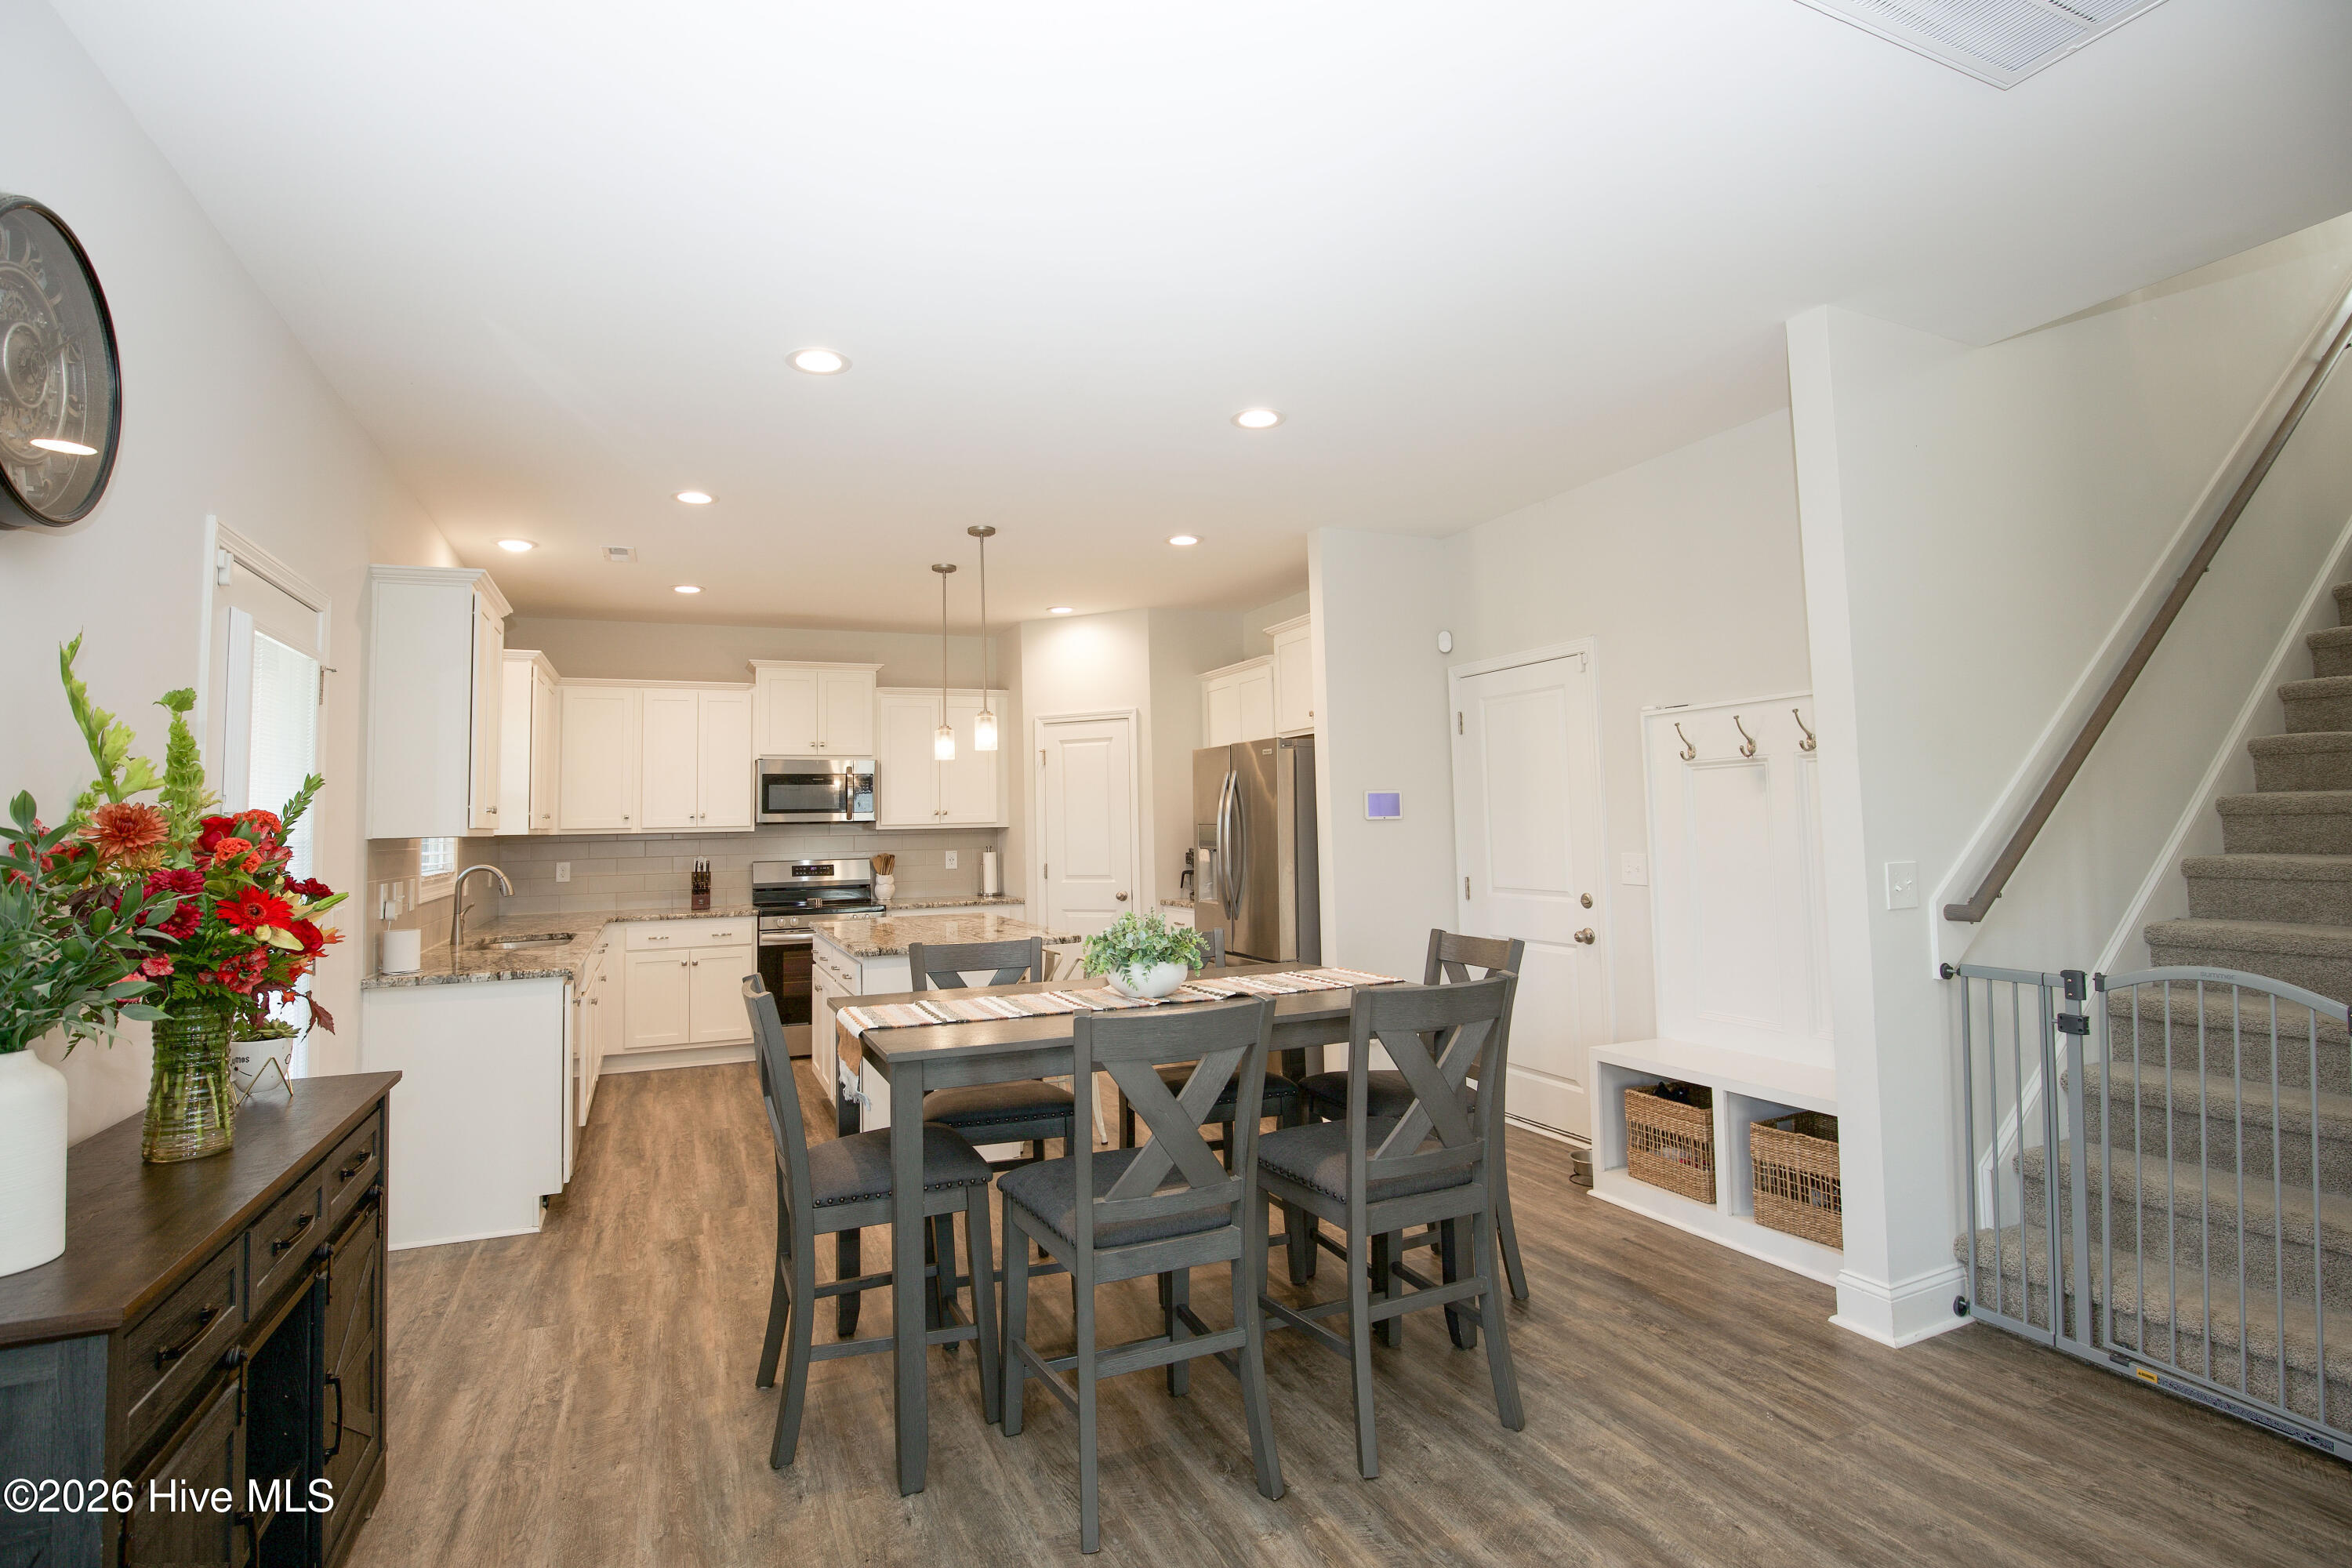
This view from the dining area shows how the main level is organized, with the kitchen ahead, the staircase to the right, and a built-in drop-zone bench with hooks near the door. The drop zone gives coats, bags, and shoes a dedicated spot so they do not end up on the kitchen counters. The stairs lead up to the four bedrooms and the upstairs laundry.
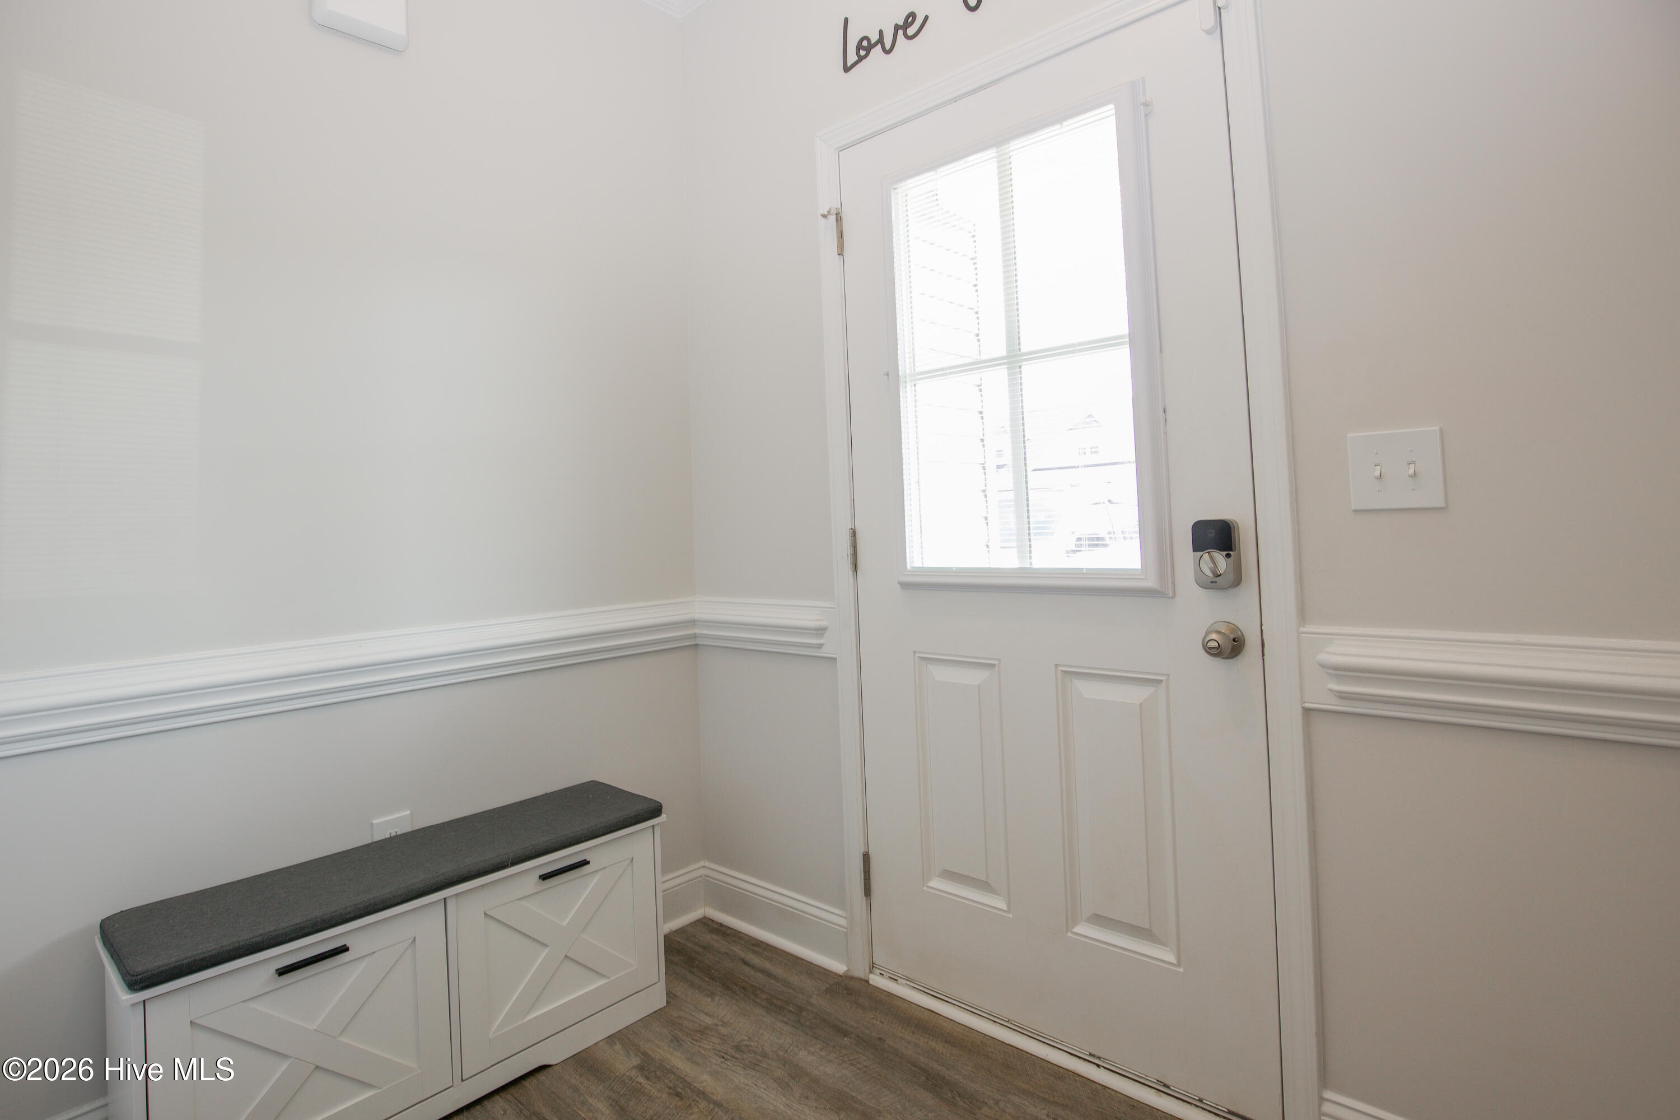
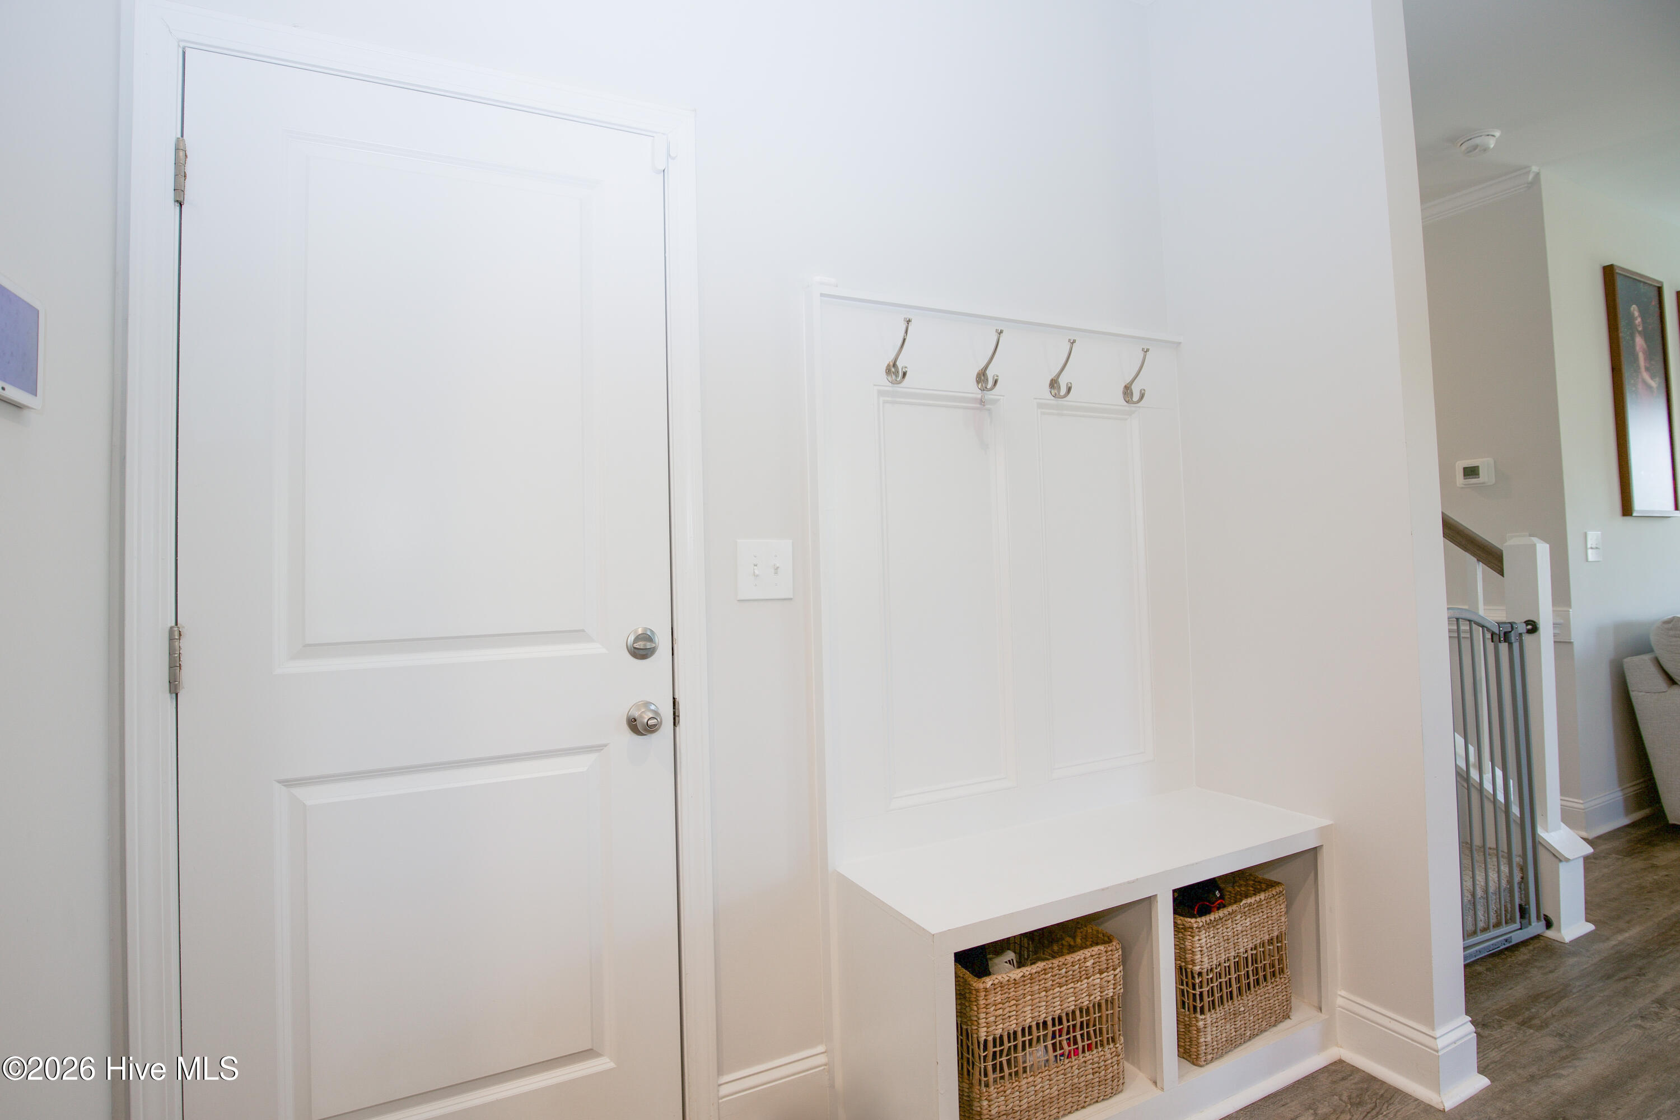
The built-in drop zone combines a bench, cubbies below, and four coat hooks in one compact spot near the kitchen. It is a practical feature for everyday comings and goings, giving backpacks, jackets, and shoes a place to land. Nearby doors lead to the pantry and the attached two-car garage, keeping storage close at hand.
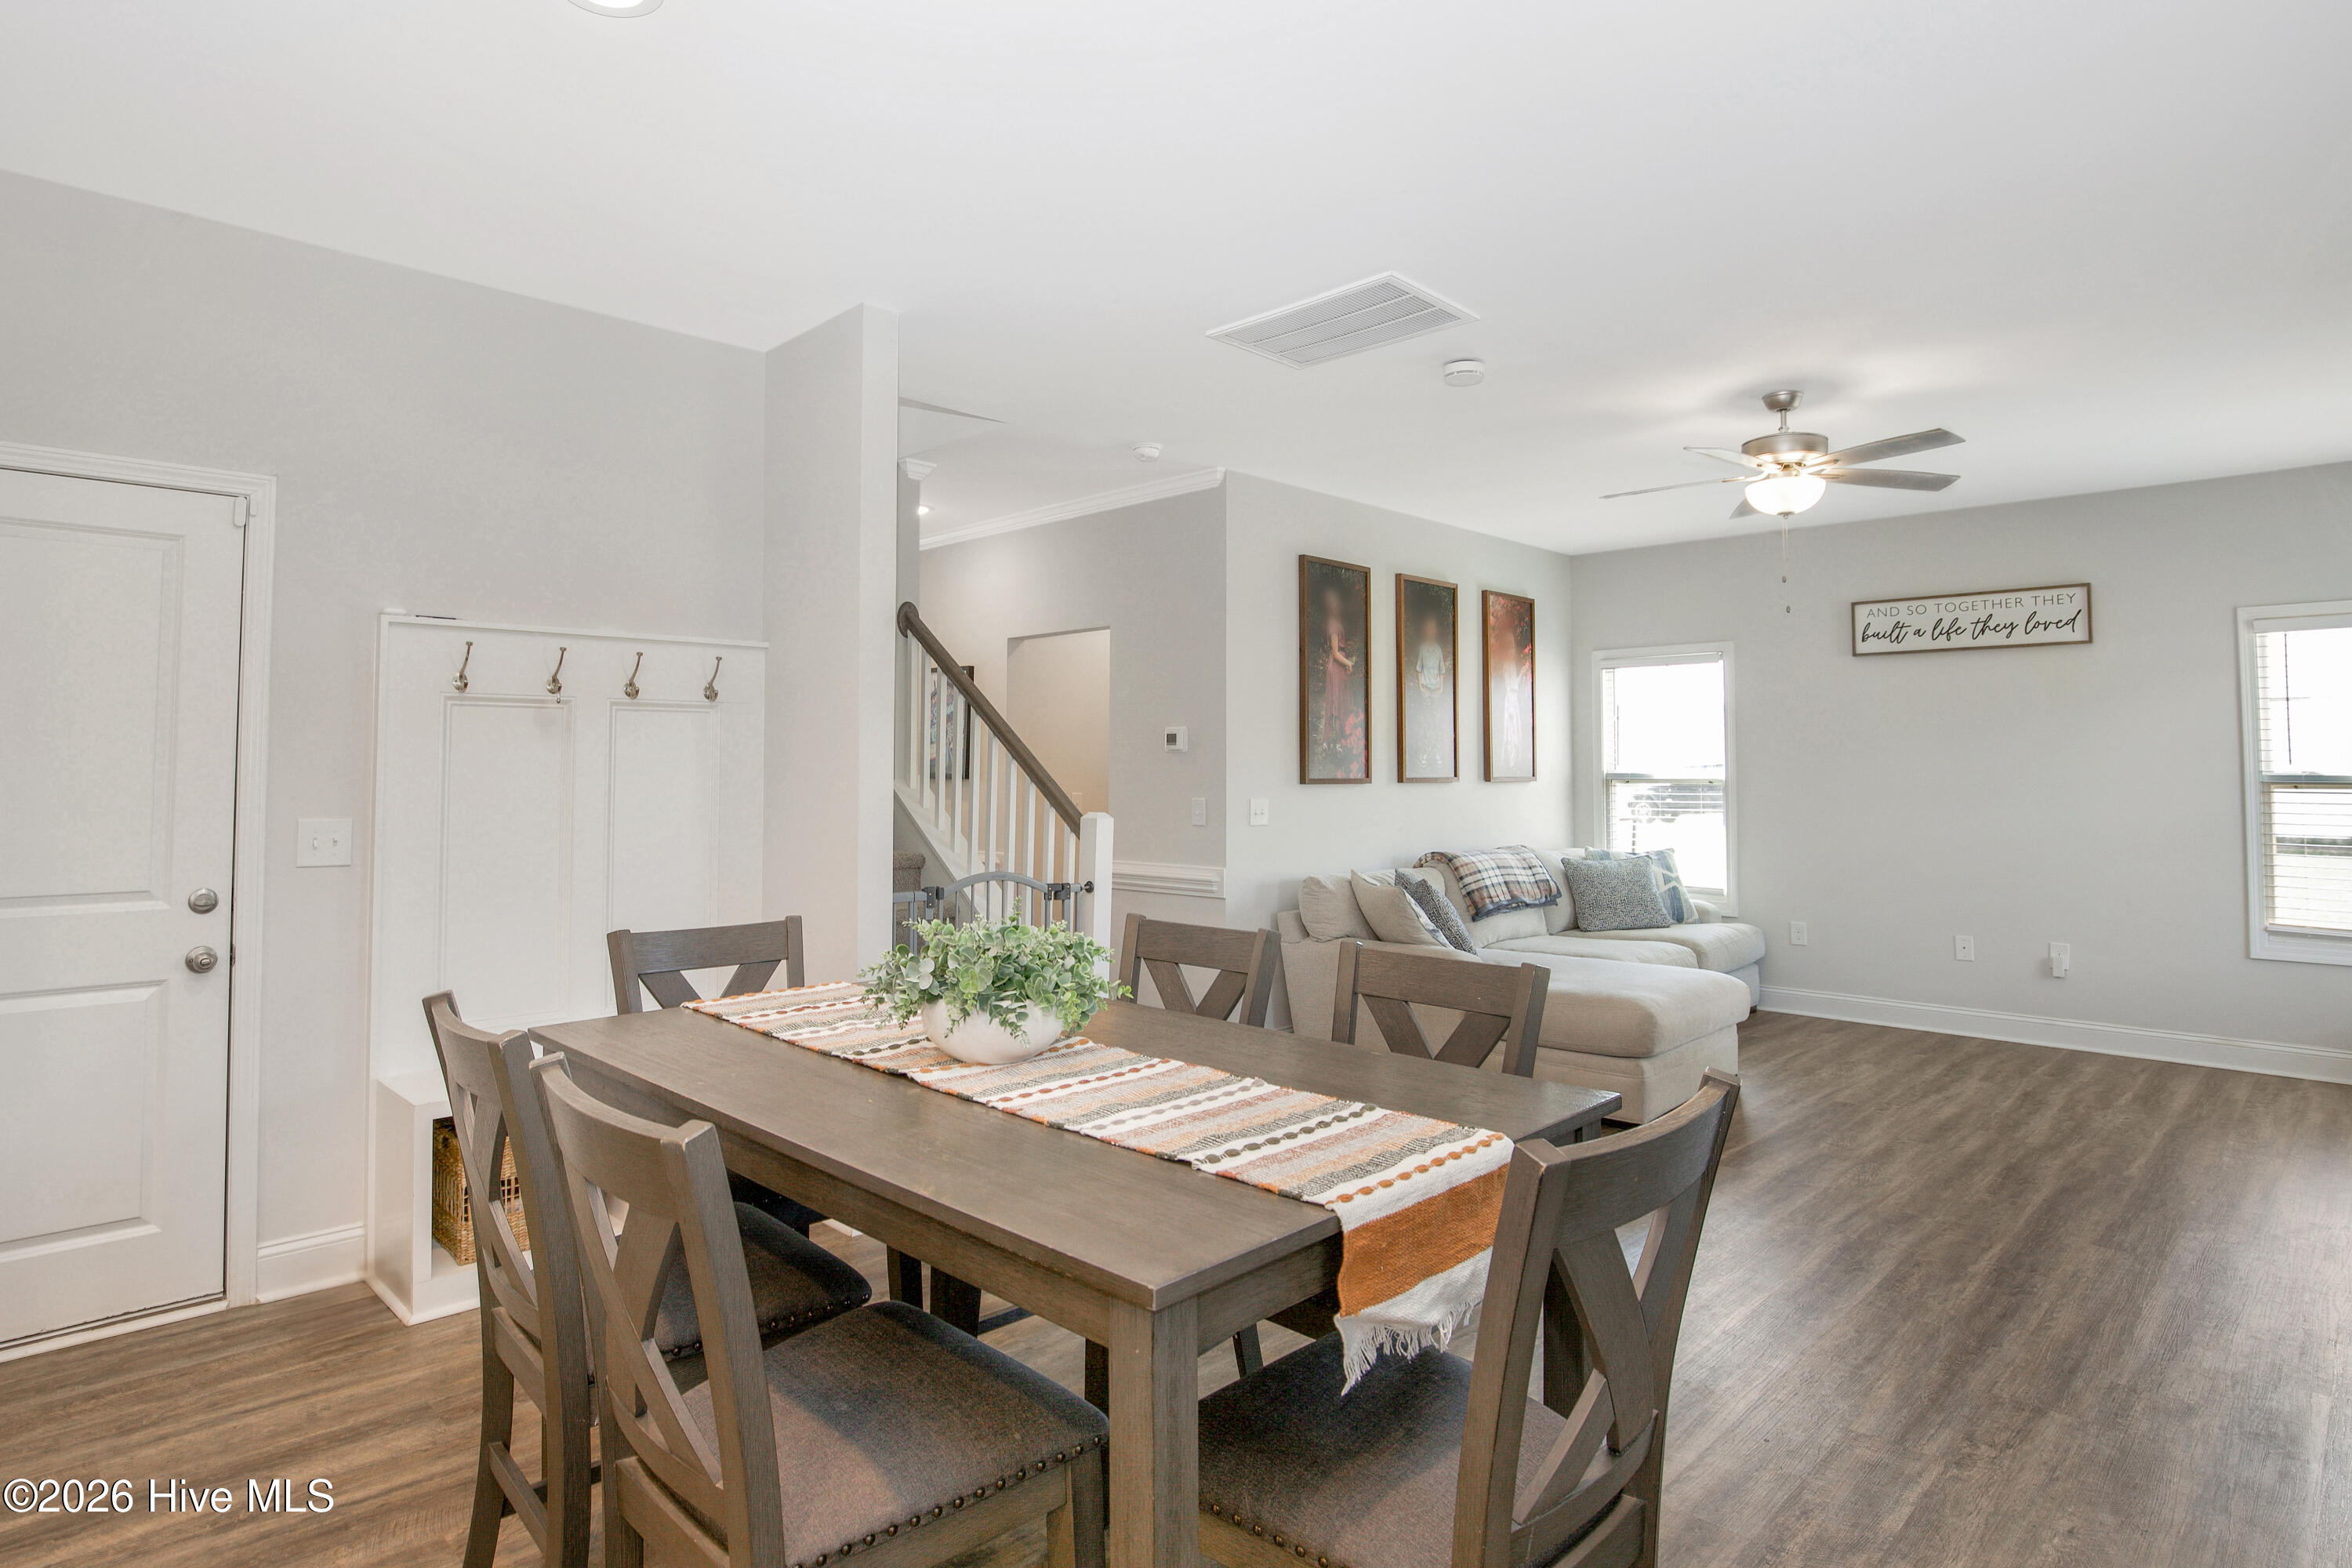
From the end of the dining table, the main level opens toward the Great Room, with the staircase rising in the background. The drop-zone bench and door sit along the left wall, keeping that everyday entry out of the main living space. Wood-look flooring runs continuously from the dining area into the living room, which helps the main level feel like one connected space.
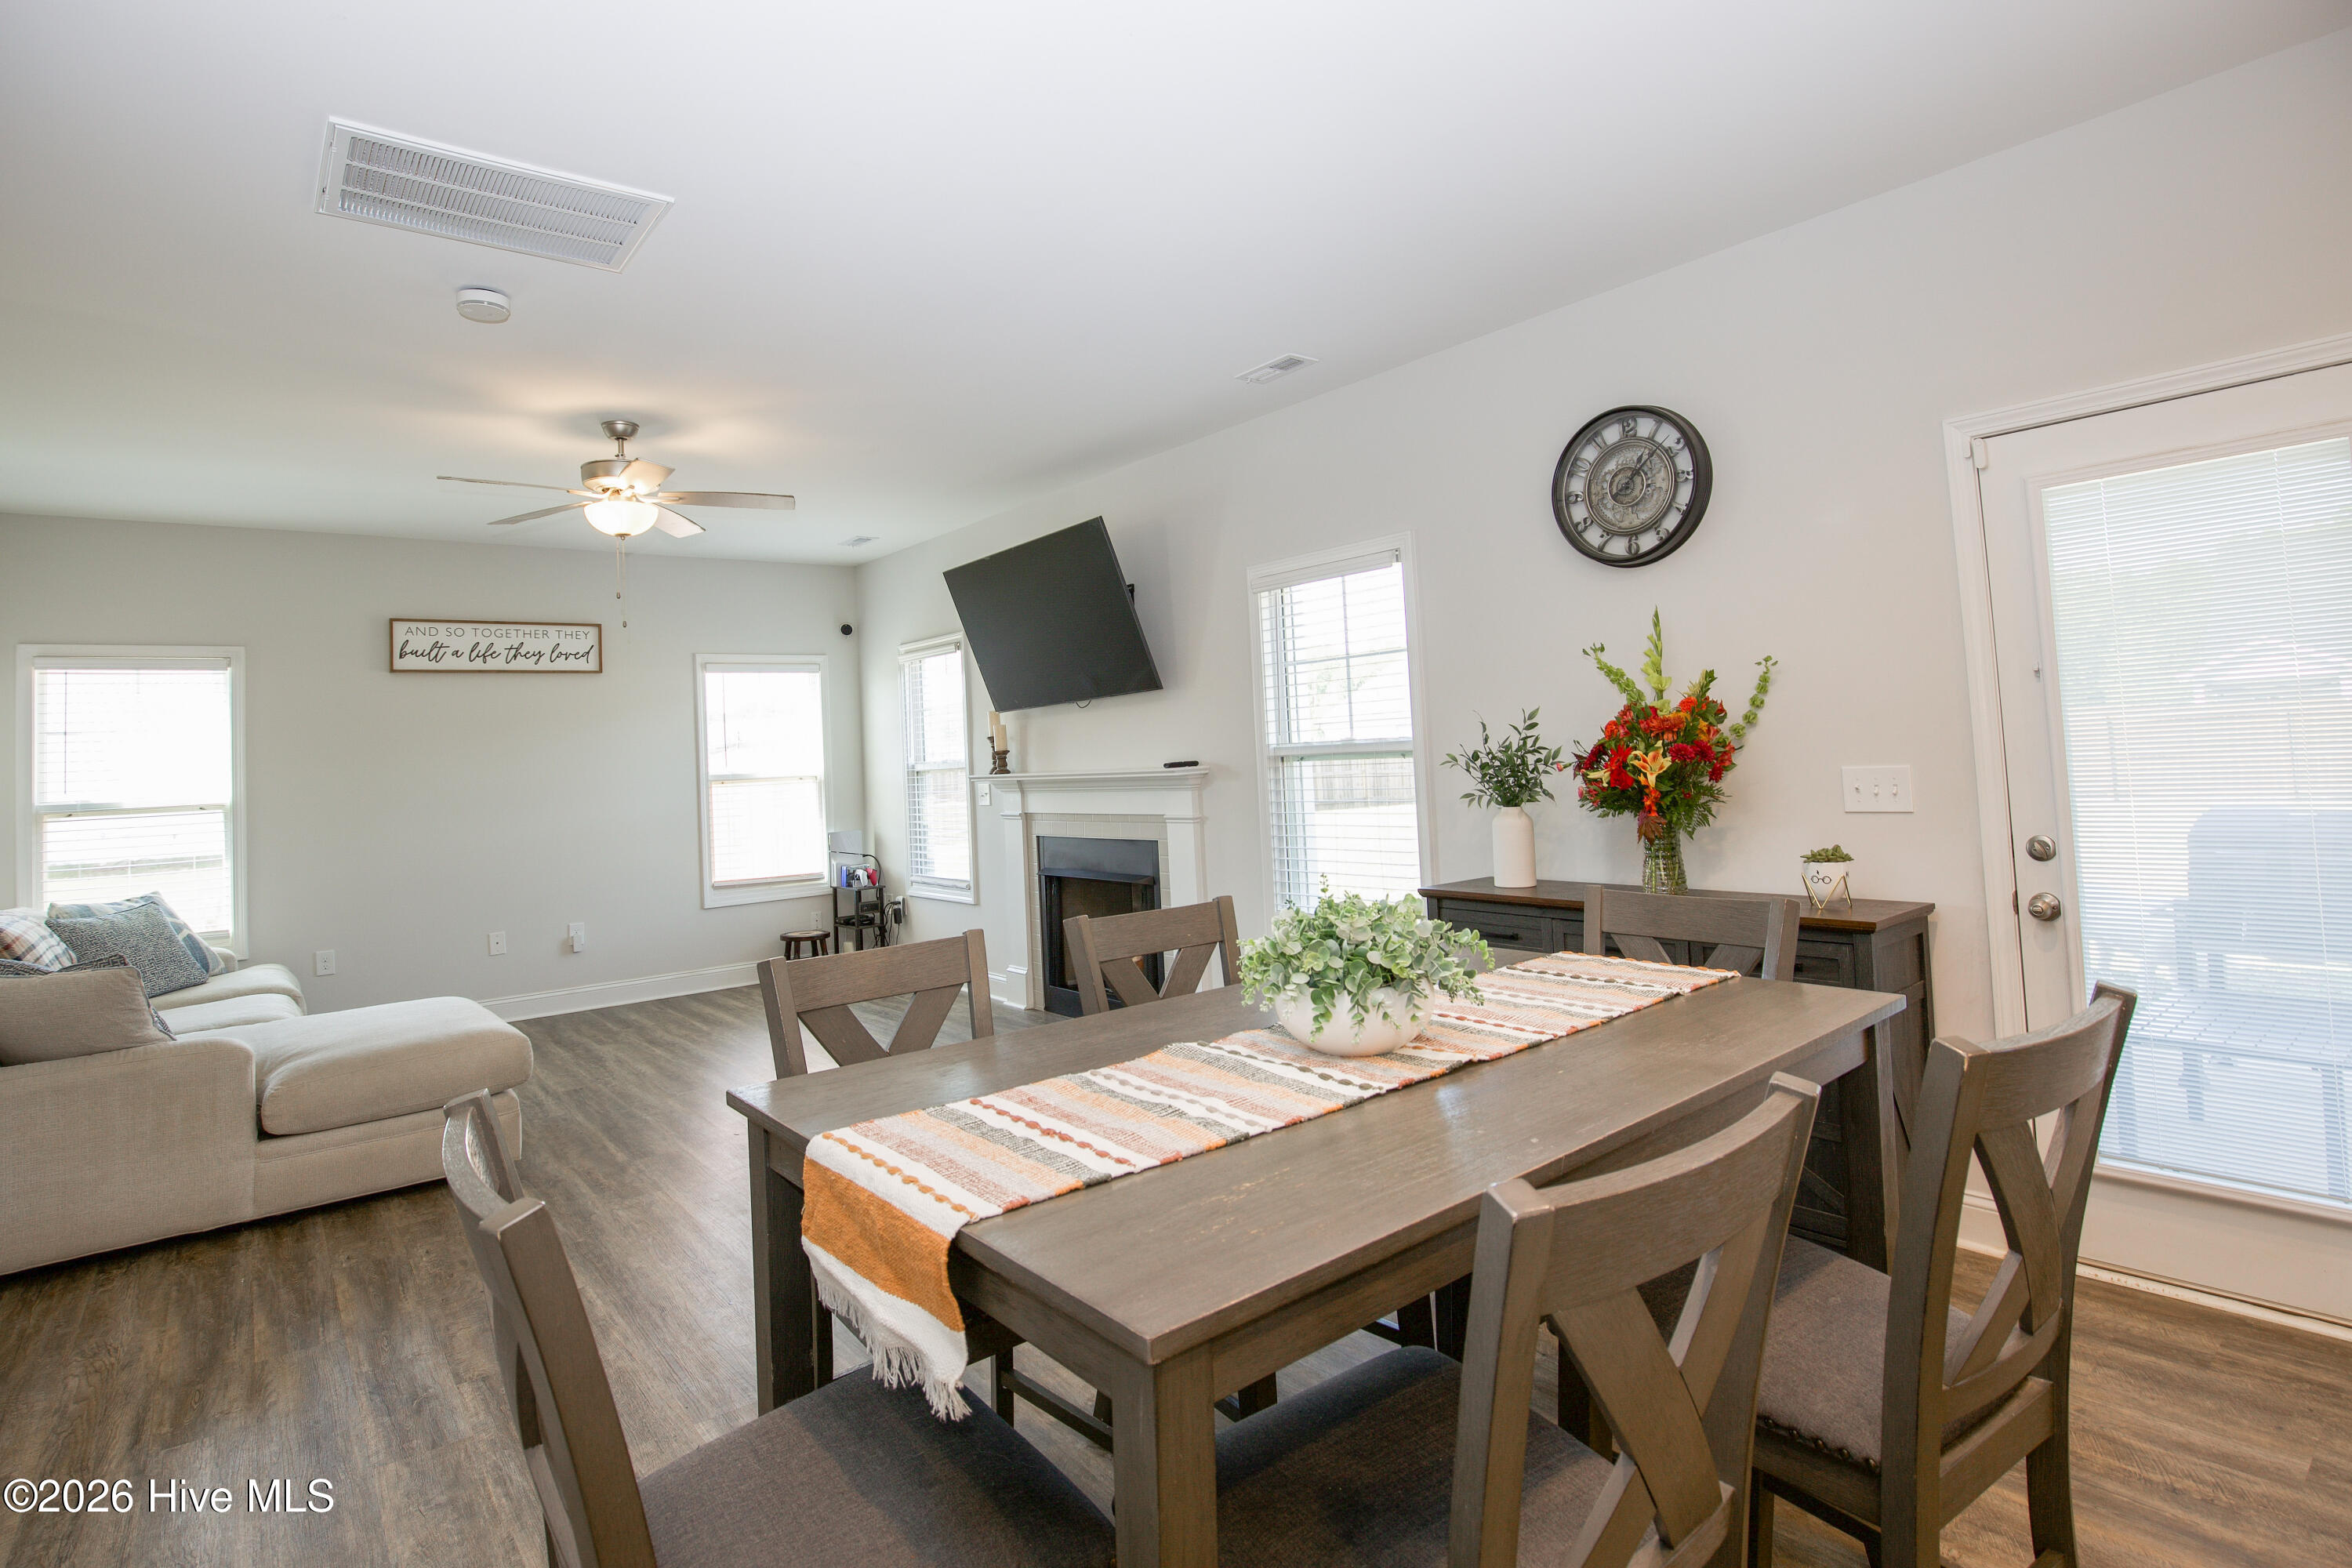
Here the dining area and Great Room come together, with the fireplace and windows across the room and the rear door to the patio on the right. The arrangement makes it easy to move between eating, relaxing, and stepping outside. A ceiling fan in the Great Room and recessed lighting throughout keep the space comfortable and well lit.
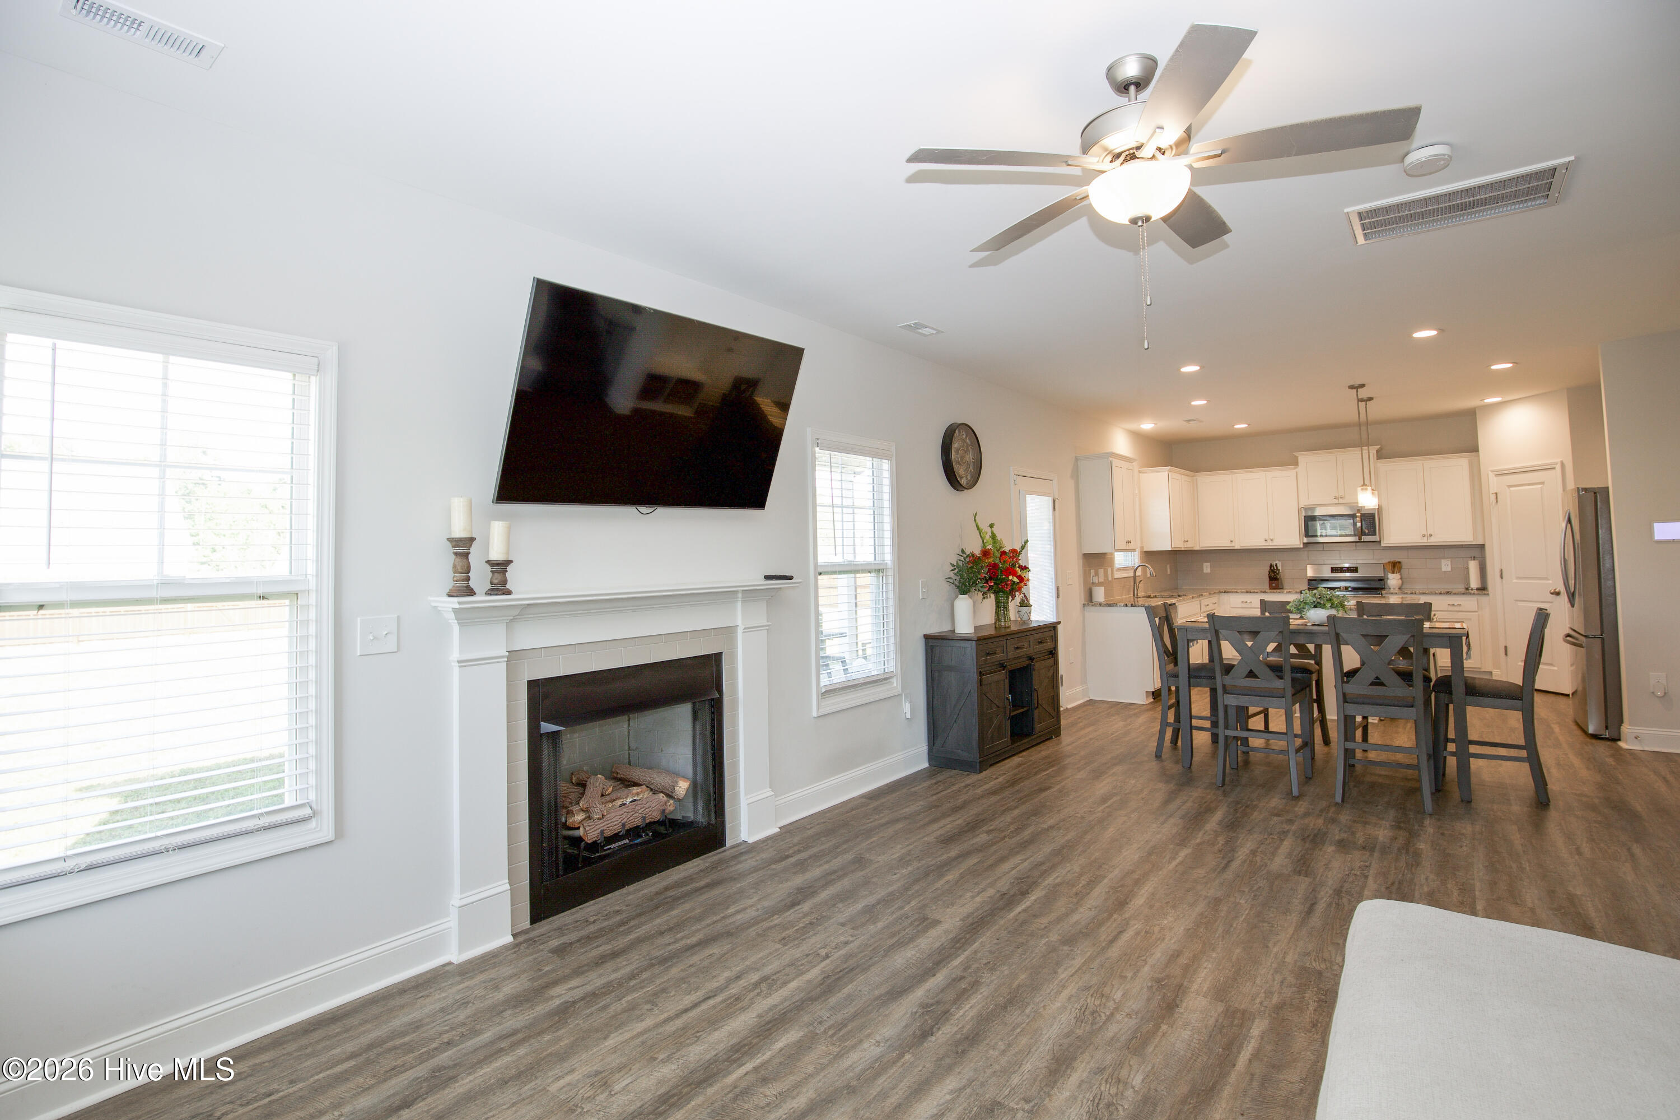
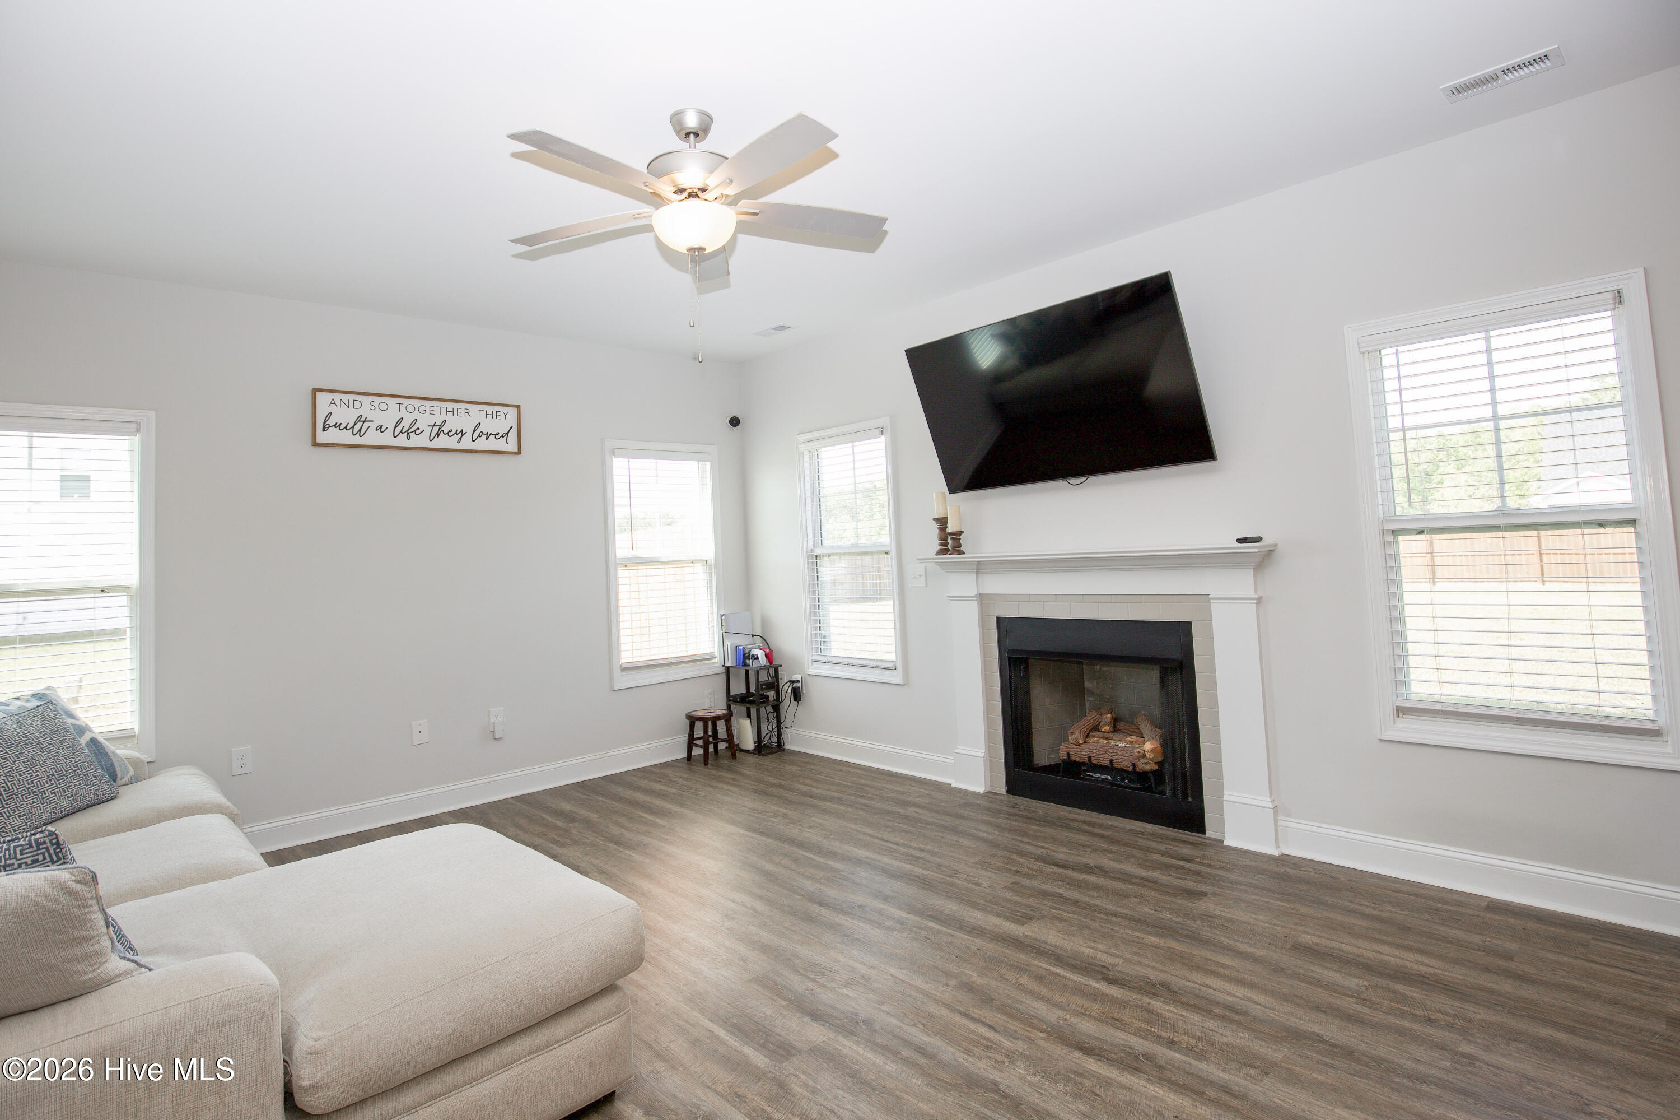
The Great Room centers on a fireplace with a white mantel and surround, flanked by windows on each side. Looking toward the back of the house, you can see the dining area and kitchen open to this room, which keeps the main level connected. The first floor has 9-foot ceilings according to the professional floor plan, adding to the sense of space.
This angle of the Great Room shows the fireplace as the natural focal point, with room for a large sectional and additional seating around it. Windows on three sides bring in natural light throughout the day. The wall space above the mantel and around the room gives you flexibility in how you arrange furniture and a television.
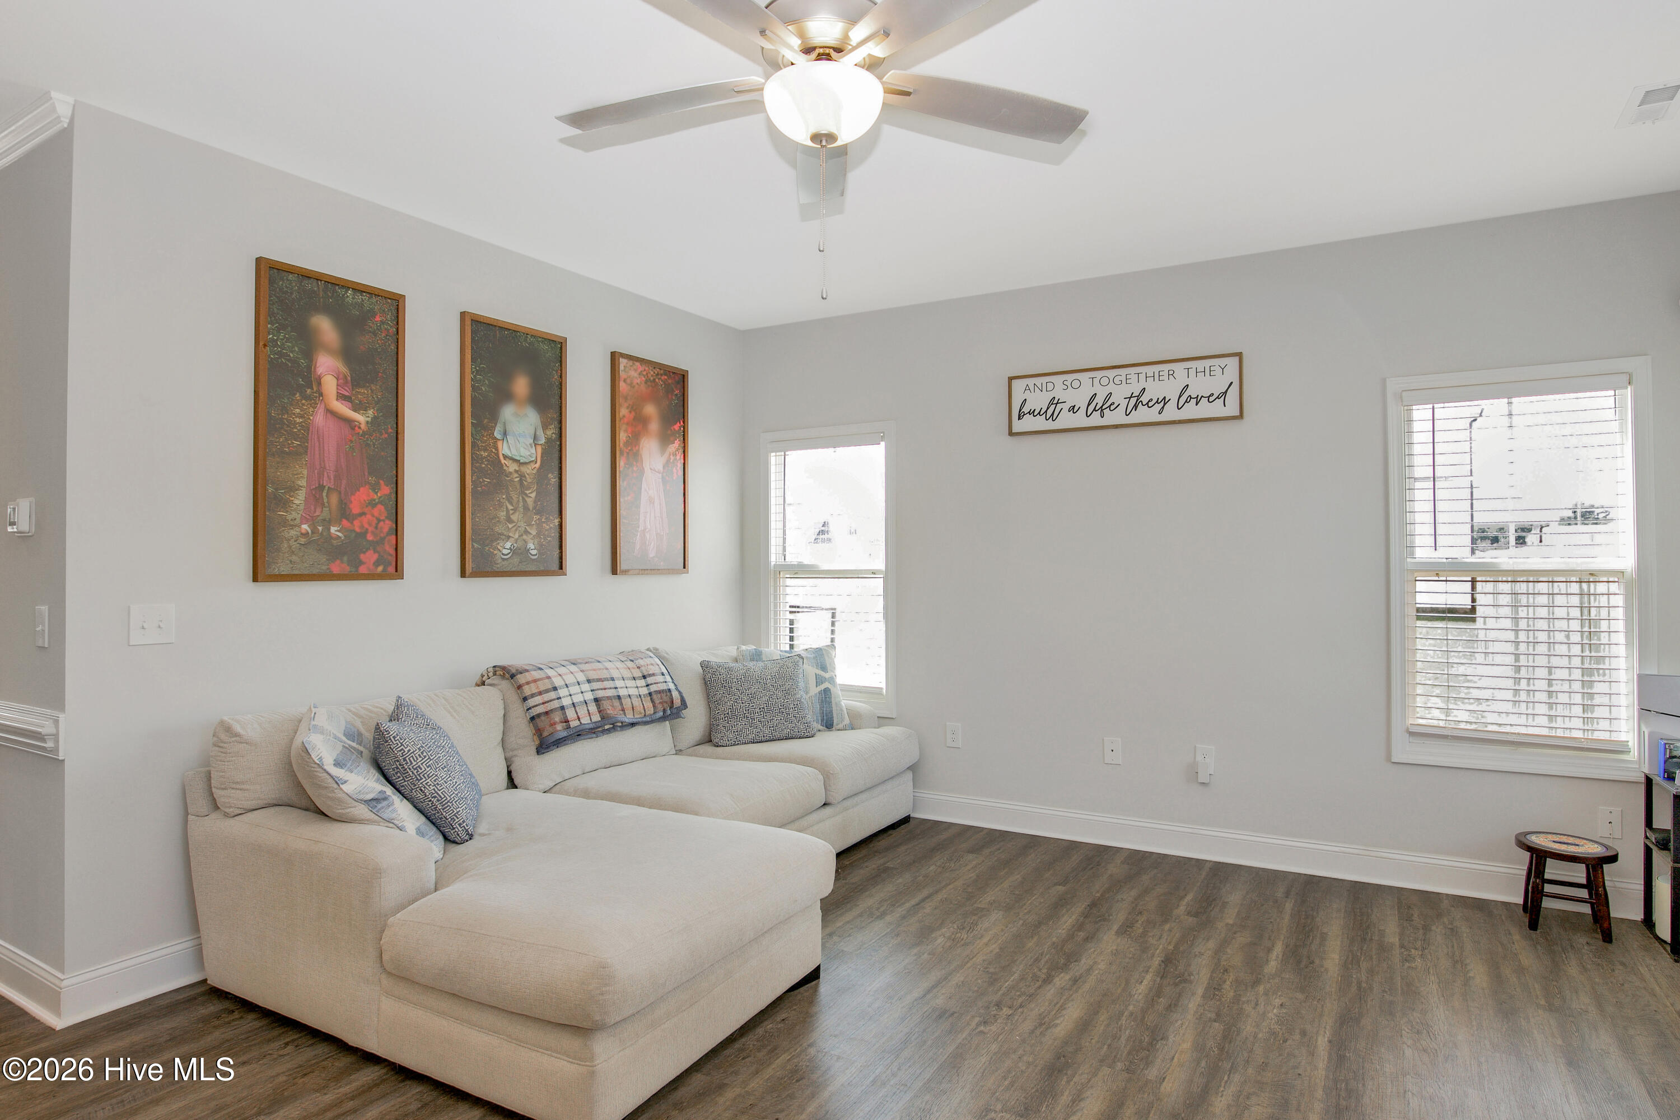
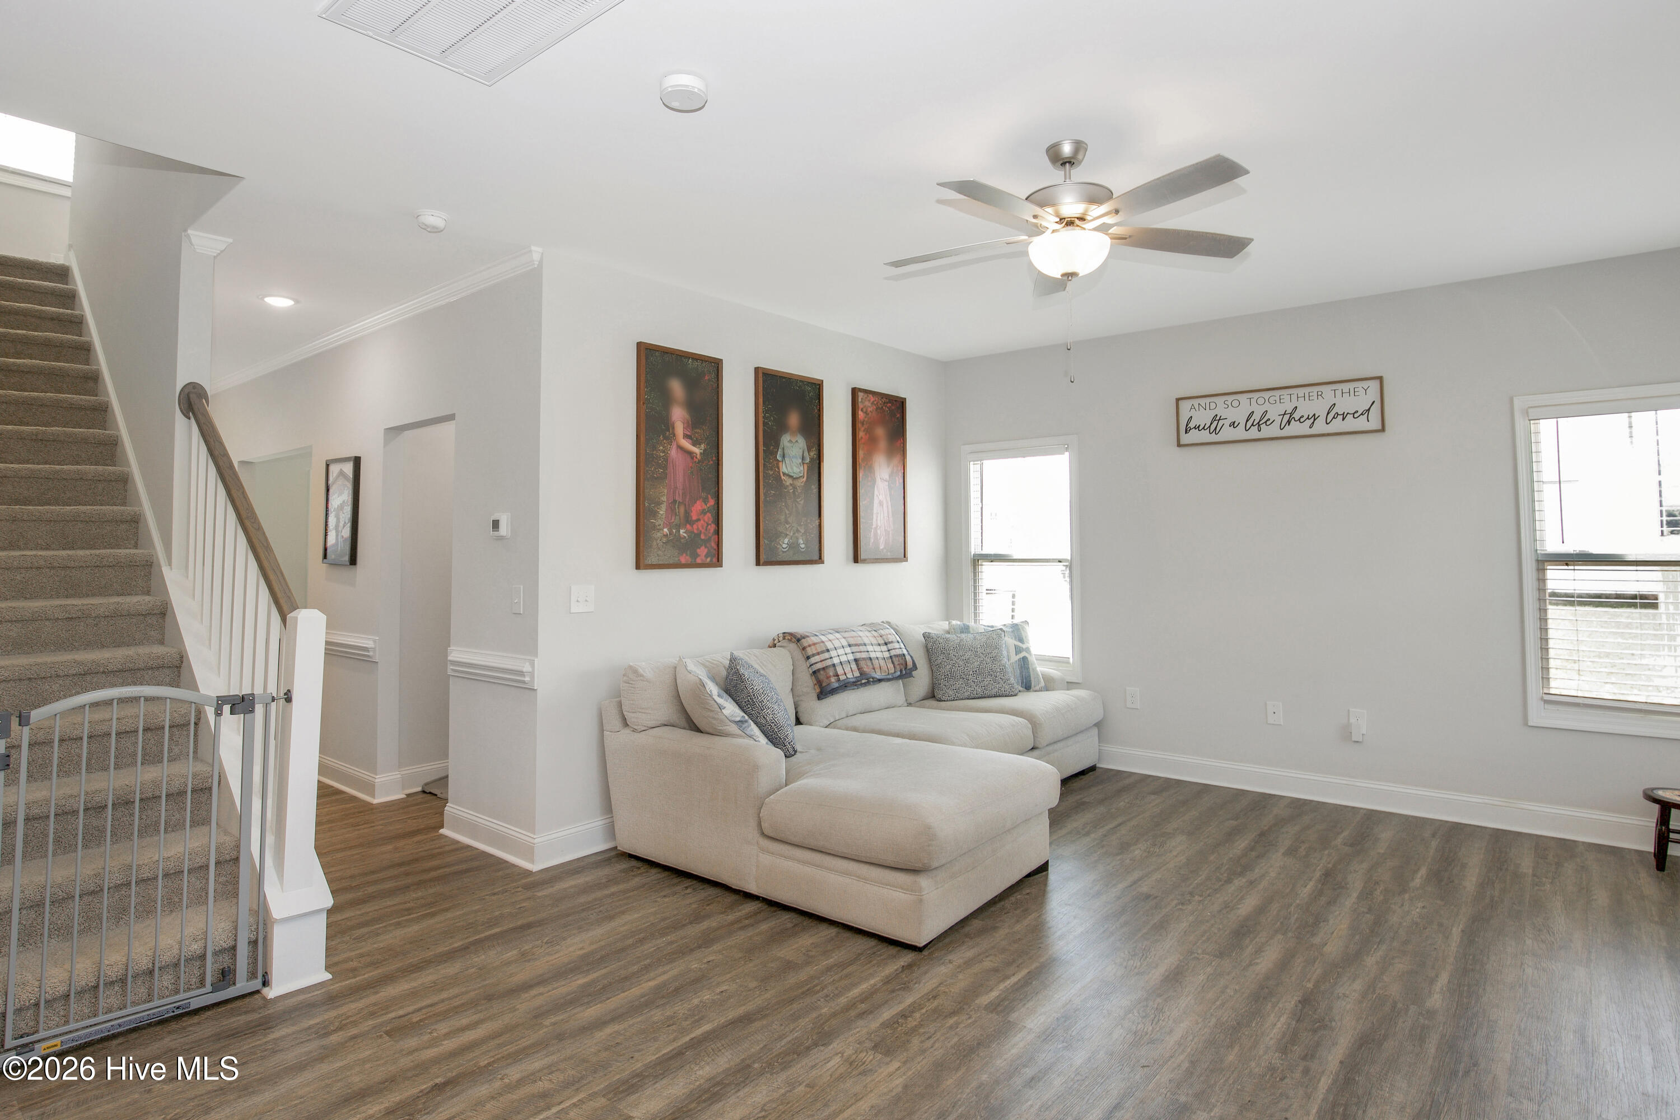
The opposite side of the Great Room offers a long wall for a sofa or sectional, with windows bringing in light from two directions. A ceiling fan with a light kit helps keep the room comfortable. This is the main gathering space on the first floor, set apart from the kitchen work area but still open to it.
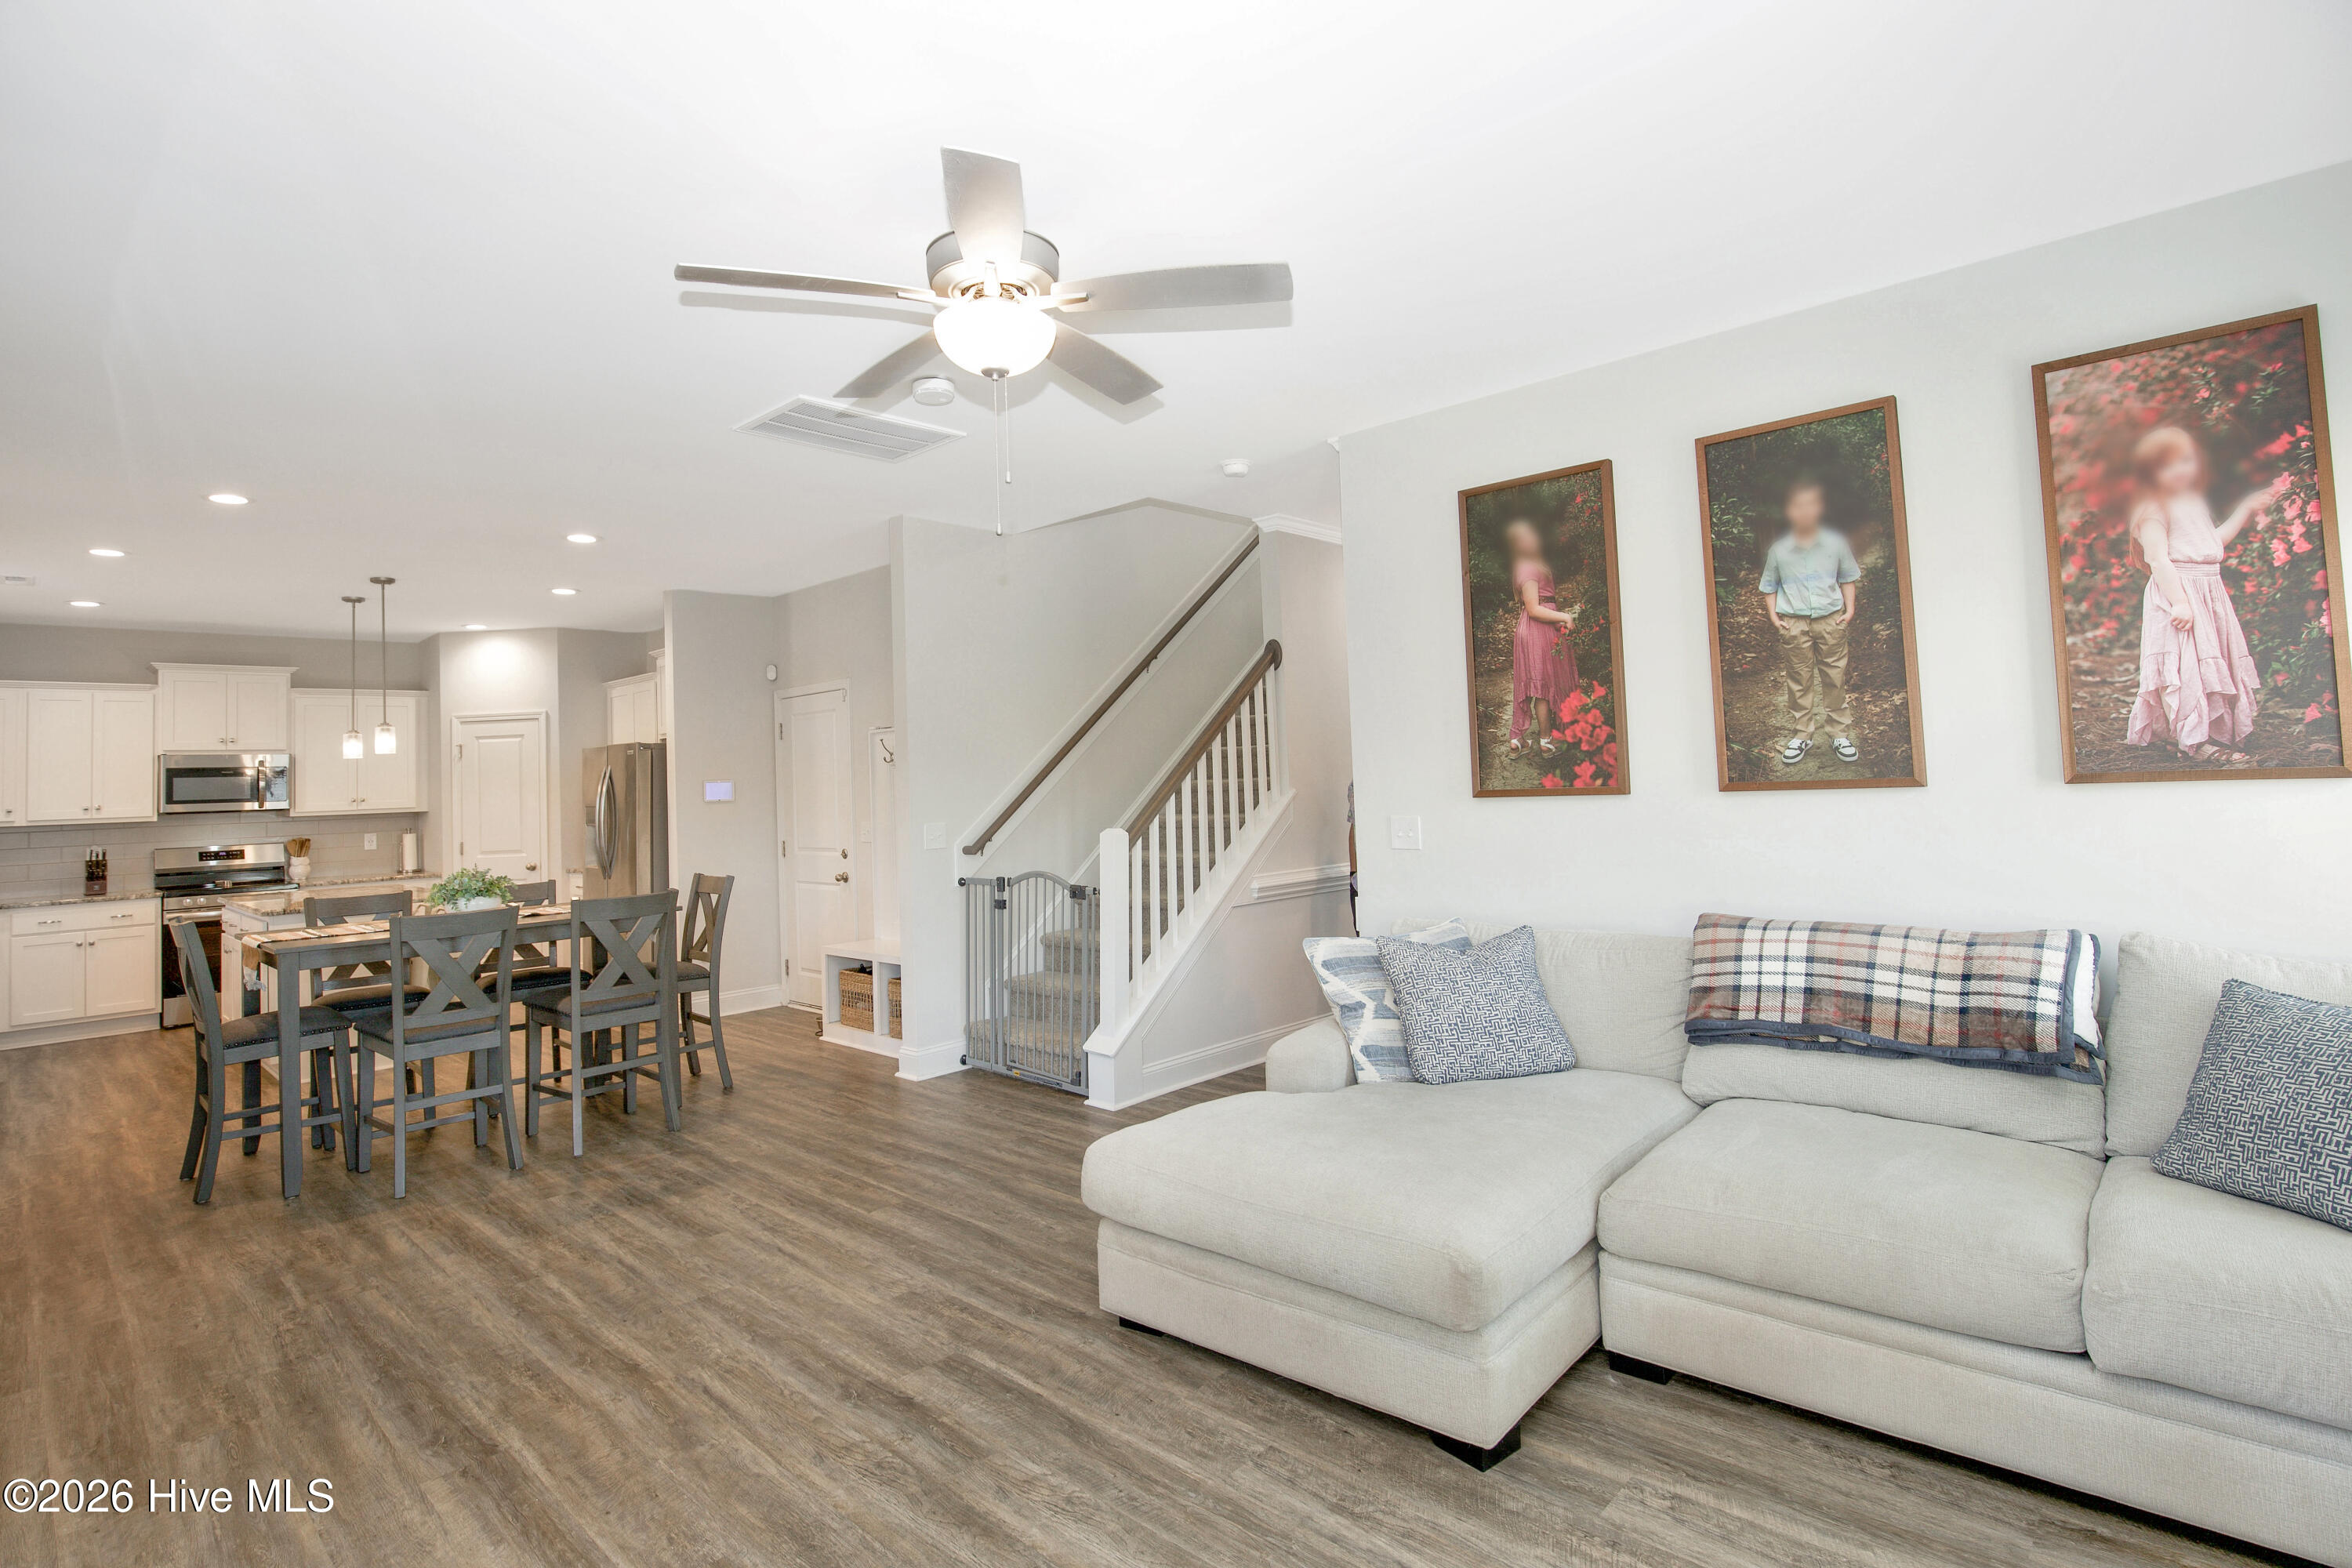
This wide view shows the full sweep of the main level, from the Great Room seating area to the staircase and the kitchen at the far end. Wood-look flooring and consistent light gray walls carry from room to room. Seeing the spaces together gives a clear sense of how the 915 square feet of heated space on the first floor is put to use.
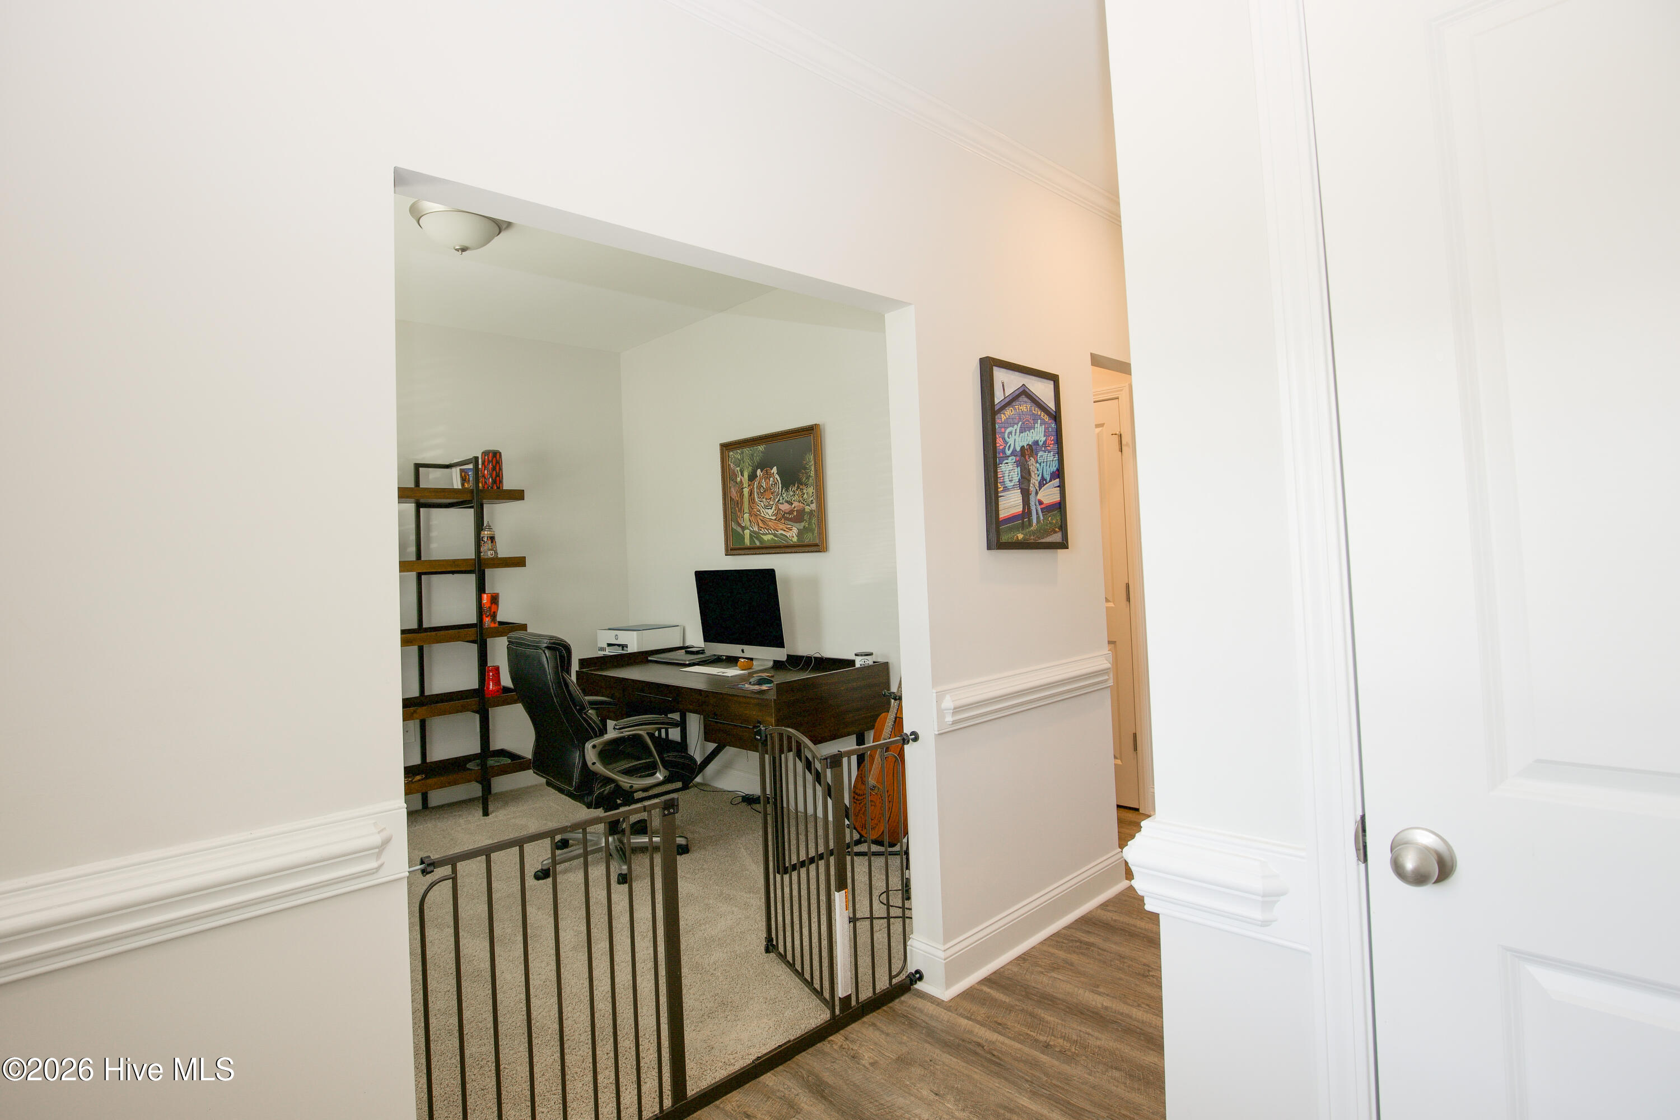
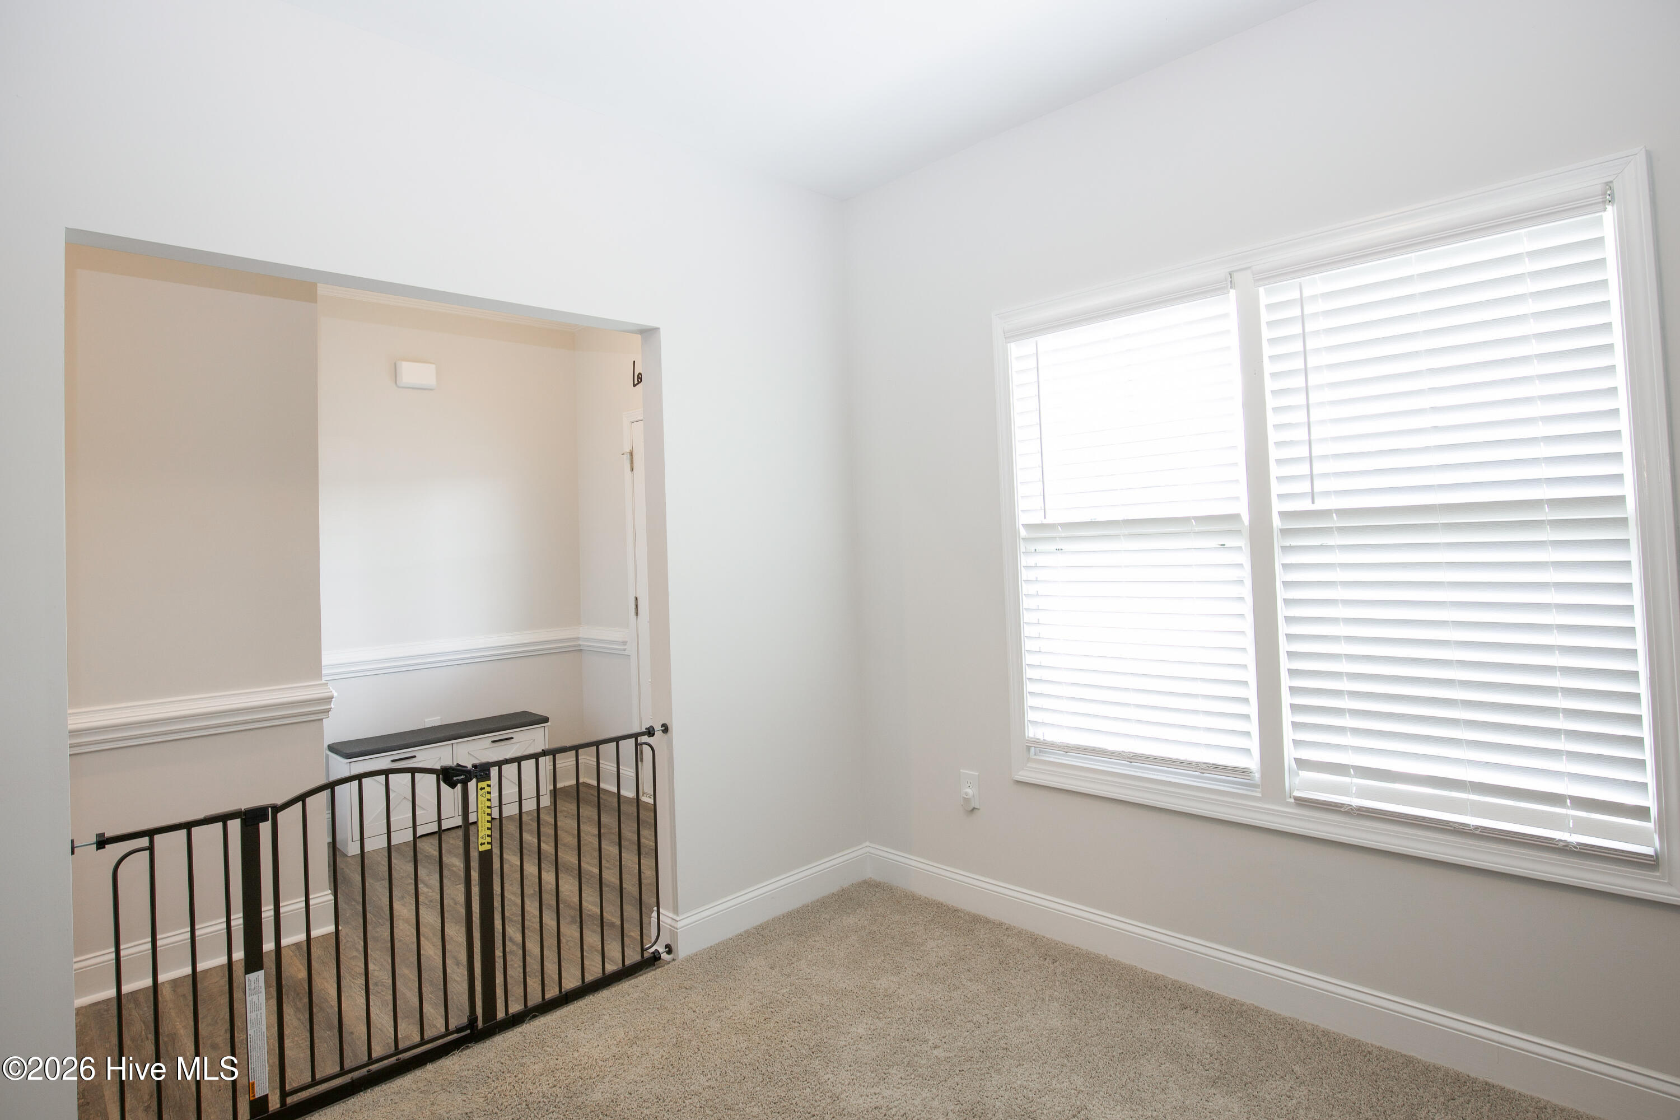
Off the front hall, a wide cased opening leads into the separate flex room, currently set up as a home office. Because it sits near the front entry, the room stays apart from the kitchen and Great Room, which helps if you work from home or want a quieter space. Chair-rail trim continues along the hall outside the room.
Inside the flex room, a pair of windows lets in natural light from the front of the house. The wide opening to the hallway keeps the room open to the entry rather than closed off. Carpet in this room sets it apart from the hard-surface flooring in the main living areas.
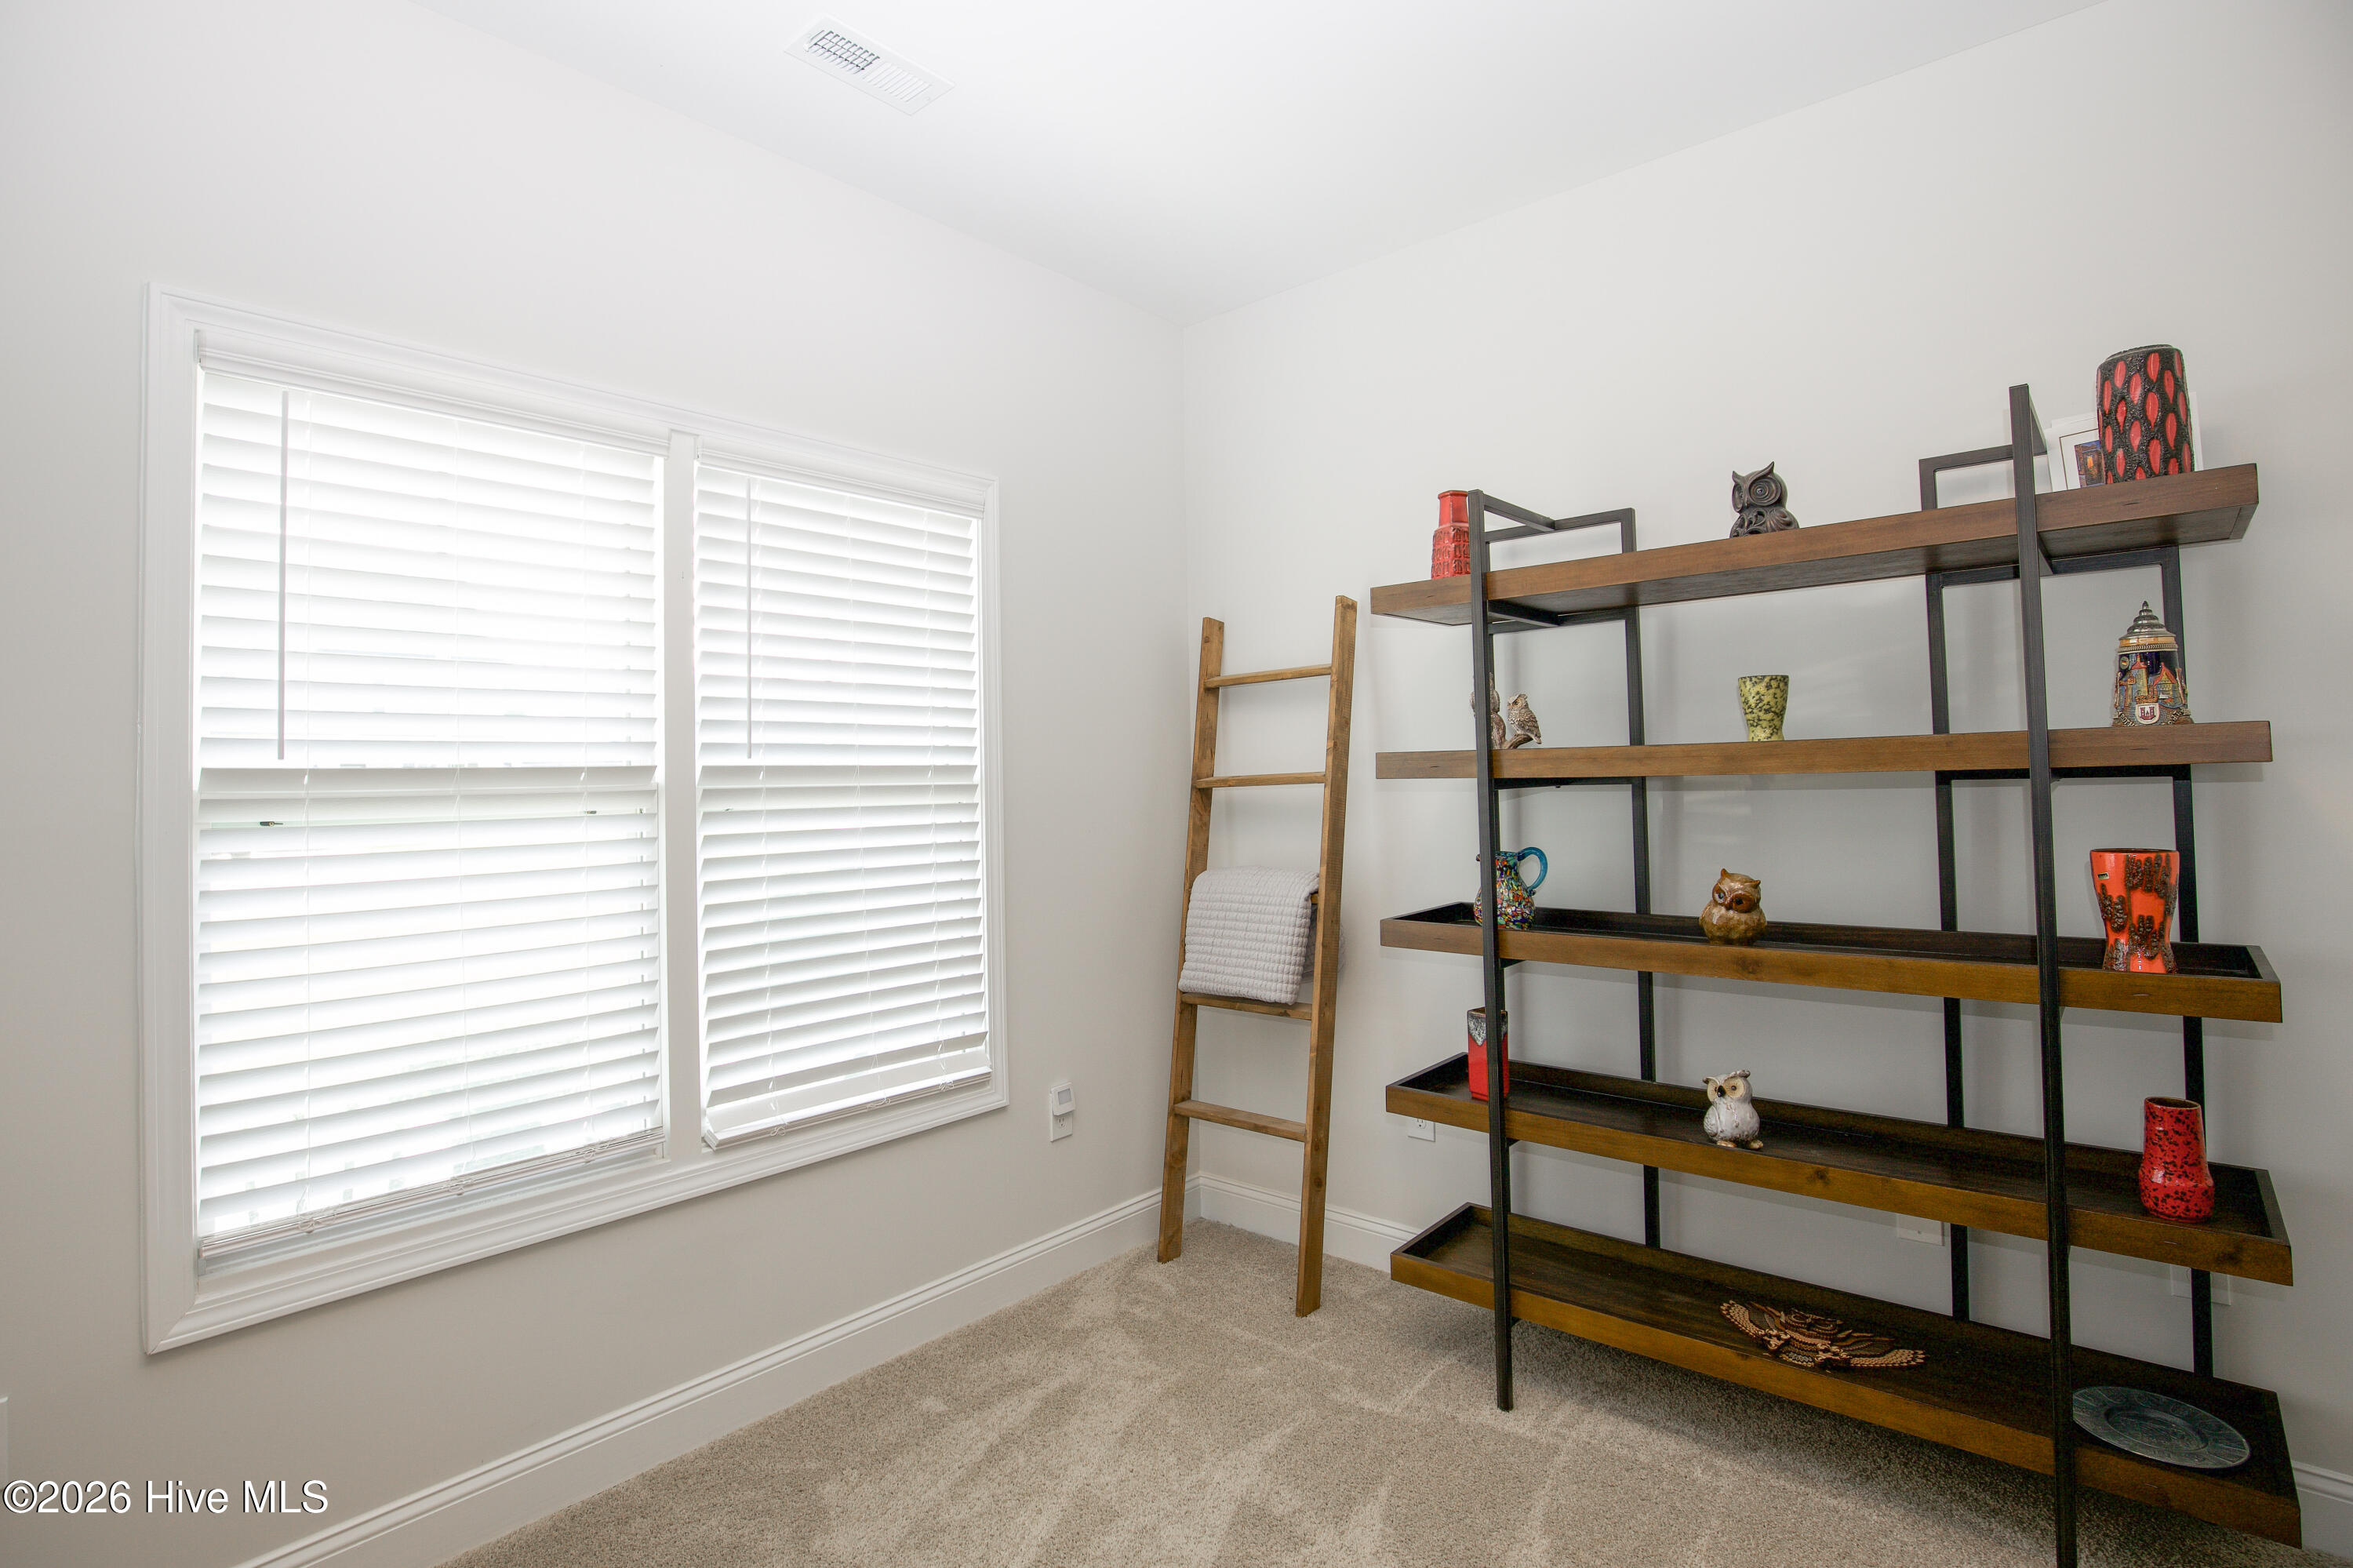
This view of the flex room shows how it can work for more than one use, with room for shelving, a reading chair, or hobby supplies. According to the professional floor plan, the room measures approximately 10'6" by 10'10" with a 9-foot ceiling. It could serve as a home office, sitting room, or hobby space, depending on what you need.
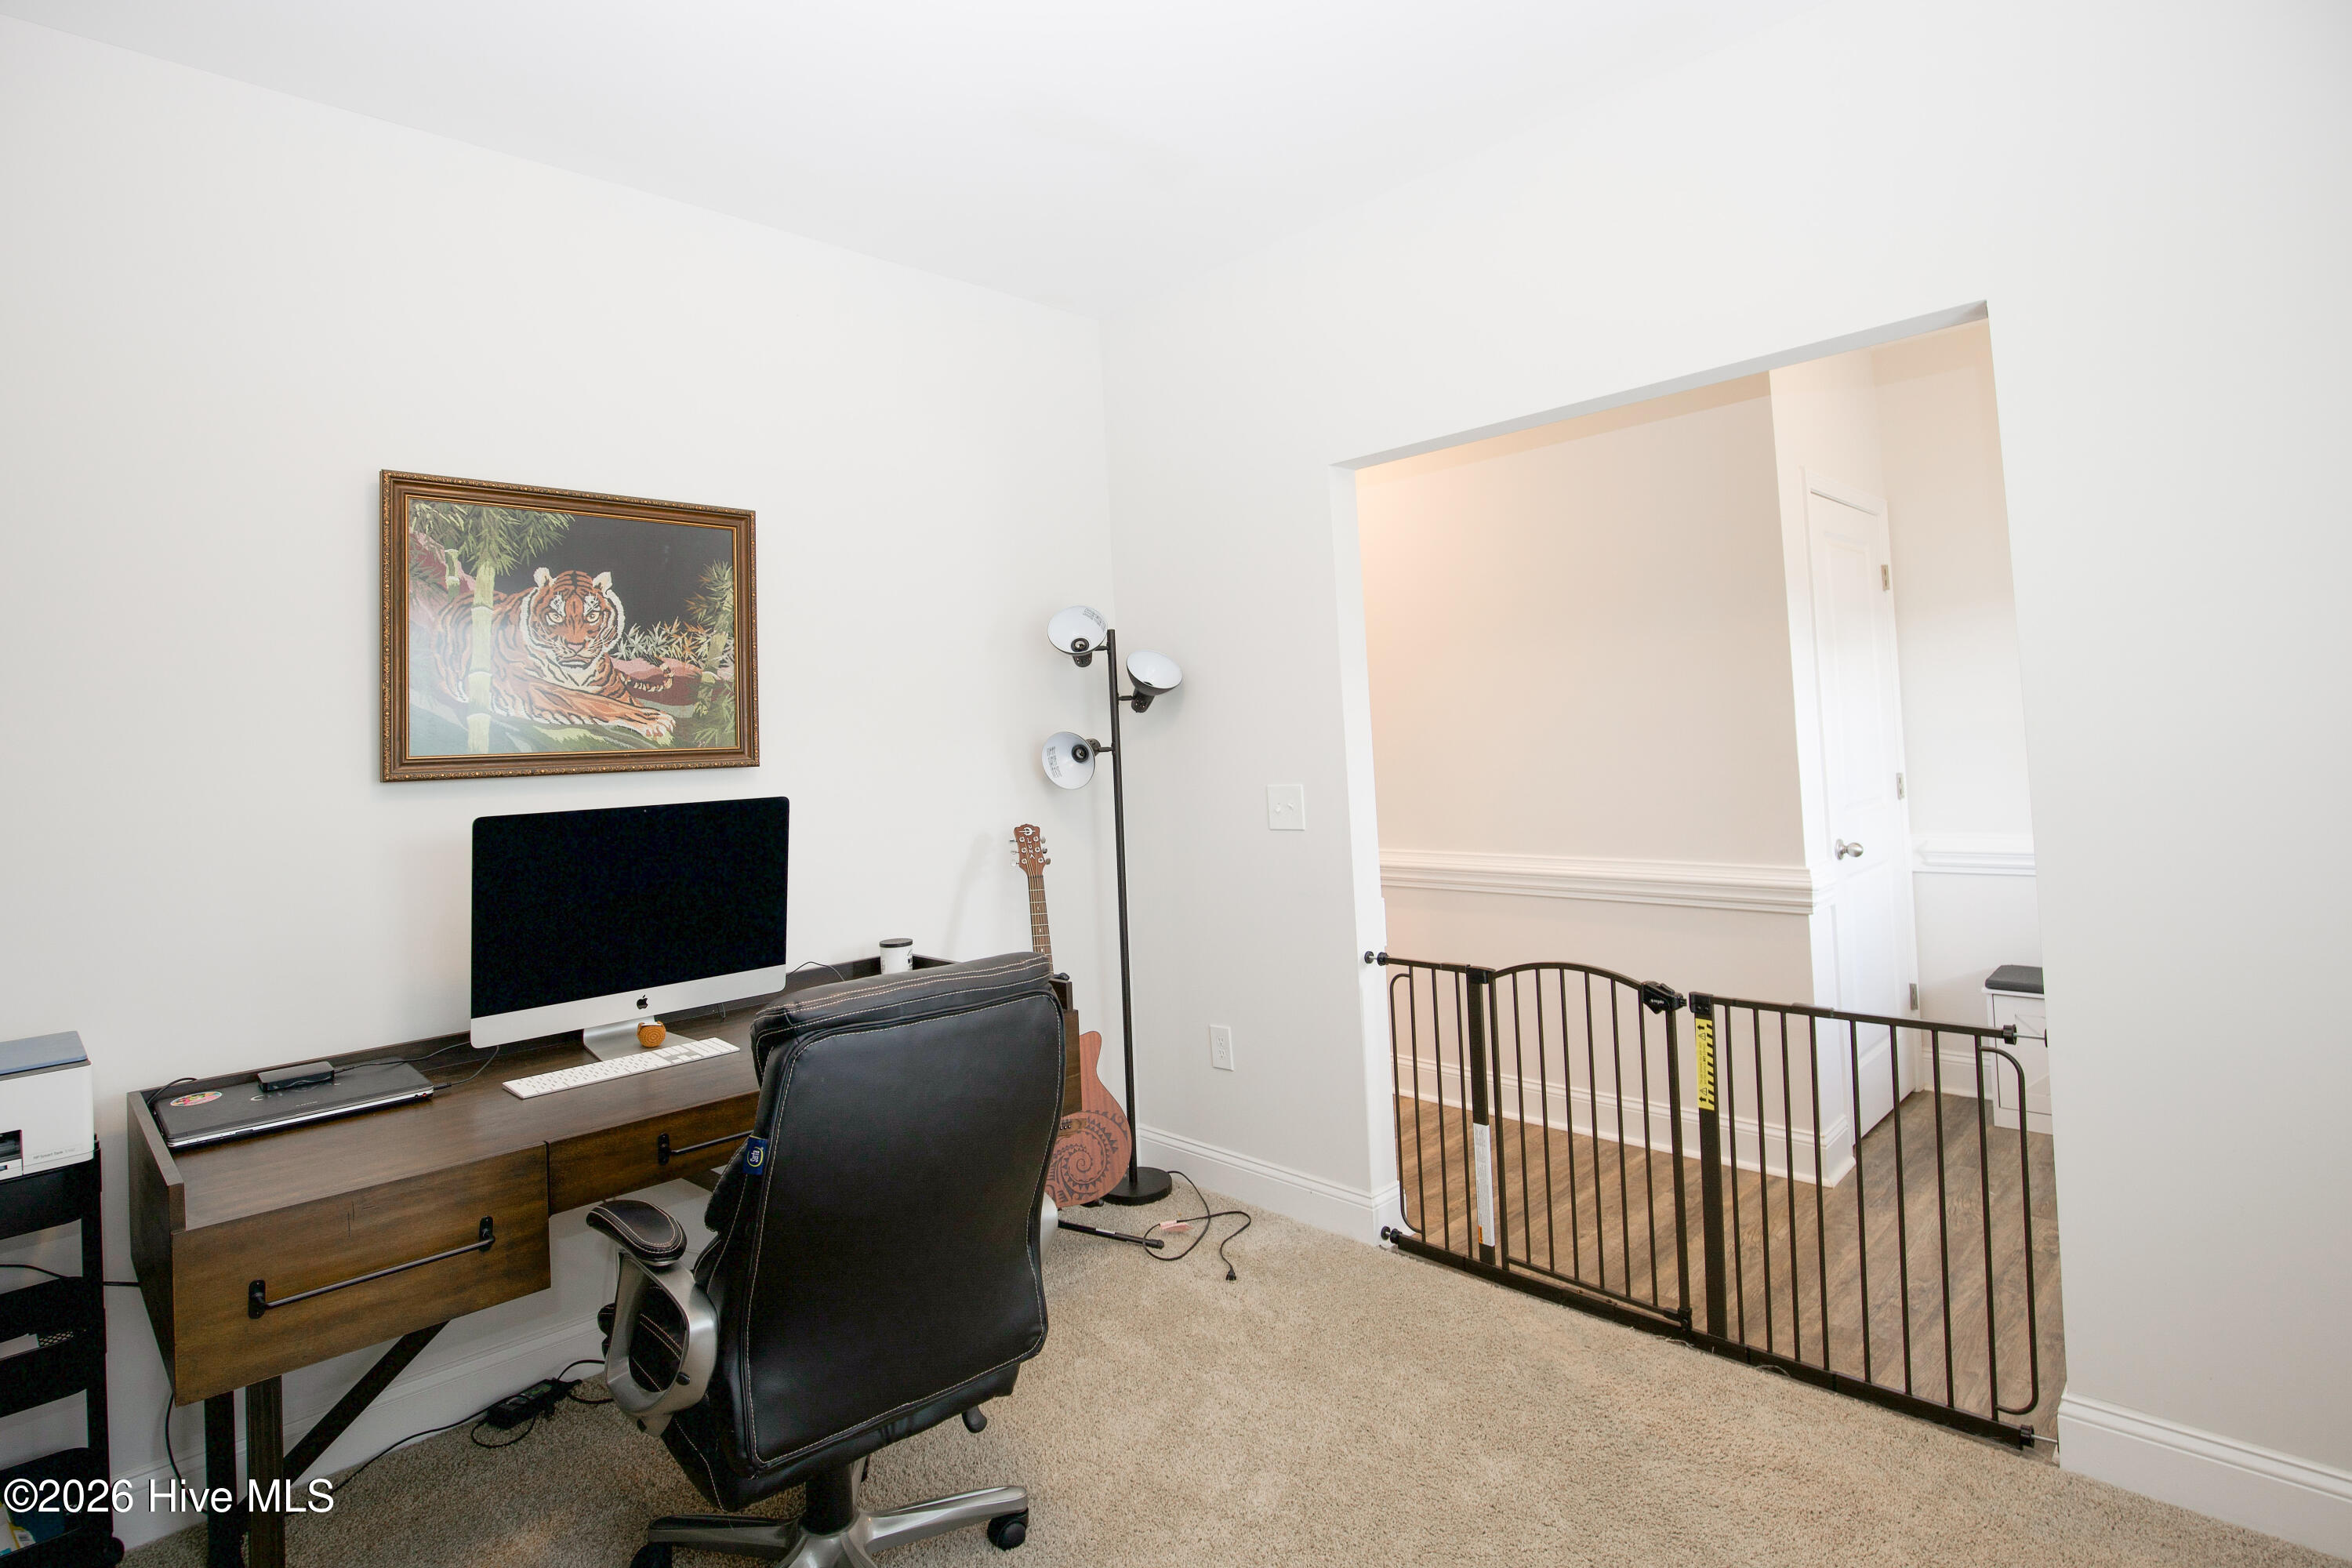
With a desk set against the side wall, the flex room has room for a full workstation along with storage and seating. The opening to the front hall keeps the space easy to reach from the entry. For anyone working remotely, a dedicated room on the main level can make the workday easier to manage.
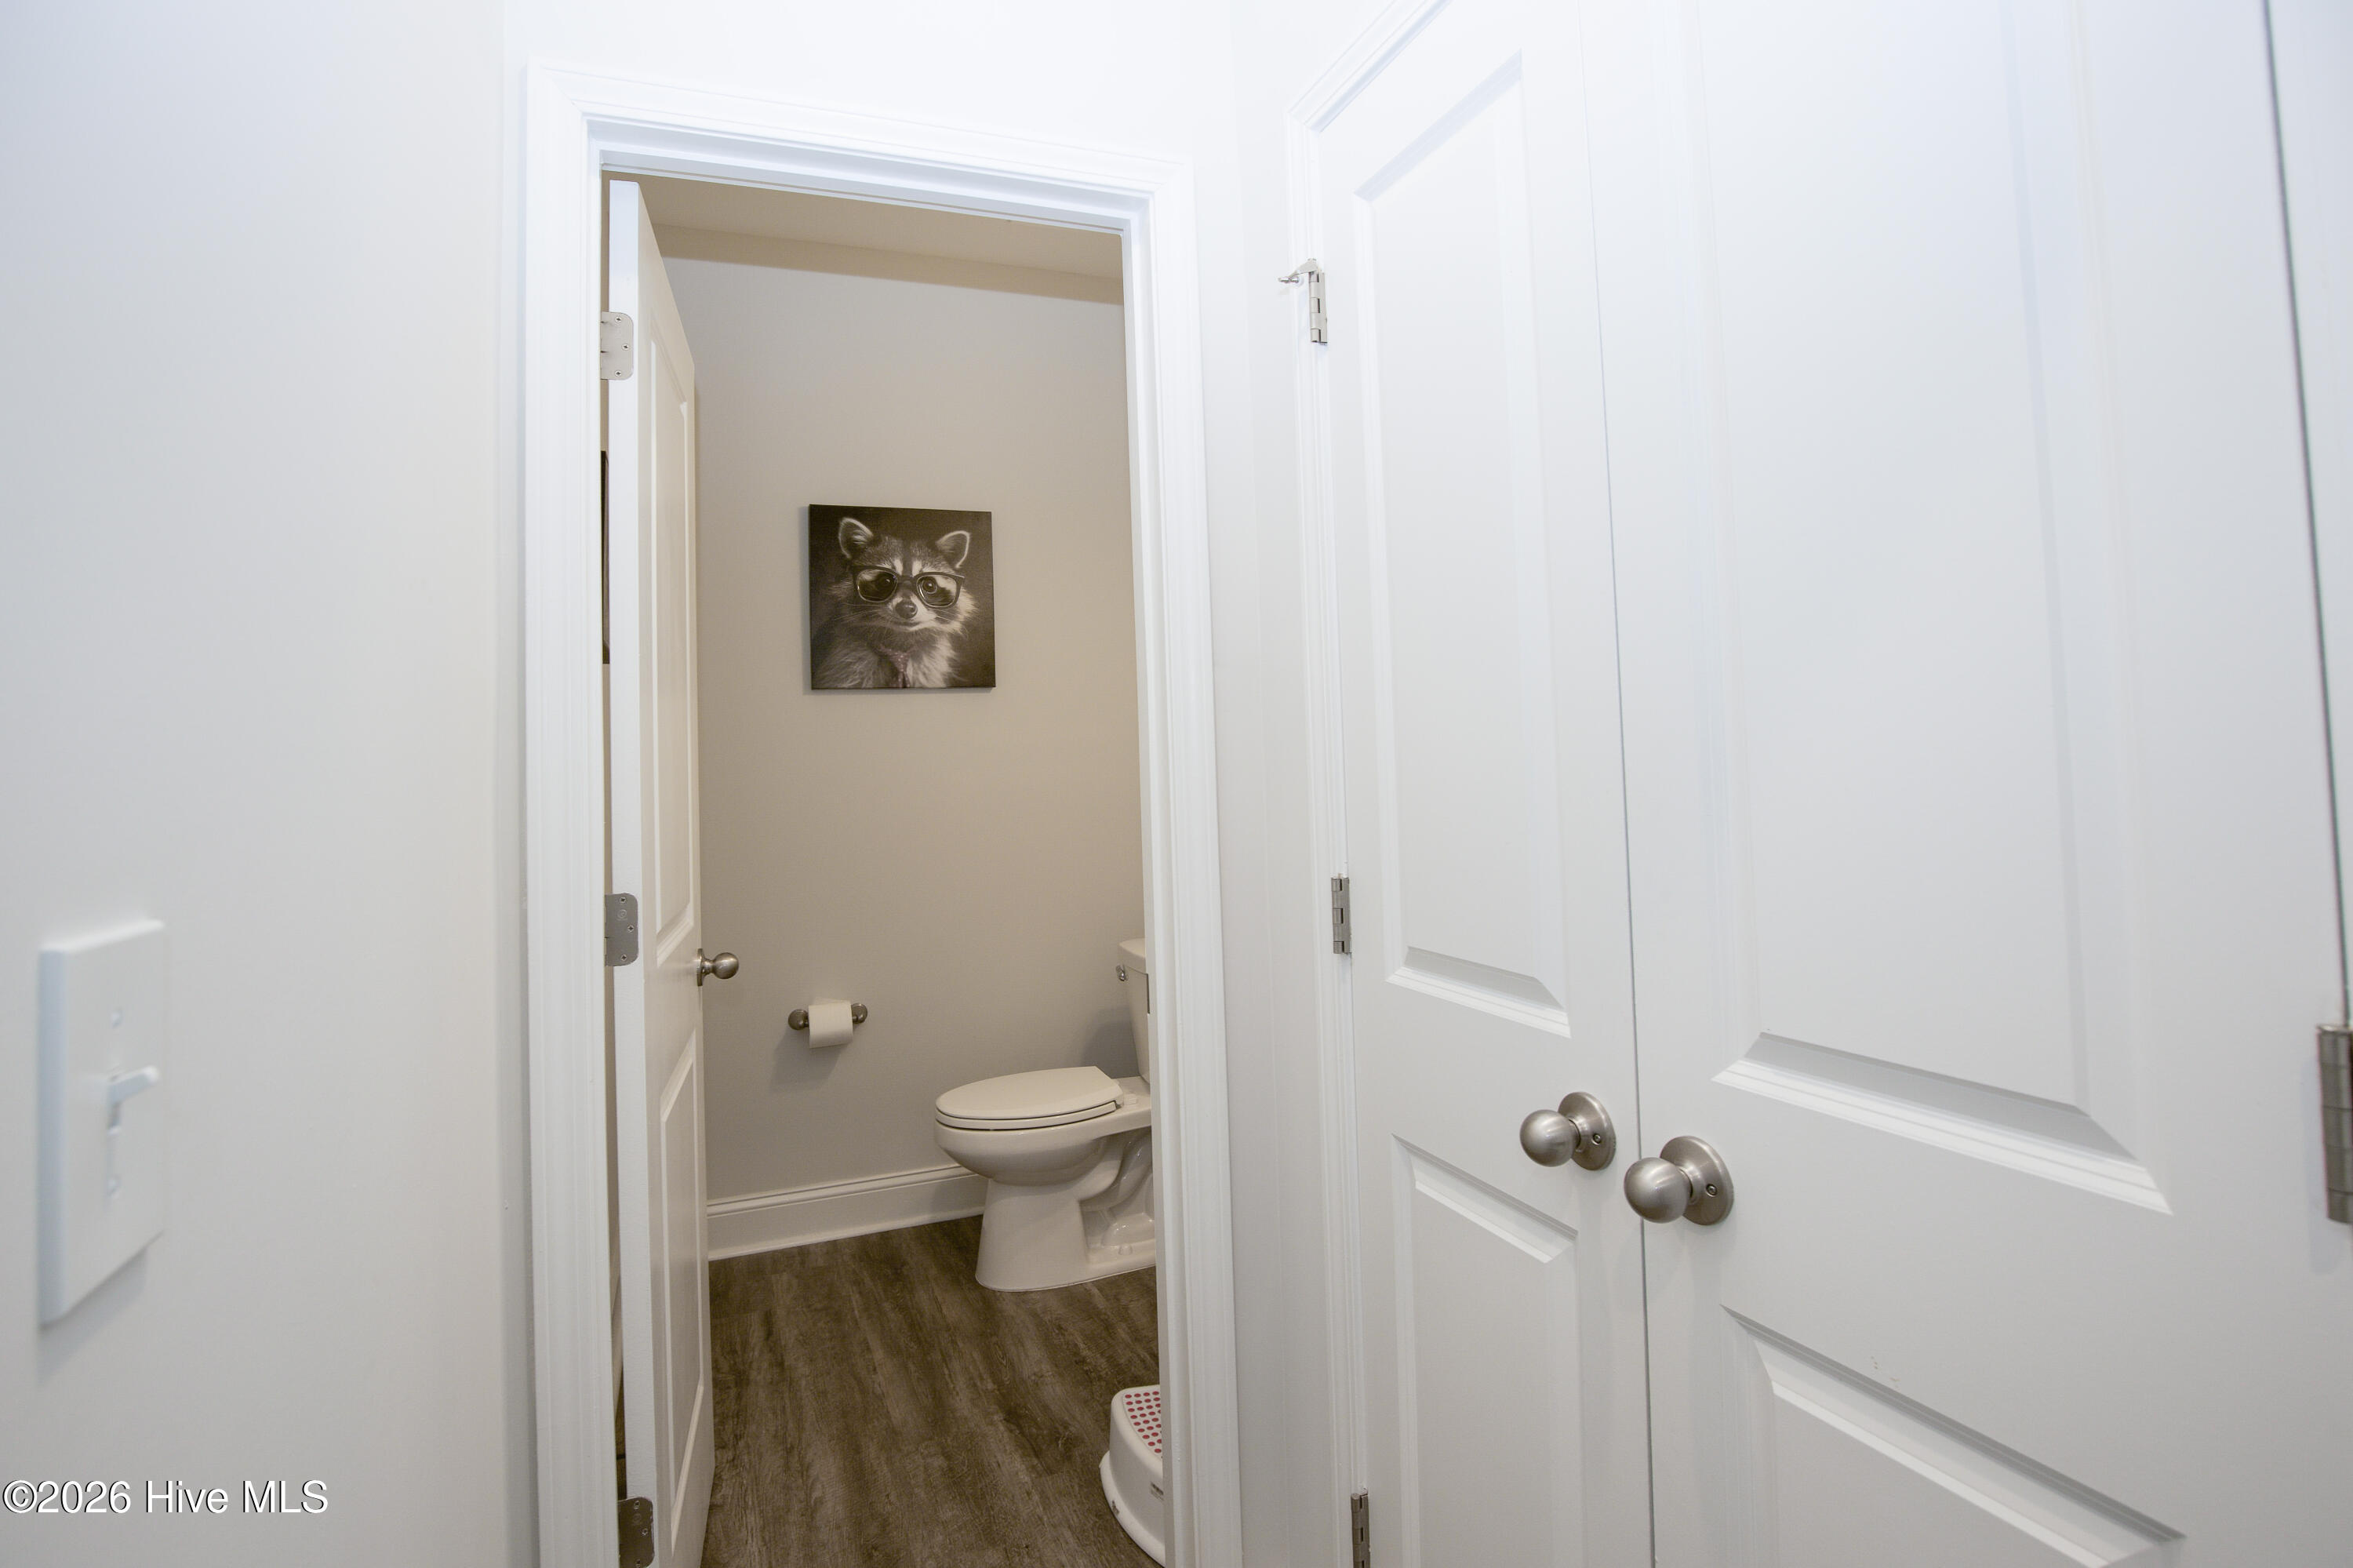
Along the main-level hall, the half bath sits beside a double-door linen closet. Guests can reach the powder room without passing through the kitchen or going upstairs. Placing it near the front of the house also keeps it close to the flex room.
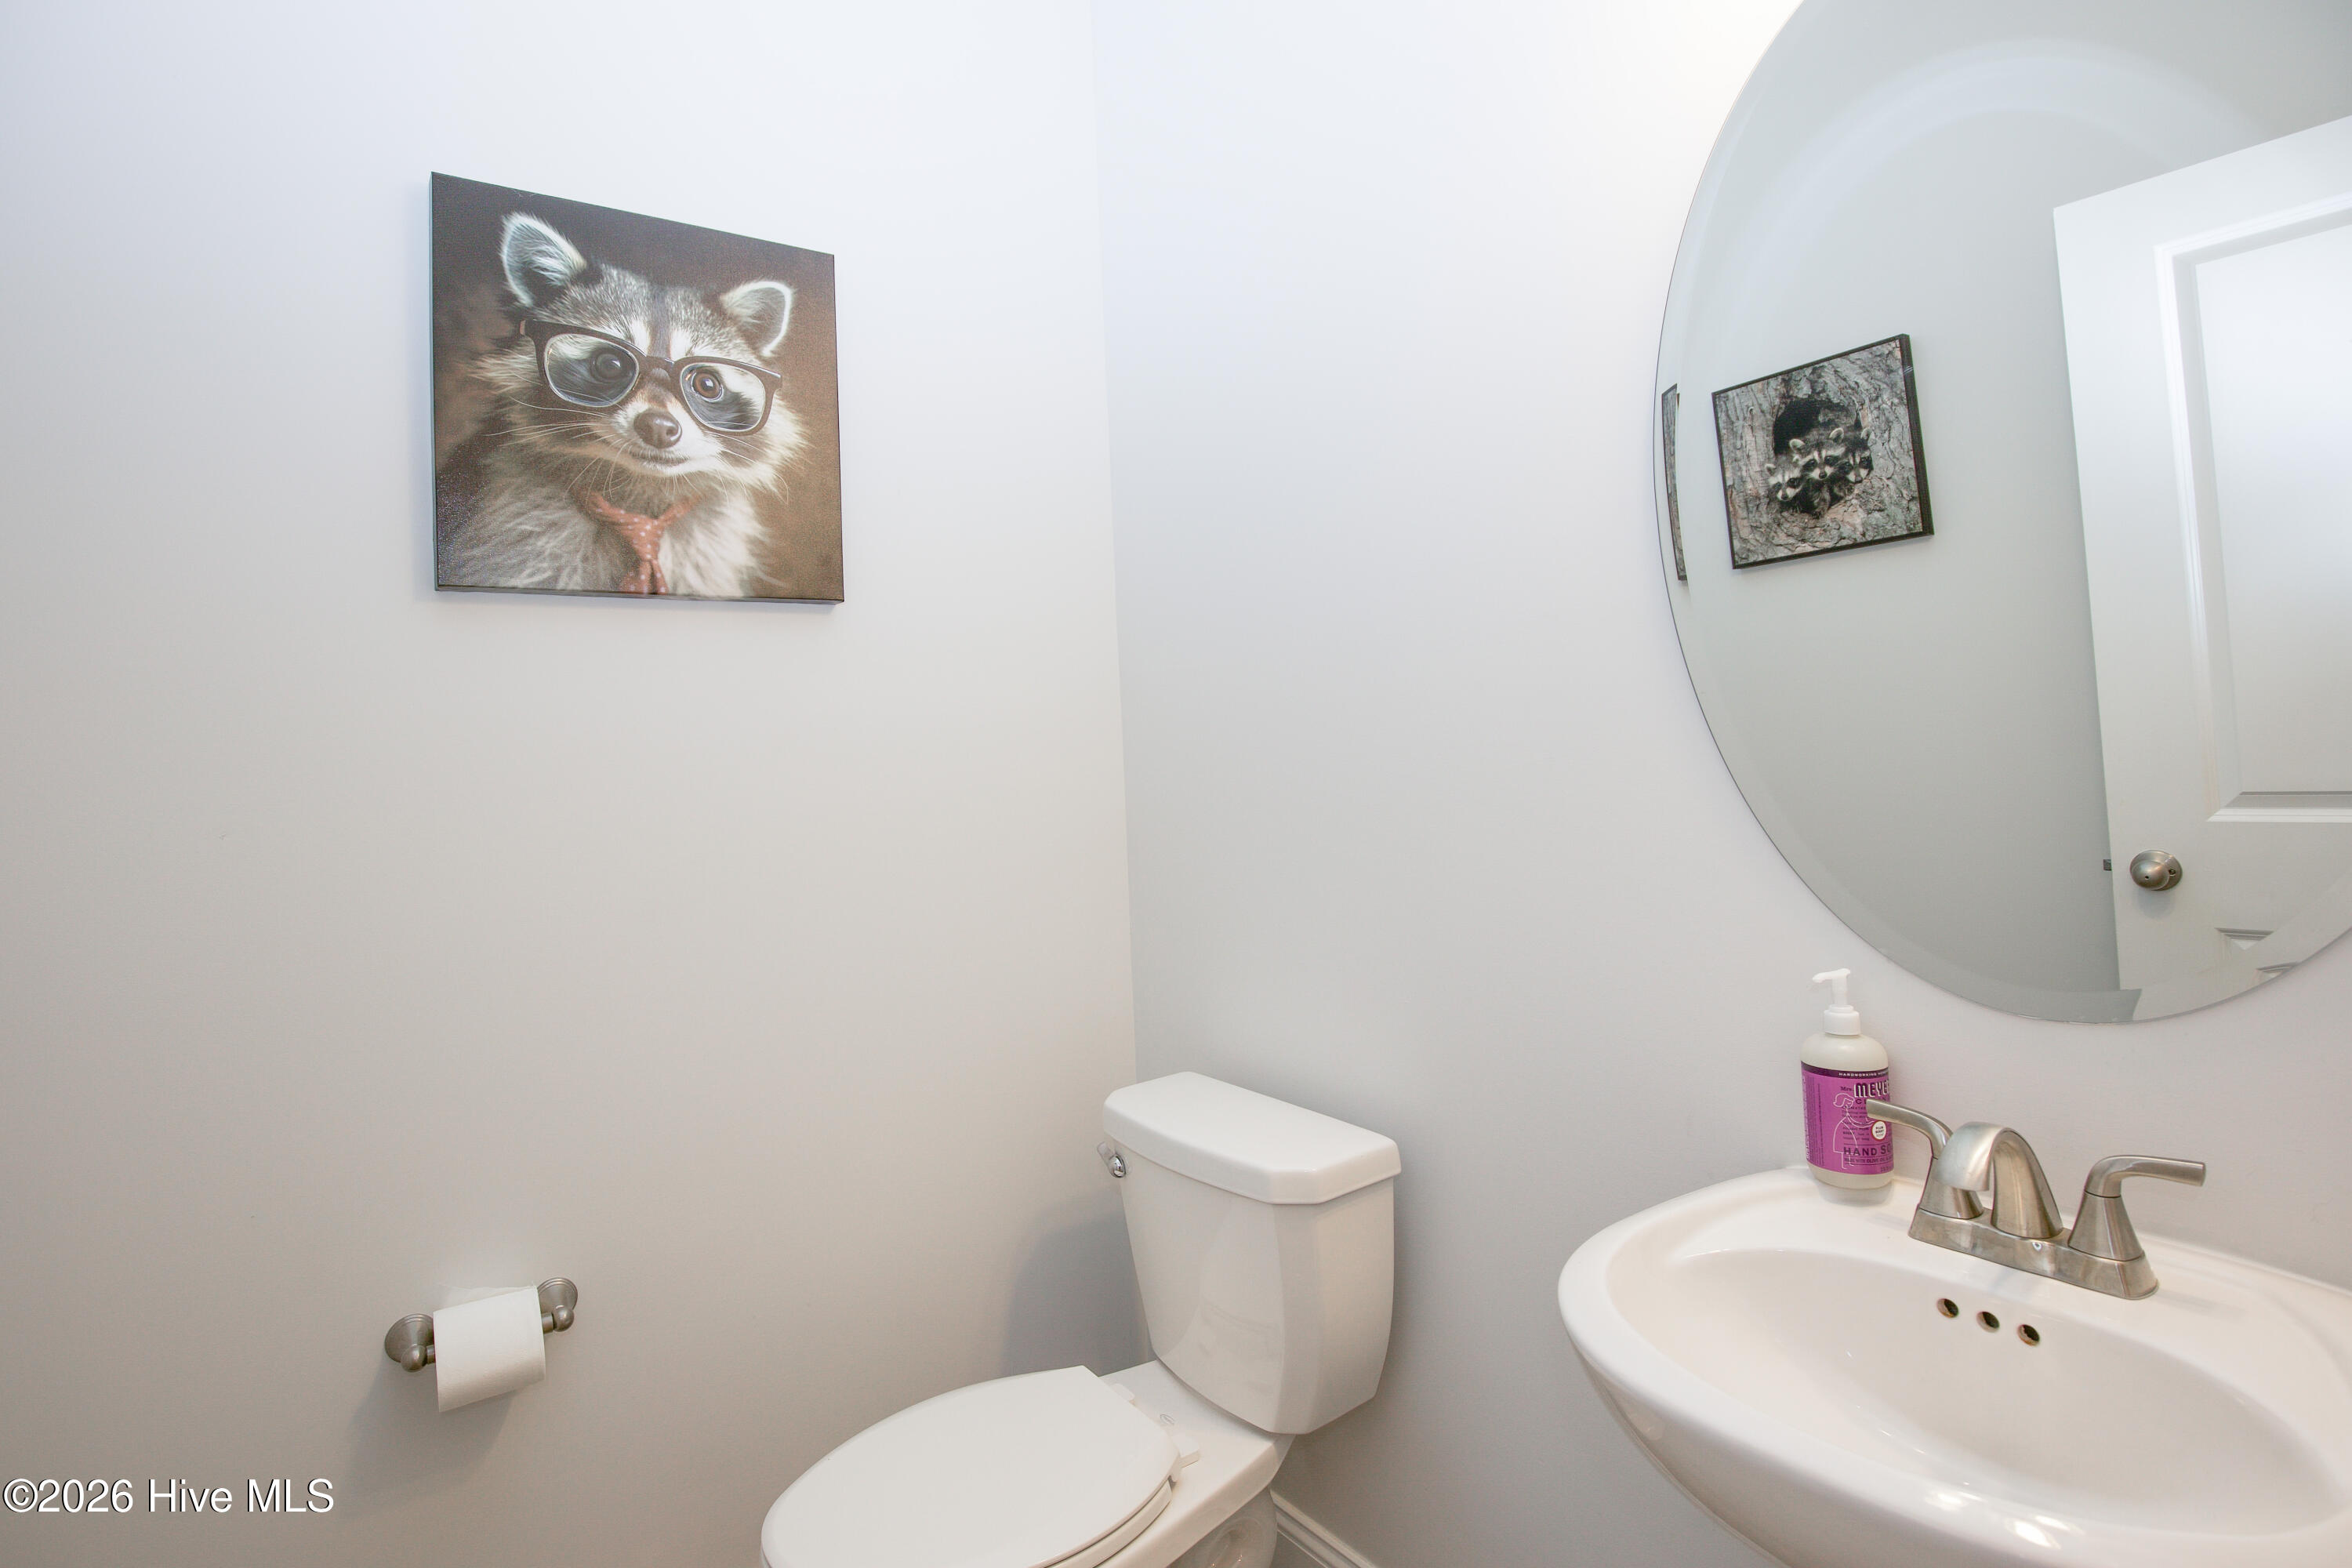
The main-level half bath includes a pedestal sink, a wall mirror, and a toilet, finished with the same flooring used throughout the first floor. Its placement off the front hall means guests do not need to go upstairs. Together with the two full baths on the second floor, it gives this home its two-and-a-half-bath layout.
The carpeted staircase rises along the edge of the Great Room, keeping the bedrooms upstairs separate from the main living area. A wood handrail and white balusters line the stairs. From the bottom step you can see across the Great Room to the windows at the back of the house.
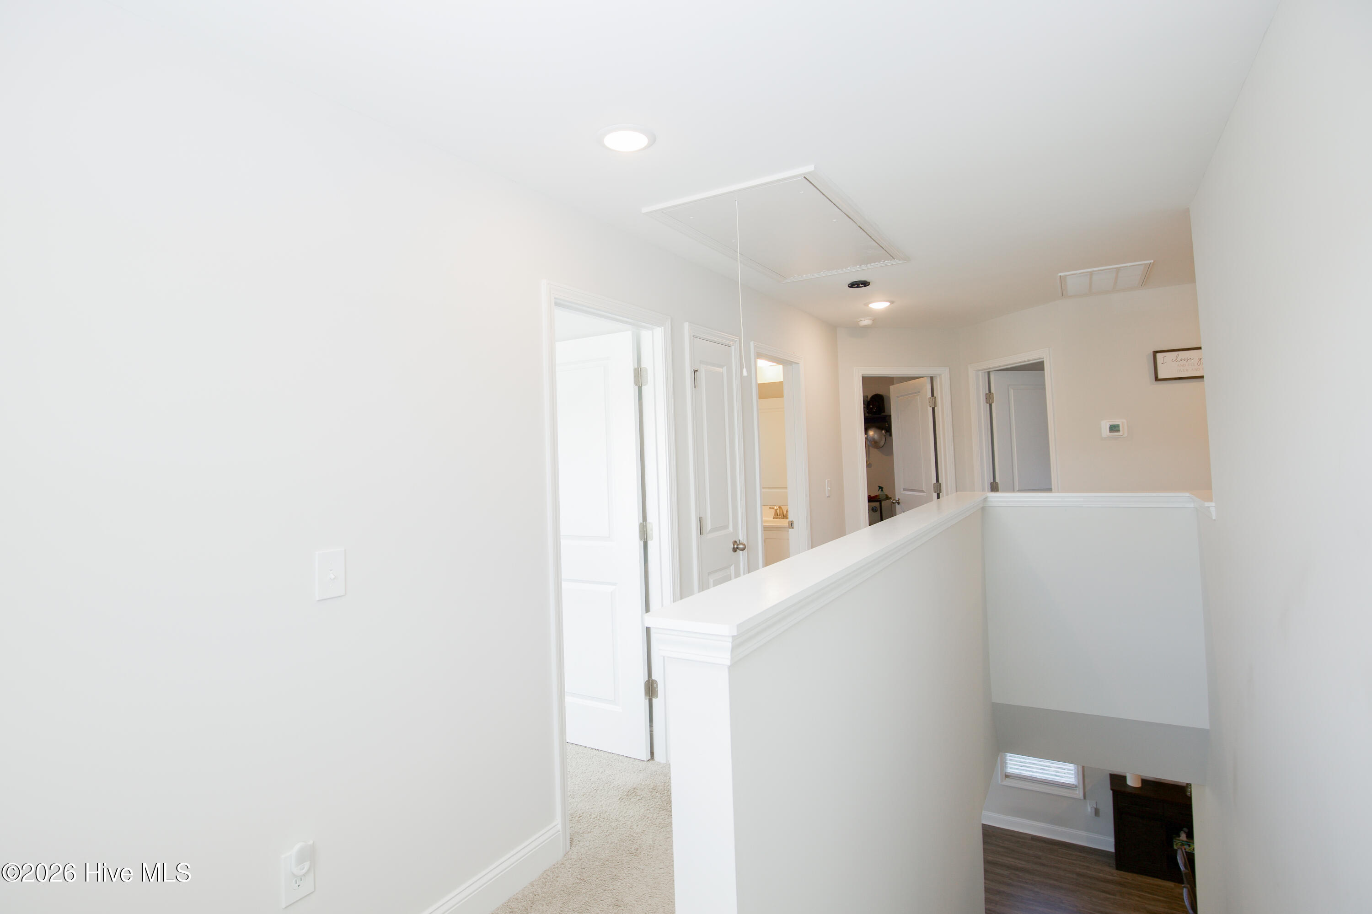
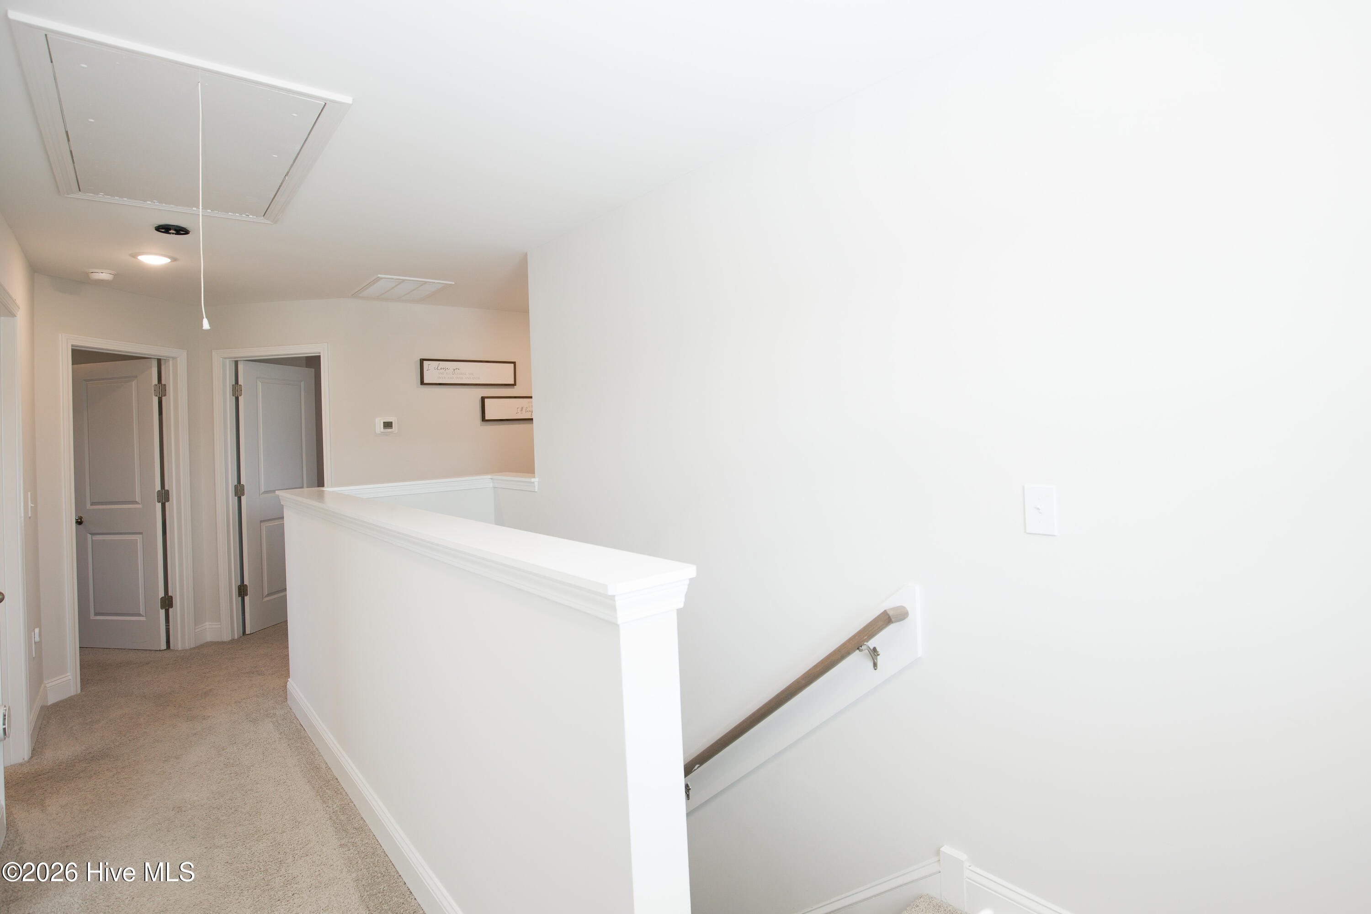
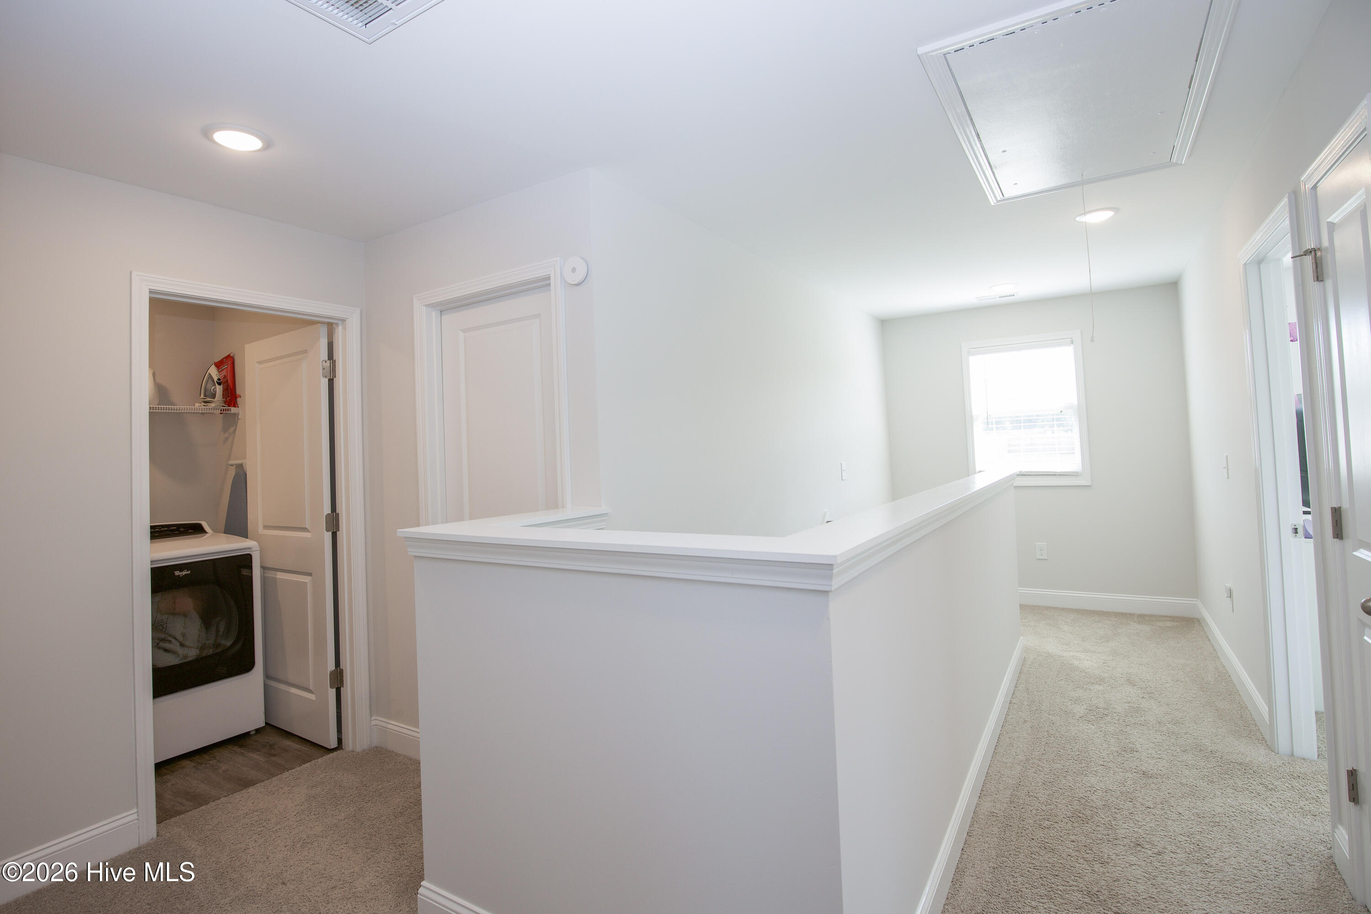
At the top of the stairs, a landing with a half wall overlooks the stairwell and connects to each of the upstairs rooms. All four bedrooms, the second full bath, and the laundry room are on this level. An attic access panel is visible in the hall ceiling.
The upstairs hall runs along the stair opening, with doors leading off to the secondary bedrooms and the hall bath. Carpet continues through the hall and bedrooms on this floor. The 1,249 square feet of heated space on the second floor is organized so the bedrooms are grouped together.
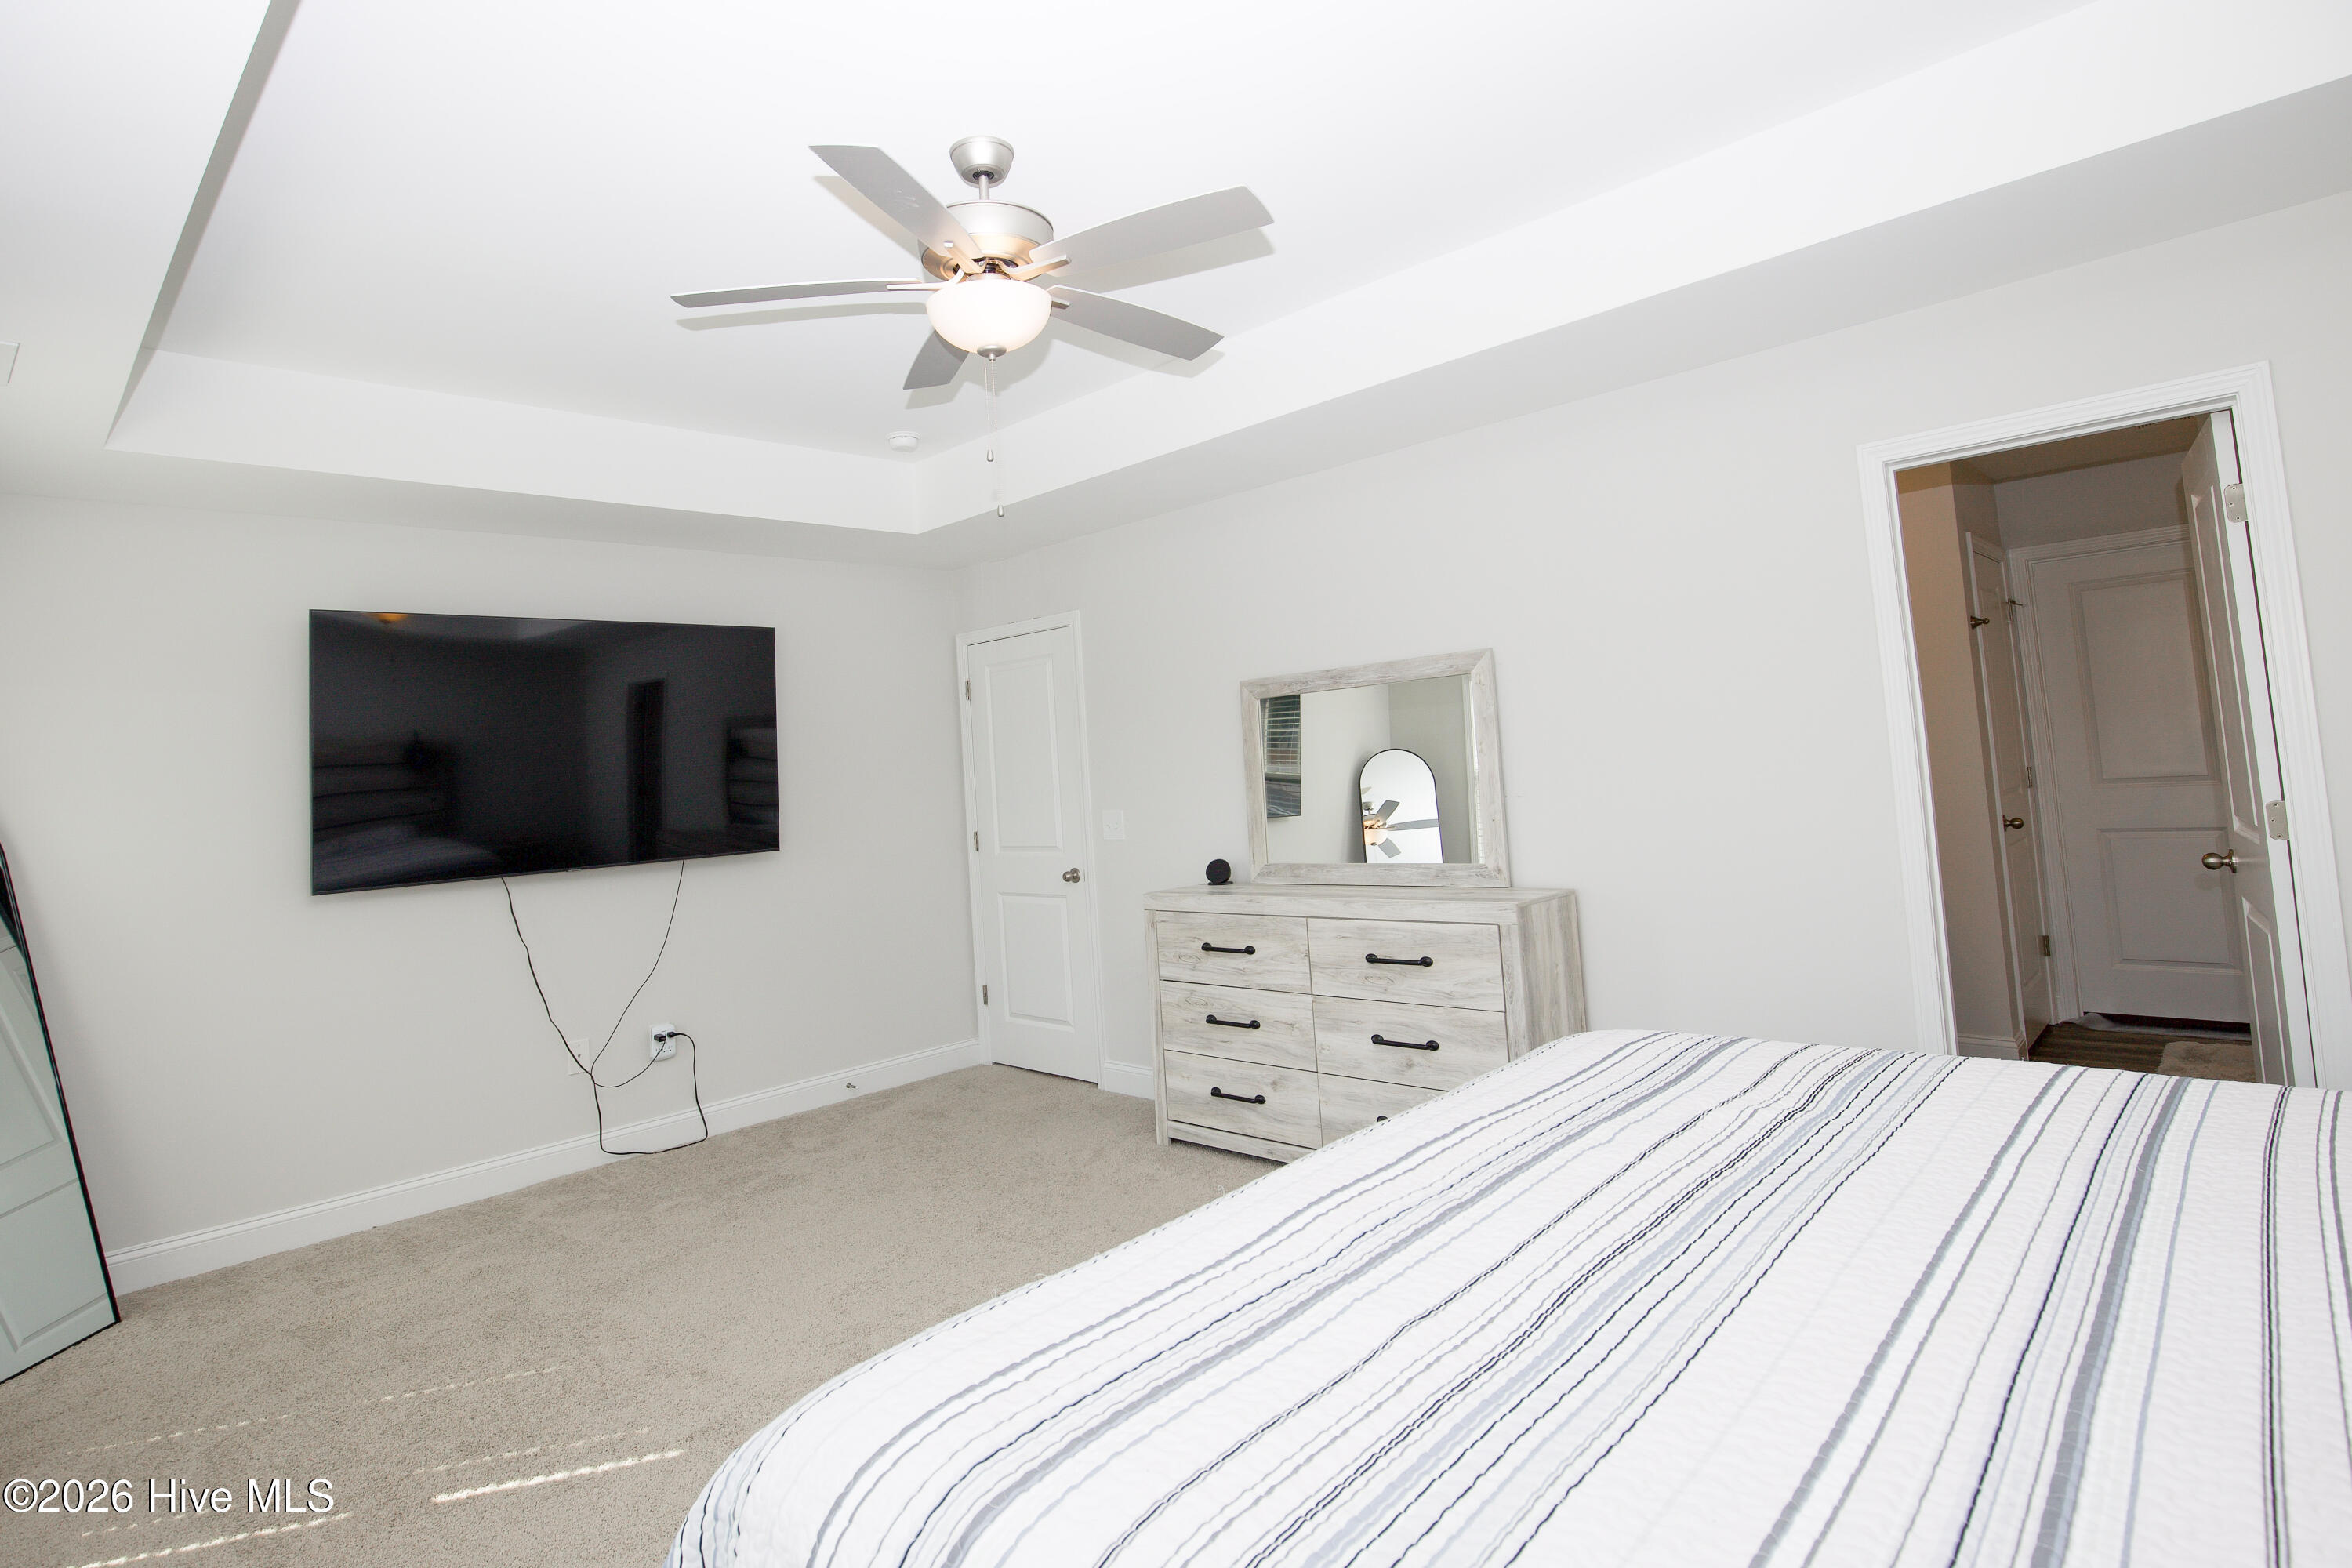
Stepping into the primary suite, you see a tray ceiling with a ceiling fan above the bed area and wall space for a dresser and a television. The doorway to the private bath and walk-in closet is on the right. The primary suite is located at the front of the second floor according to the floor plan.
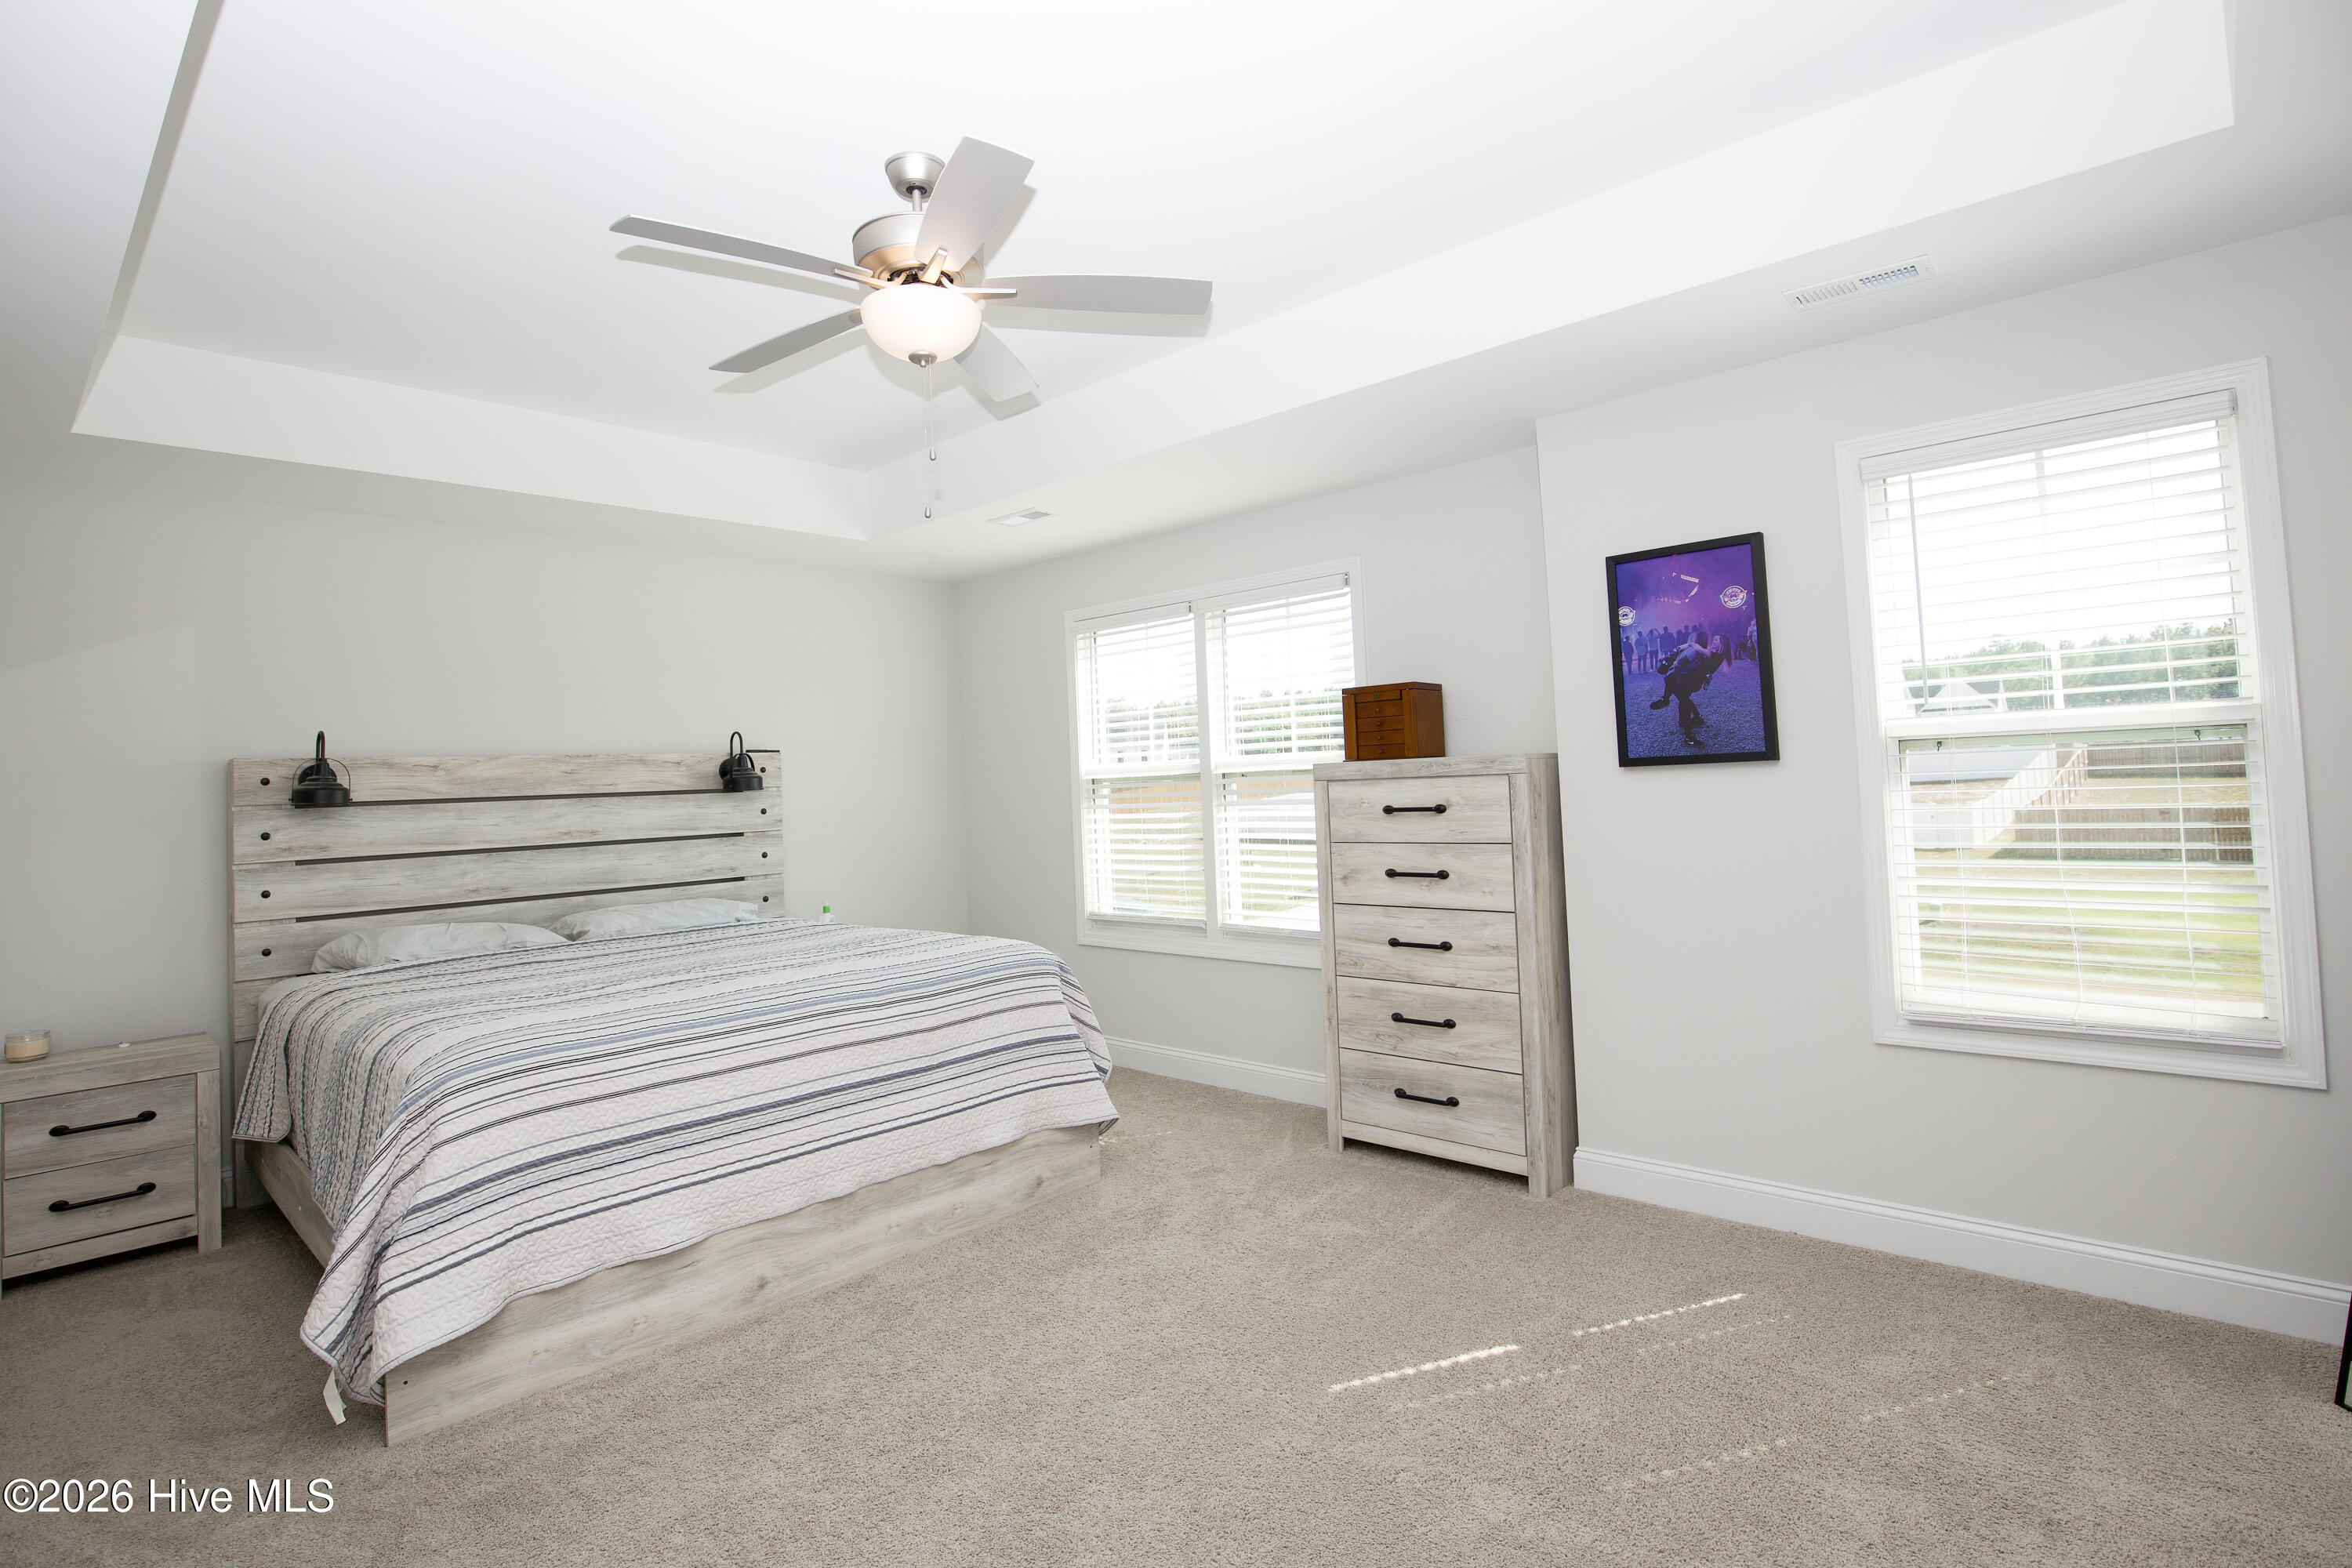
The primary bedroom has room for a king-size bed along with nightstands and a tall dresser. Two windows bring in natural light, and the tray ceiling adds height and dimension above the room. According to the professional floor plan, the room measures approximately 19 feet by 14'1" with a 9-foot tray ceiling.
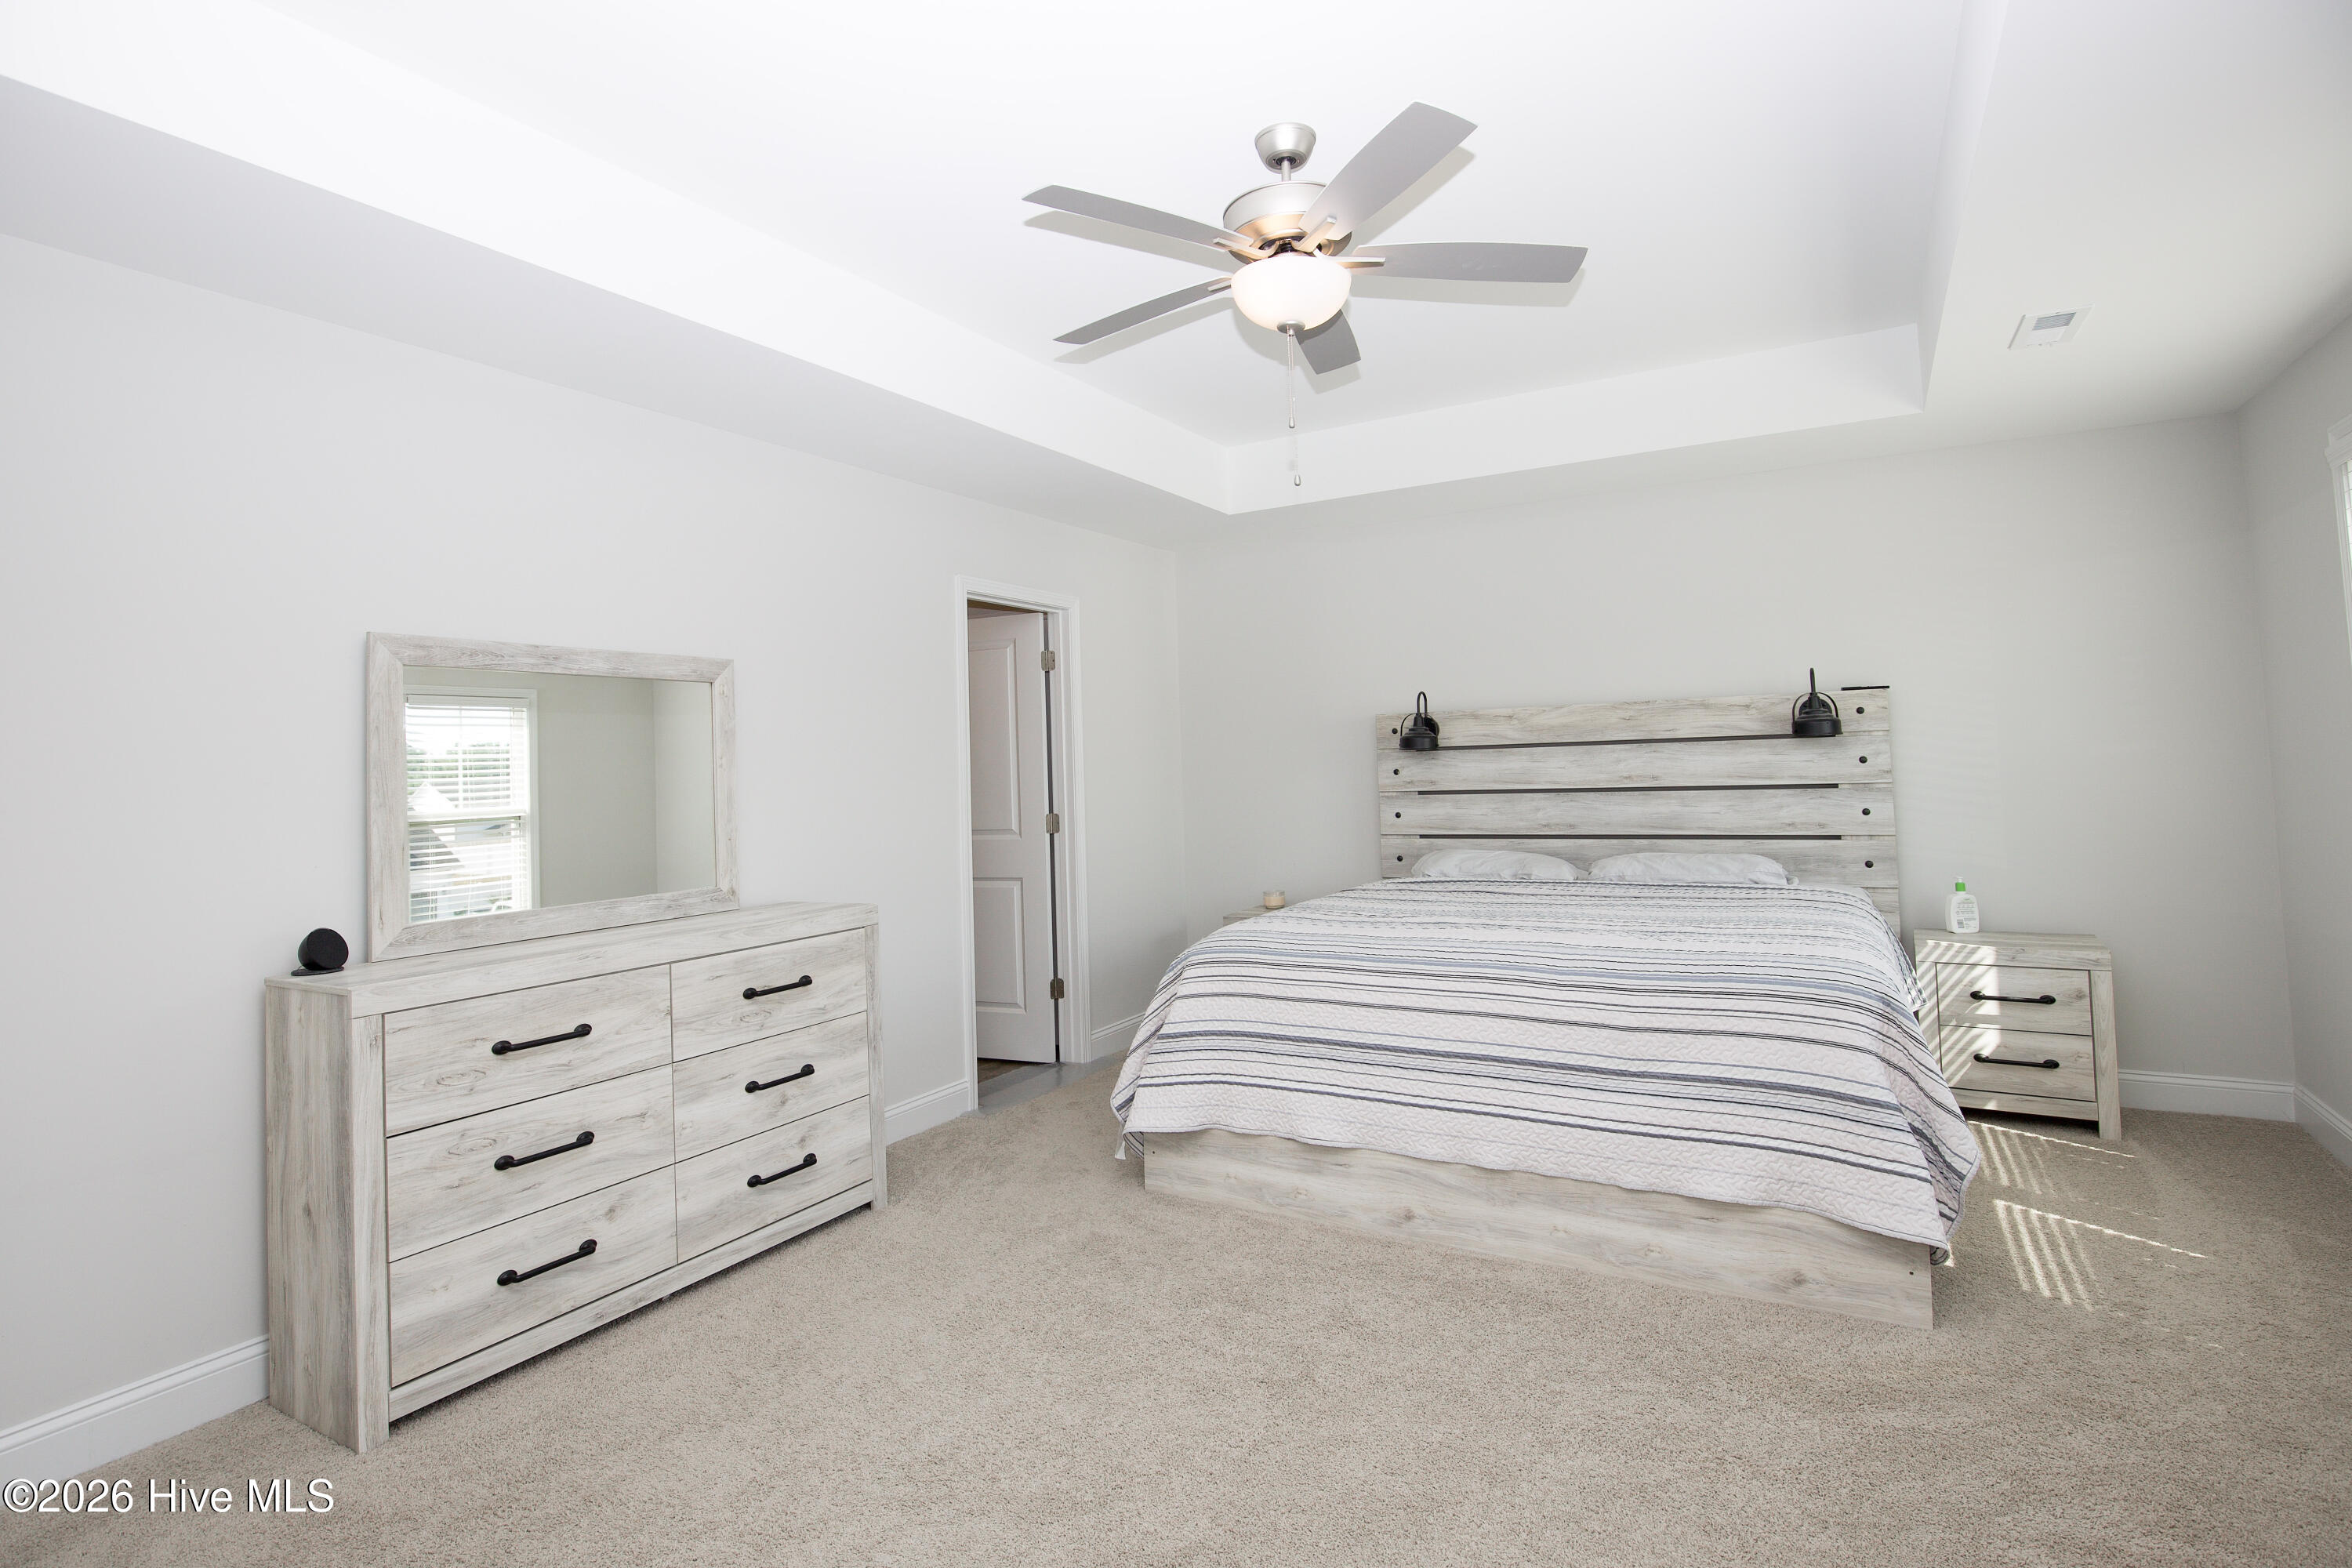
From the far side of the room, this view shows the primary bedroom's layout with the bed on one wall and the doorway to the bath and closet on the other. The tray ceiling and ceiling fan are centered over the sleeping area. Carpet and neutral walls keep the room ready for your own furniture and finishes.
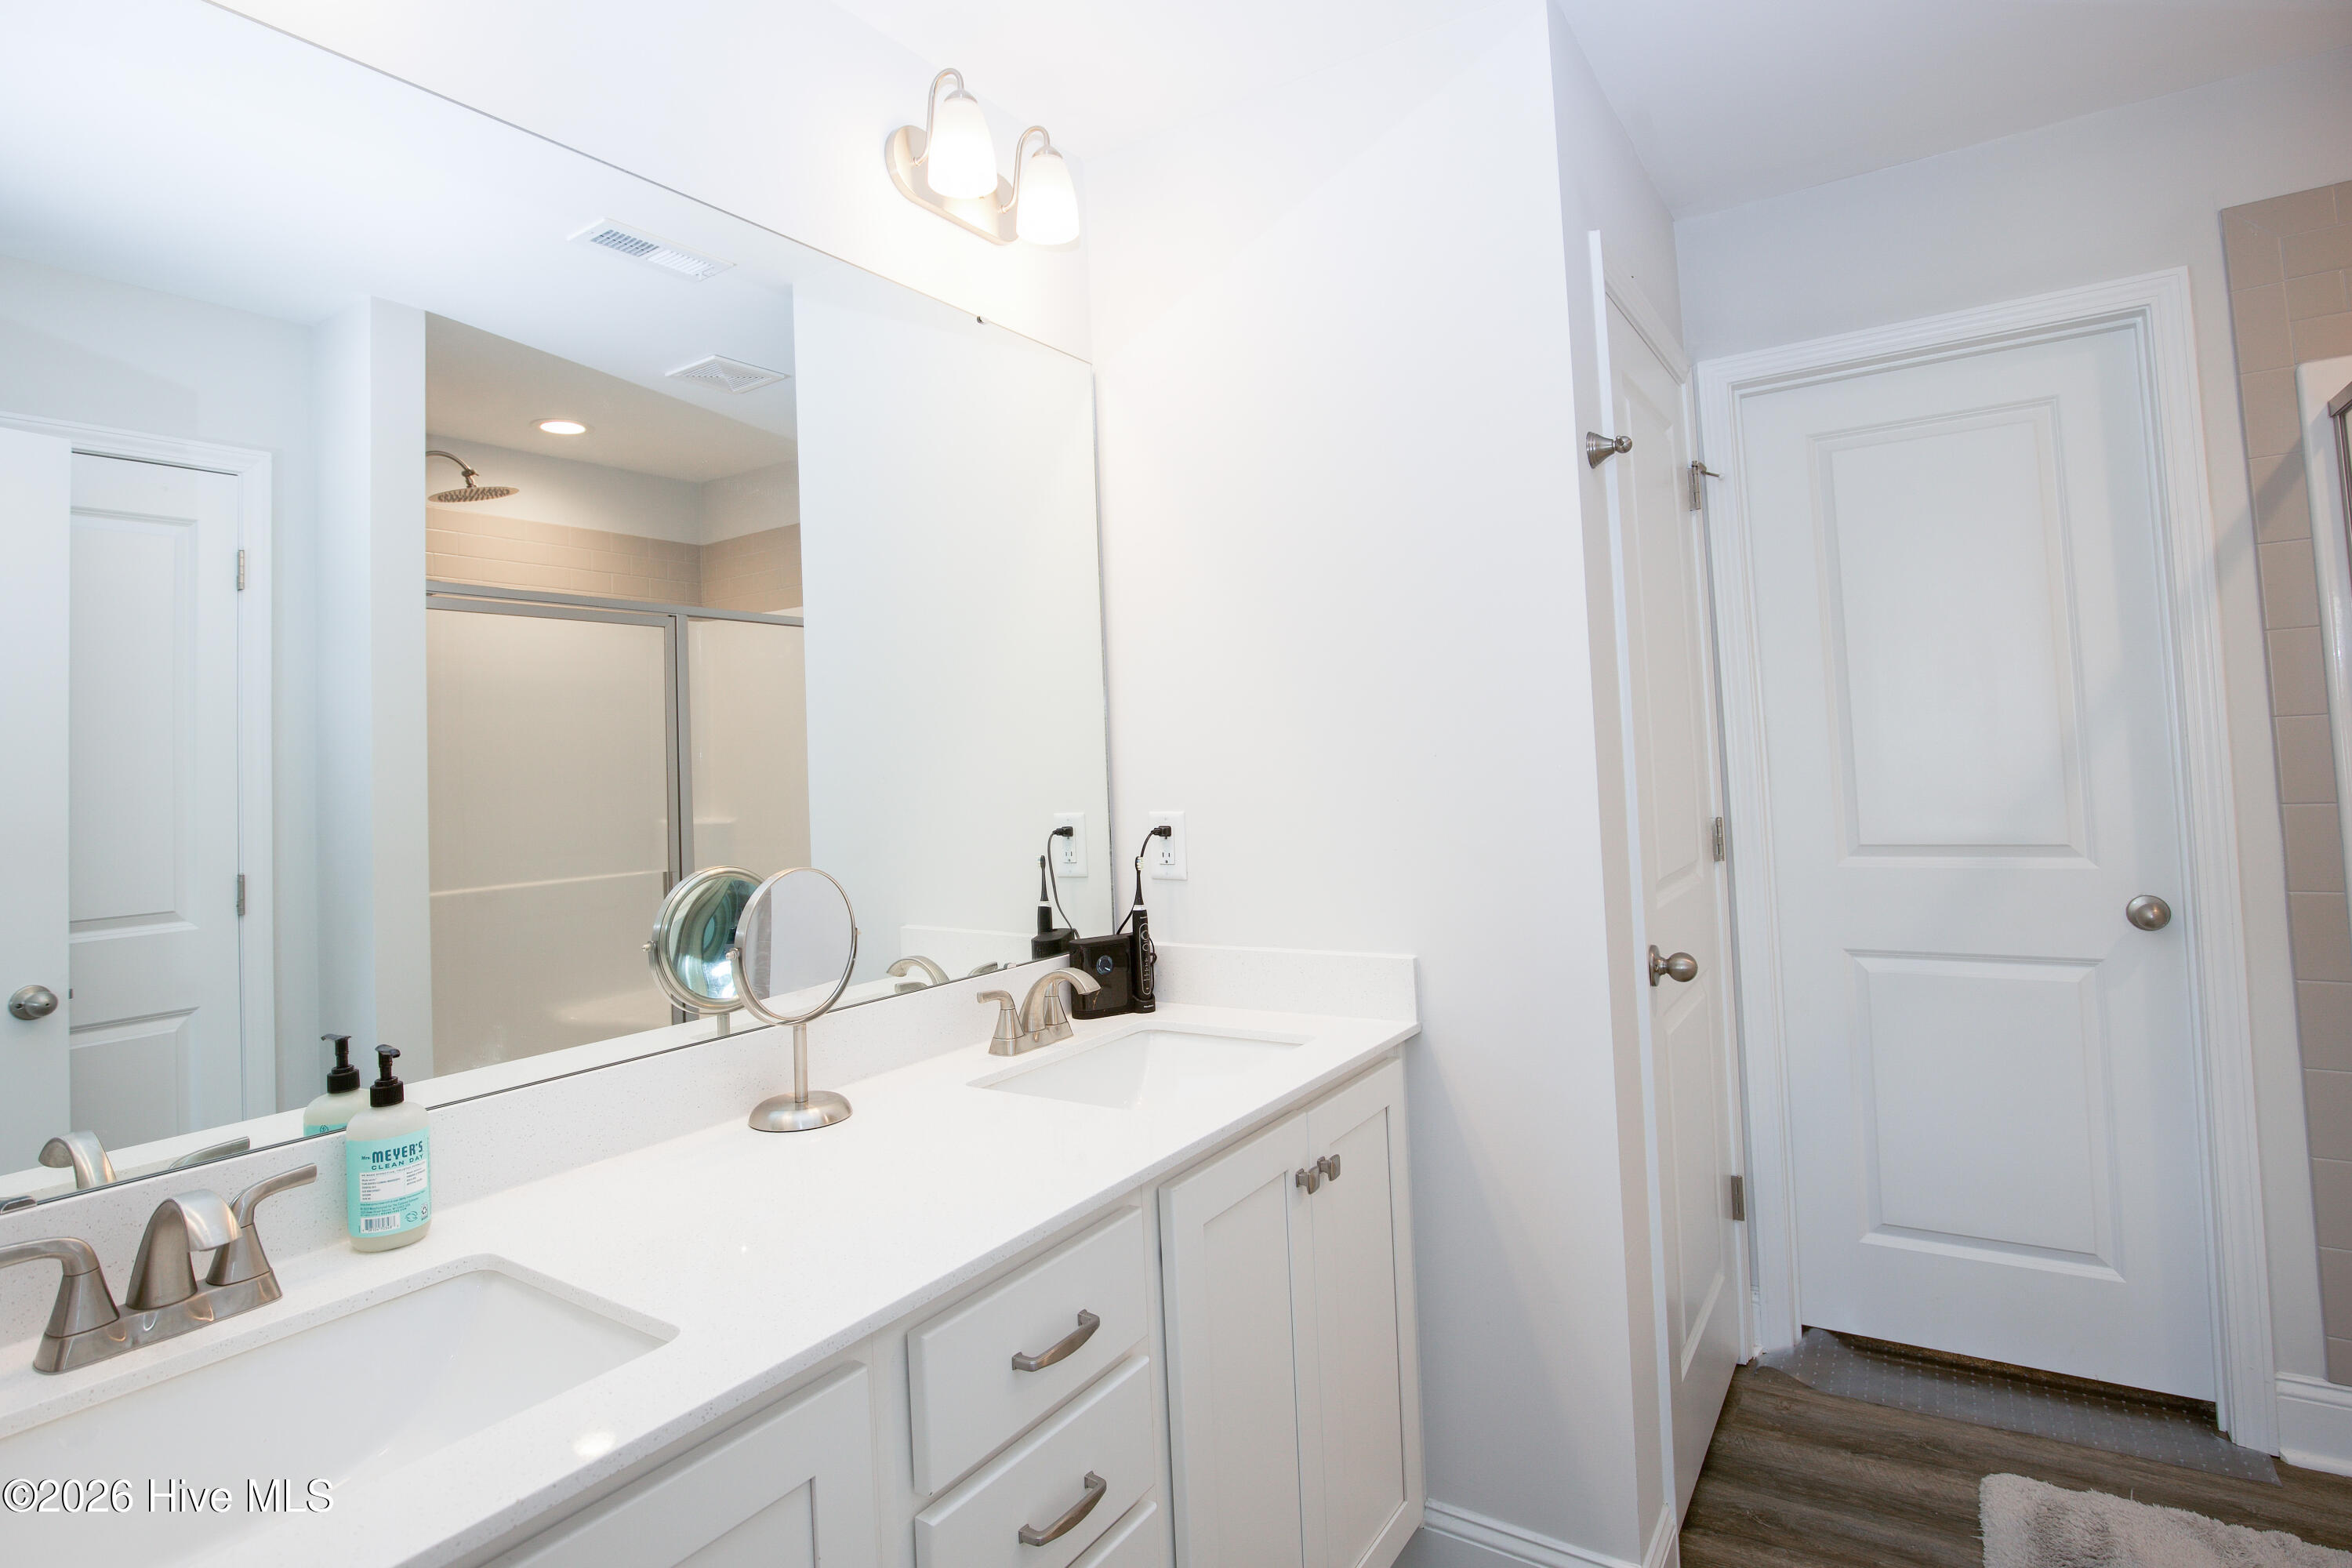
The primary bath includes a double vanity with two sinks, a large mirror, and cabinets and drawers below. Two sinks give each person their own space to get ready in the morning. The primary bath also includes a separate toilet room for added privacy.
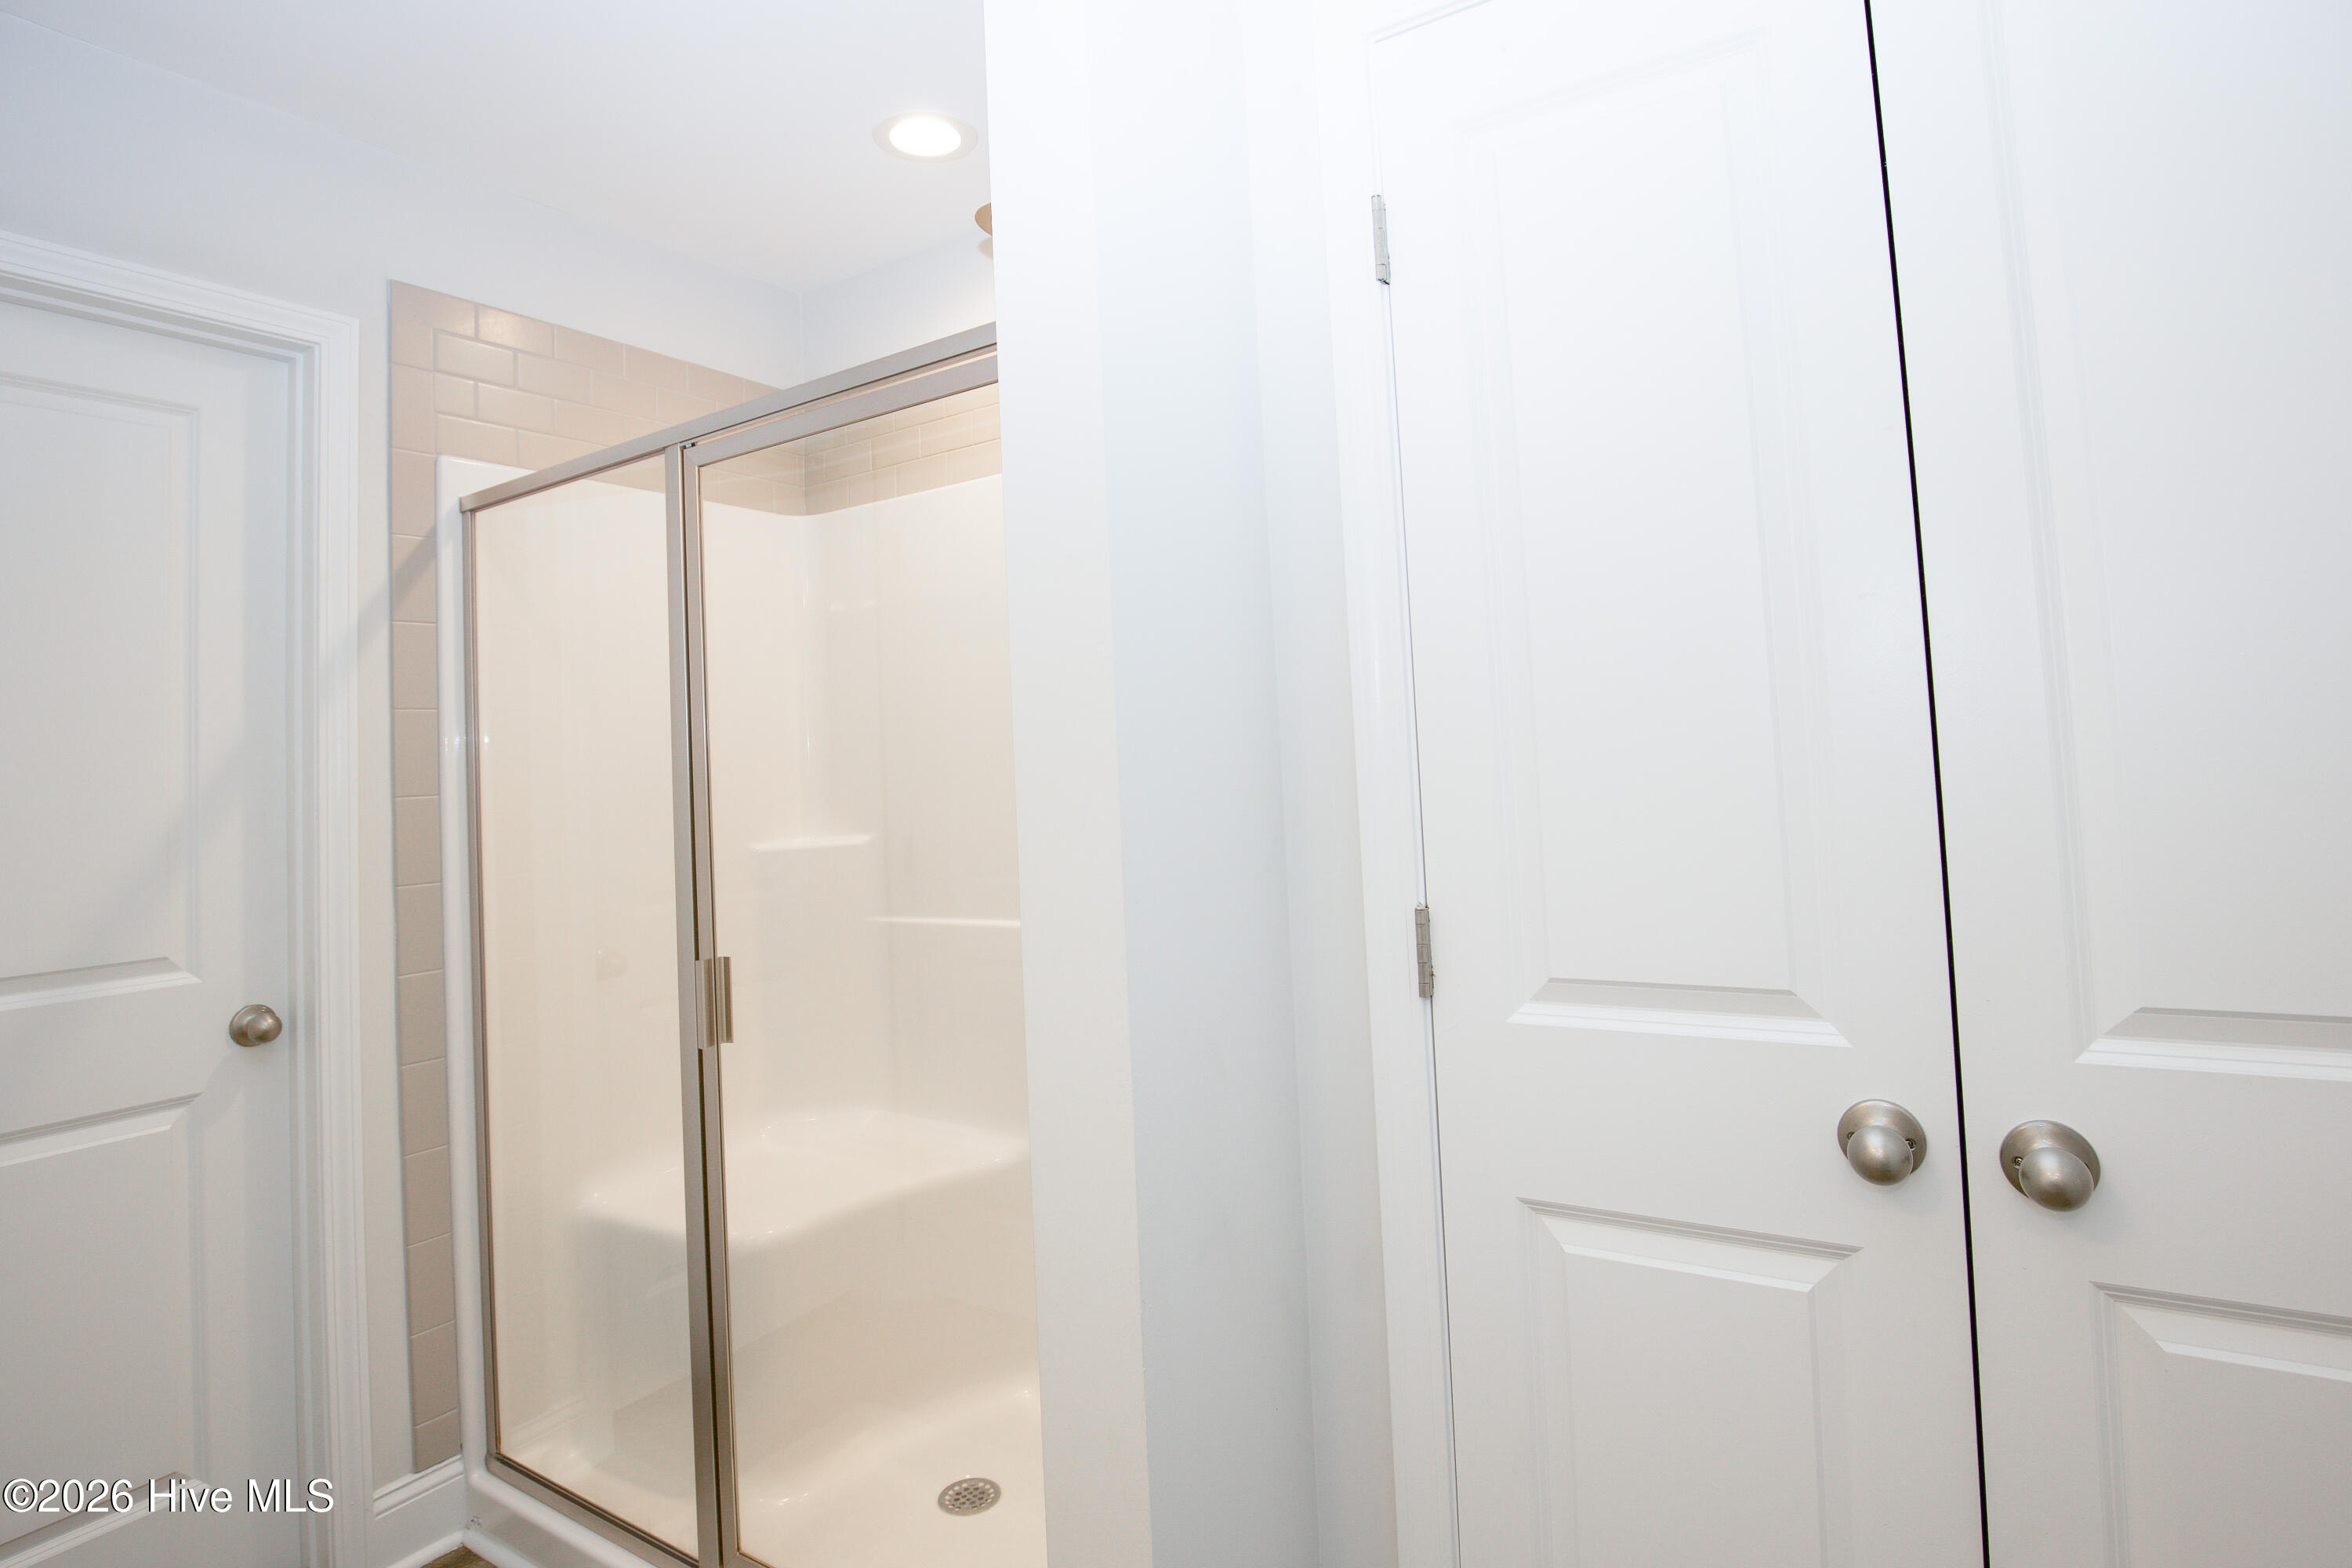
This side of the primary bath shows the glass-enclosed shower with tile above the surround, along with a double-door linen closet. The shower includes a built-in seat. Keeping towels and toiletries in the closet right beside the shower makes the bath easy to use day to day.
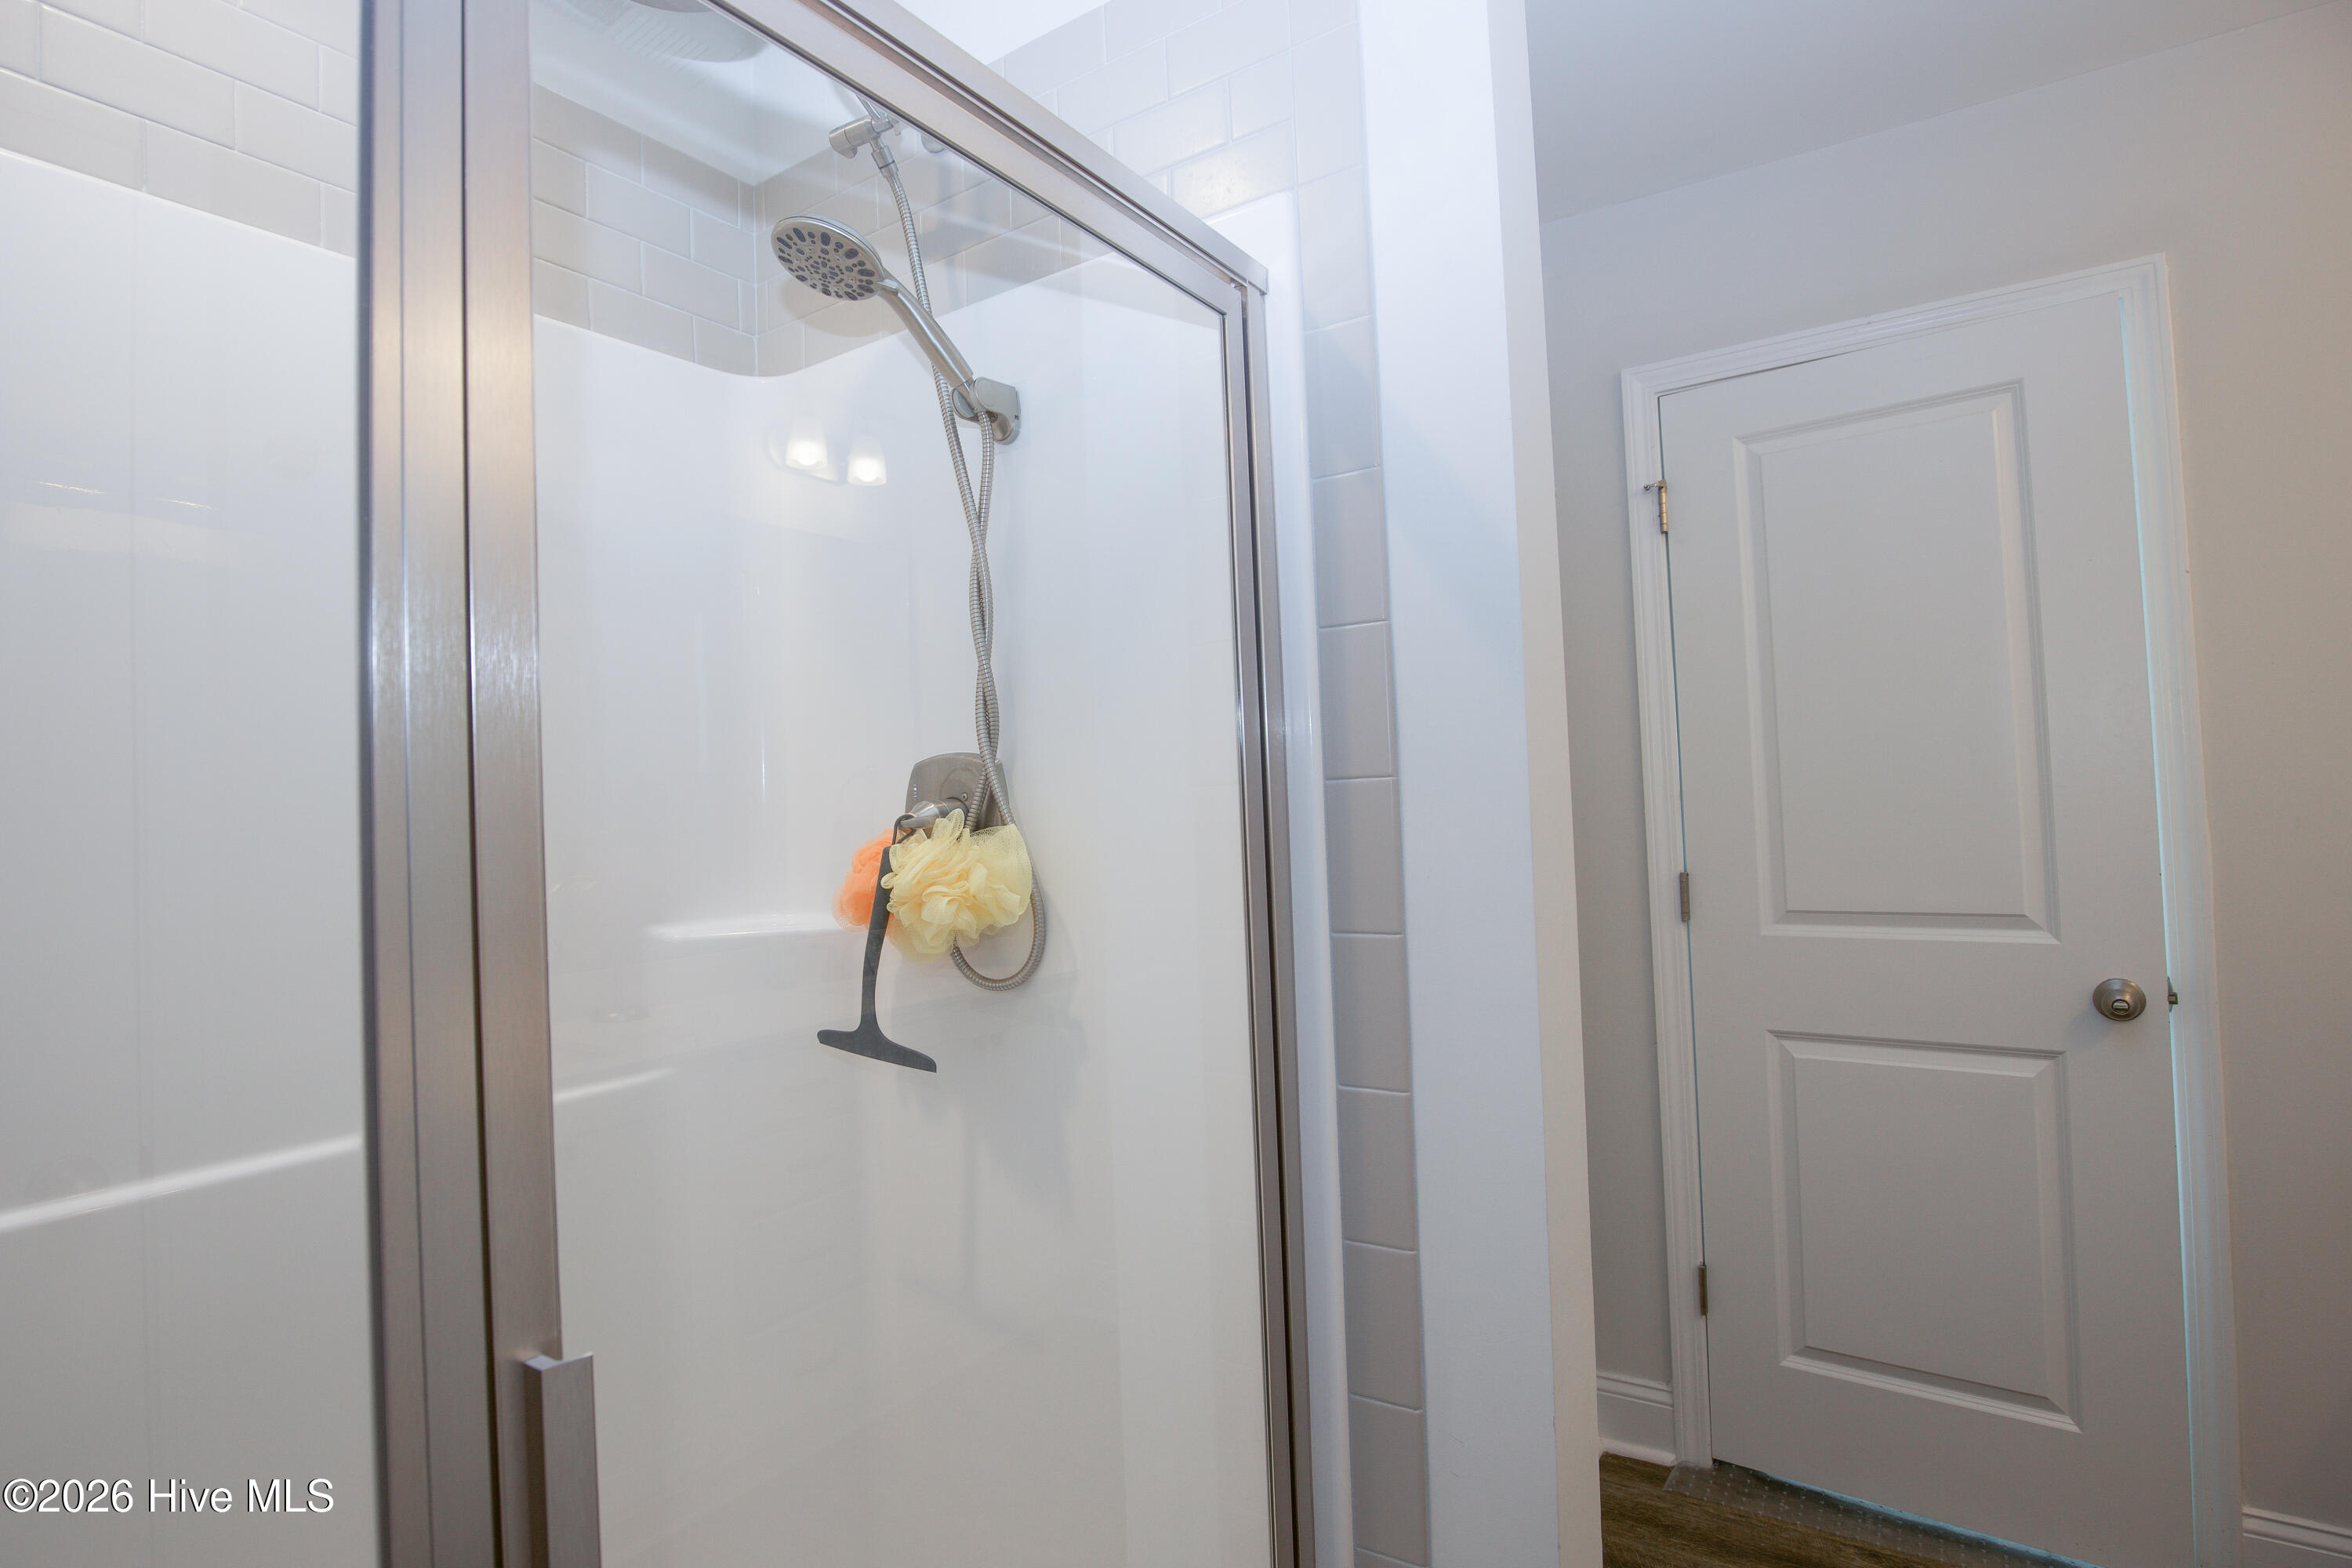
Inside the shower, you will find a handheld showerhead on an adjustable slide bar and a framed glass door. The light surround and tile border keep the space bright and easy to clean. The door beside the shower leads to the walk-in closet.
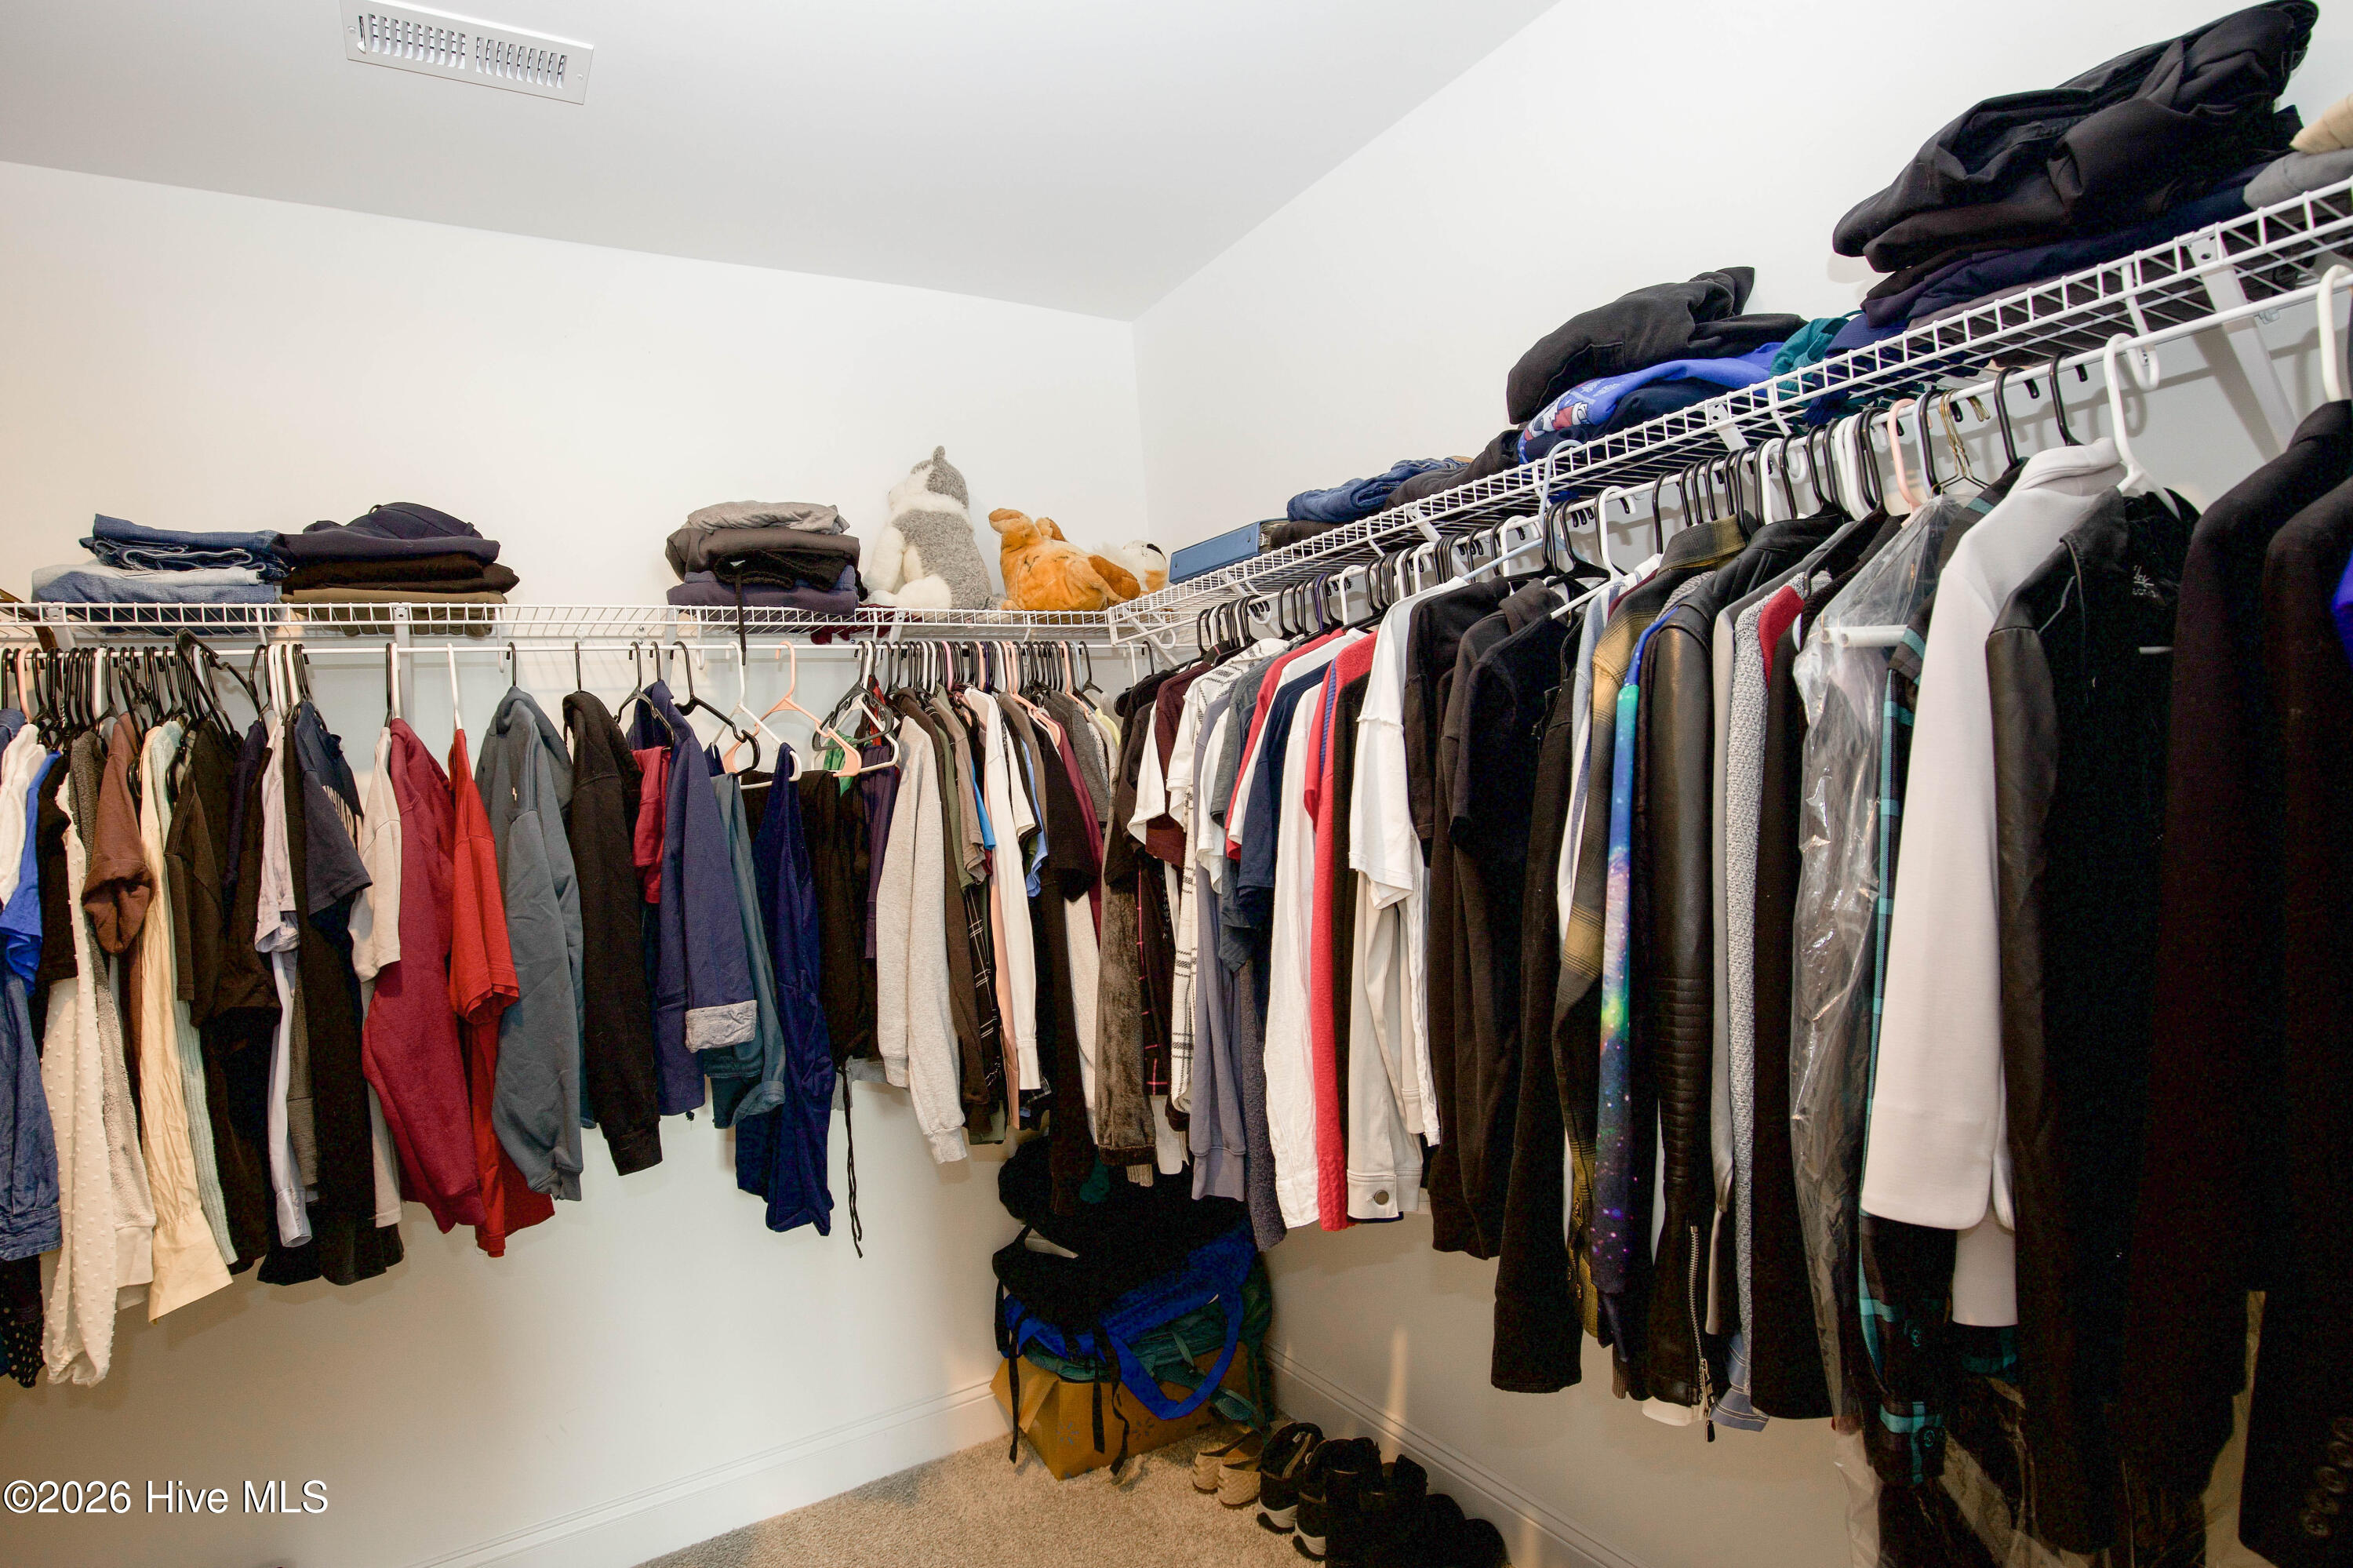
The primary walk-in closet has wire shelving with hanging rods on two walls and floor space for shoes and storage bins. It gives you room for a full wardrobe plus seasonal items. According to the floor plan, the closet measures approximately 9'9" by 8'2".
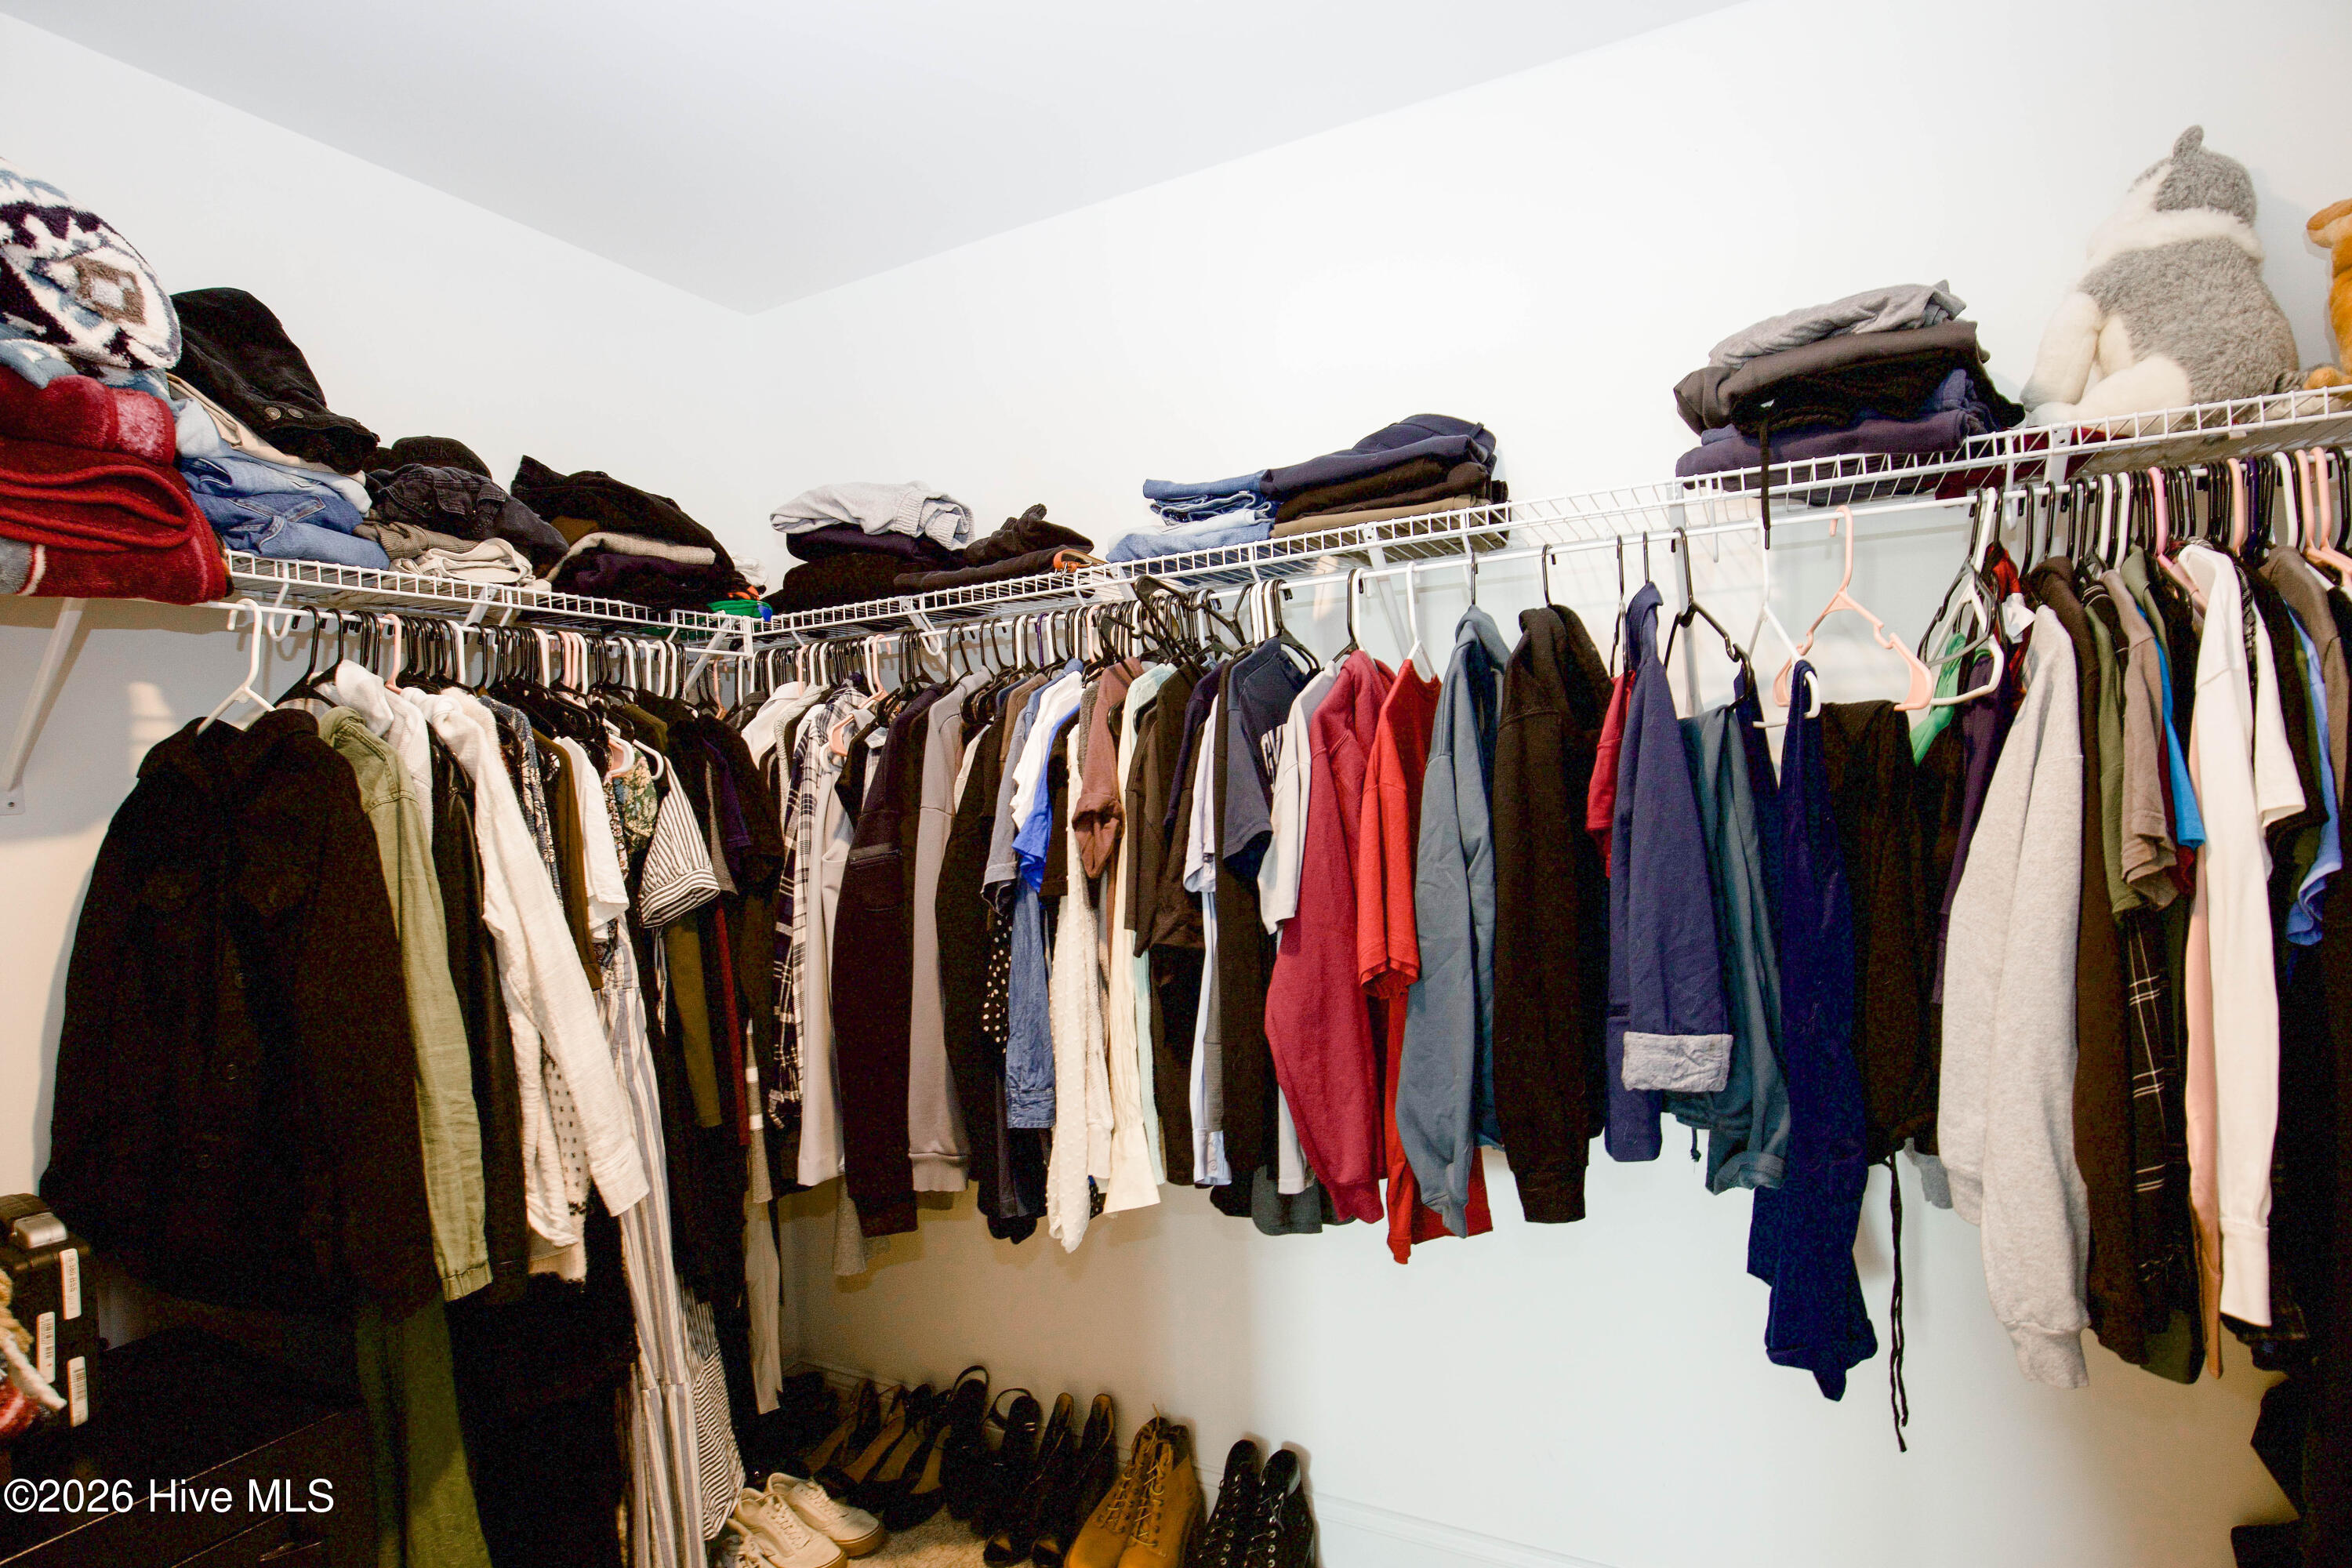
Seen from another corner, the walk-in closet shows its full run of shelving and hanging space. The L-shaped arrangement makes good use of the room's corners. Having this much closet space connected to the primary suite helps keep the bedroom itself uncluttered.
The second bedroom offers carpet, a ceiling light, and a double-door closet beside the entry door. There is room for a bed, a dresser, and a desk or chair. Like the other upstairs bedrooms, it shares the hall with the second full bath and the laundry room.
Looking toward the outside wall, the second bedroom has a large window and the double-door closet on the adjoining wall. The neutral walls and carpet make it easy to set the room up as a bedroom, guest room, or office. According to the floor plan, the secondary bedrooms have 8-foot ceilings.
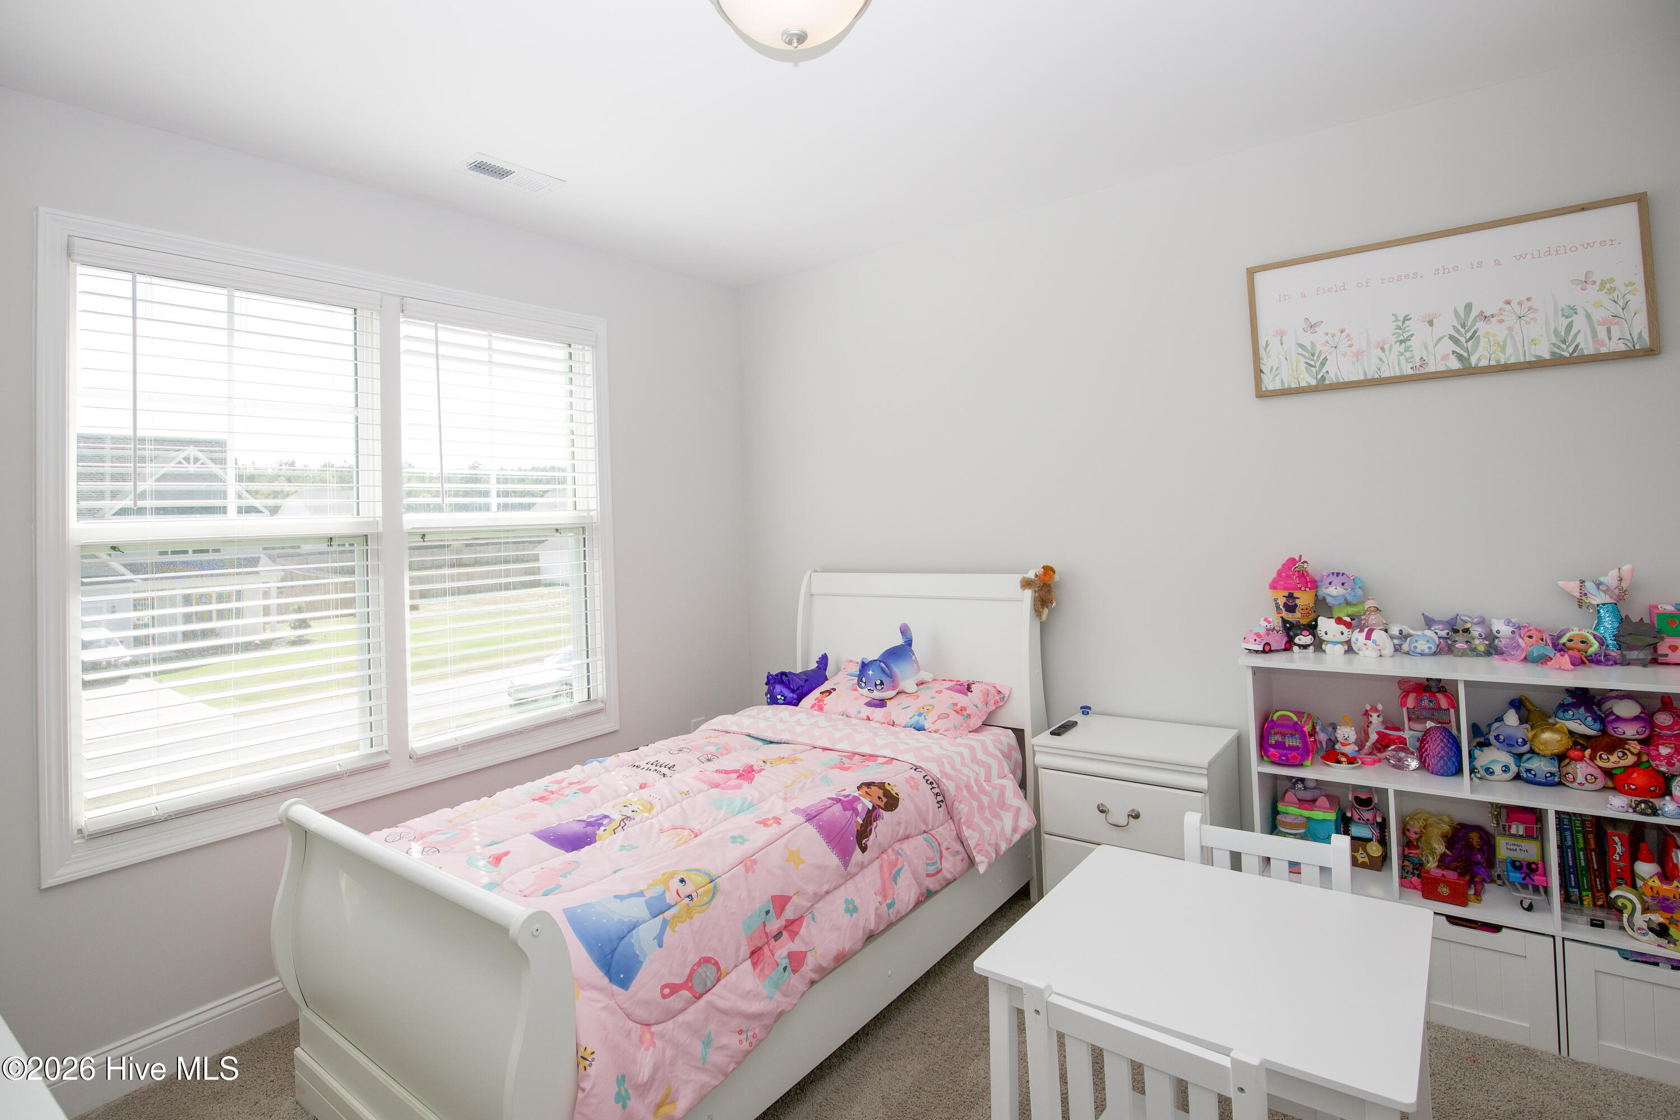
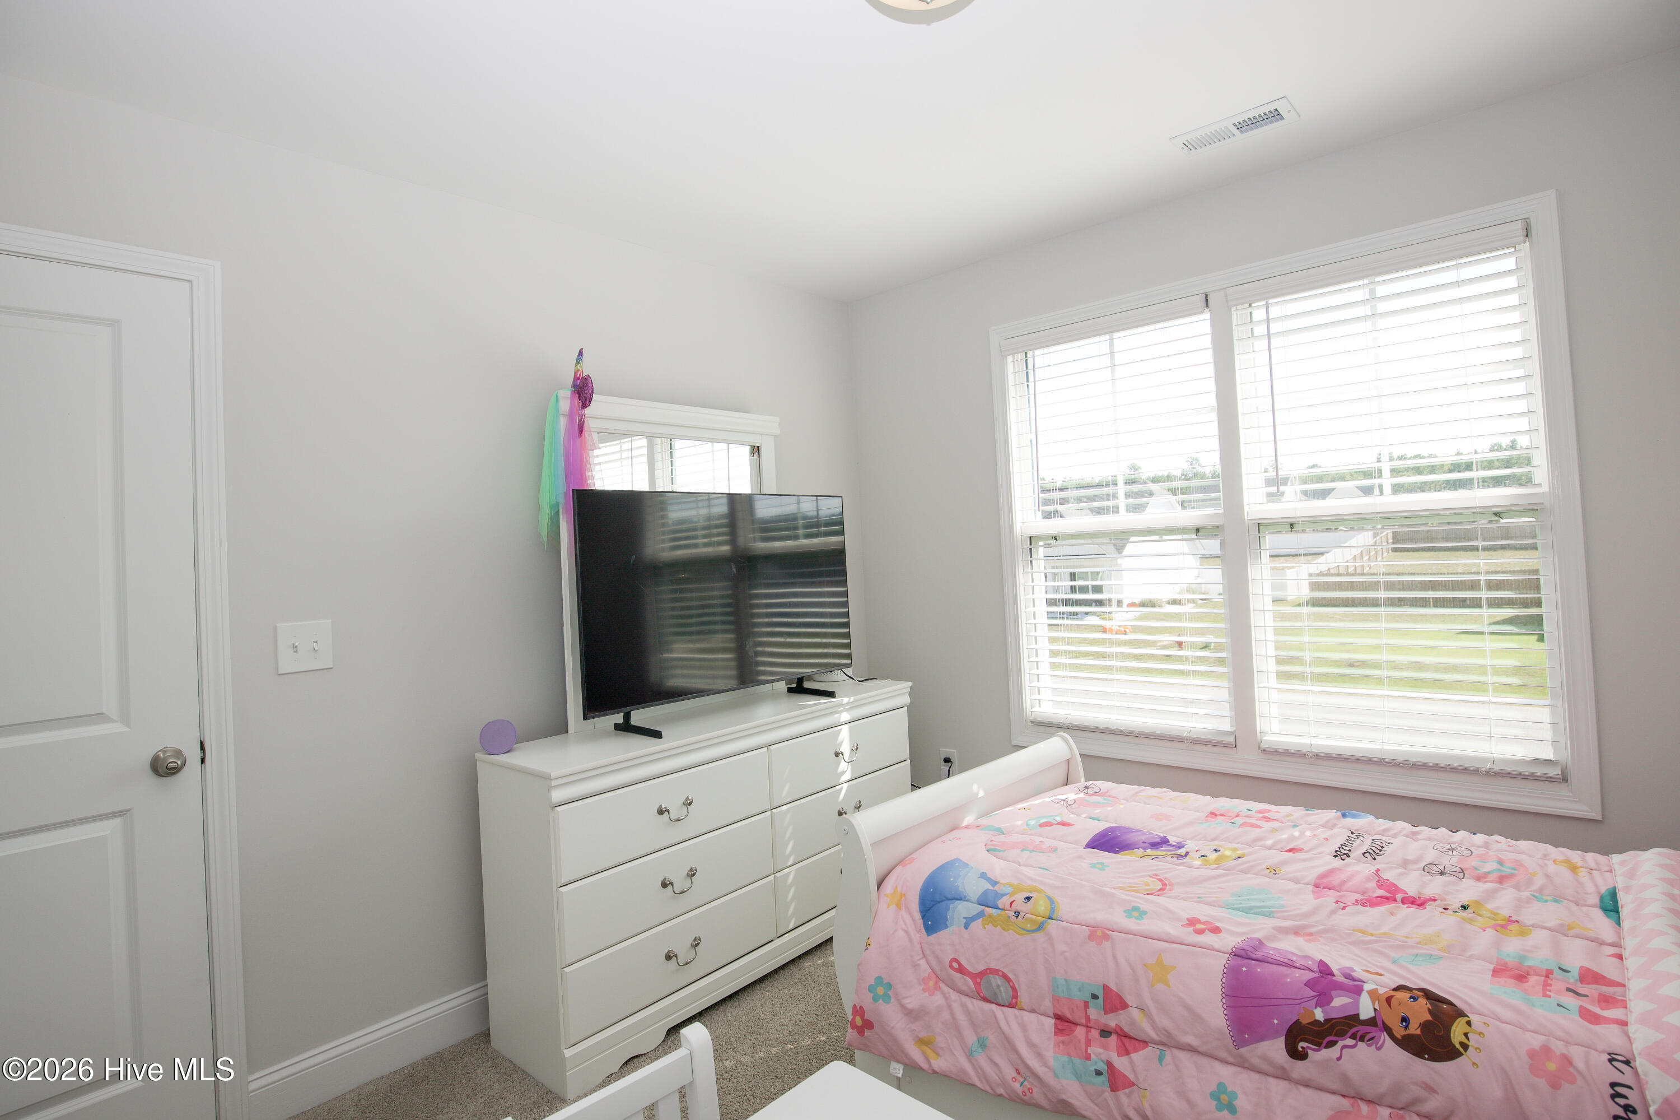
The third bedroom includes a double-door closet, a separate entry door, and wall space for a dresser and other furniture. Carpet and a ceiling light are in place. With four bedrooms upstairs, this home gives you options for sleeping space, guests, or hobbies.
Here the third bedroom's double-door closet is shown along with room for a bed and additional furniture. The closet offers hanging and shelf space without taking up floor area. A window on the adjacent wall brings in light from the front of the house.
A wide double window fills the third bedroom with natural light and looks out over the front of the property. The room has space for a bed, nightstand, and storage shelving along the walls. Window blinds are already in place.
From this corner, the third bedroom shows how a dresser, bed, and other furniture can fit together without crowding the room. The double window and the entry door are on adjacent walls, leaving a long wall free for furniture. According to the floor plan, the room measures approximately 11 feet by 11'6".
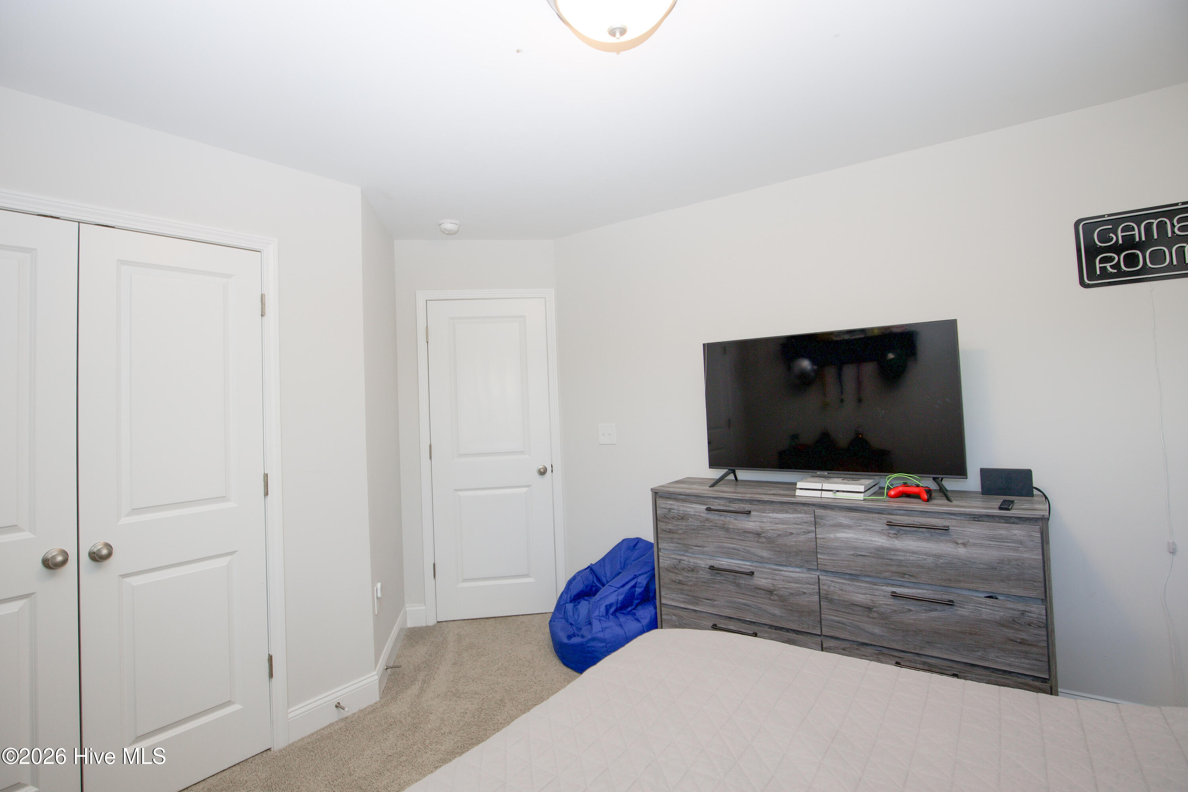
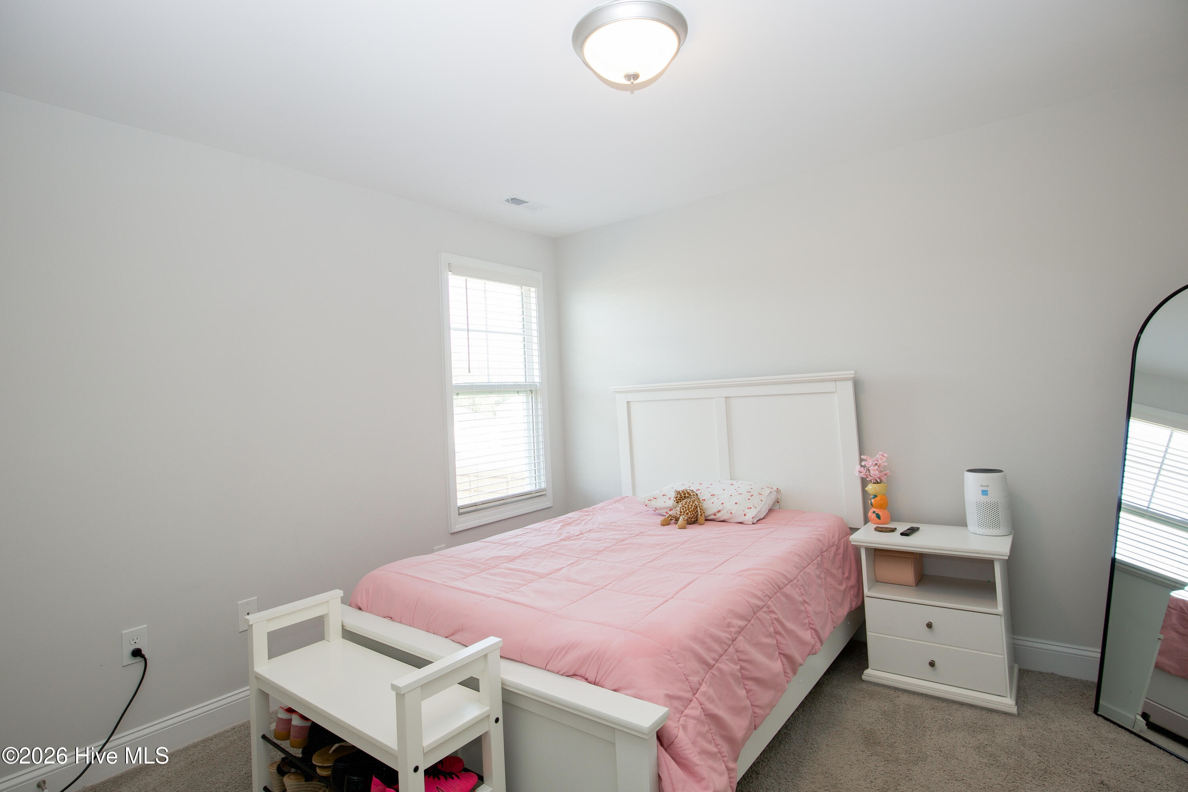
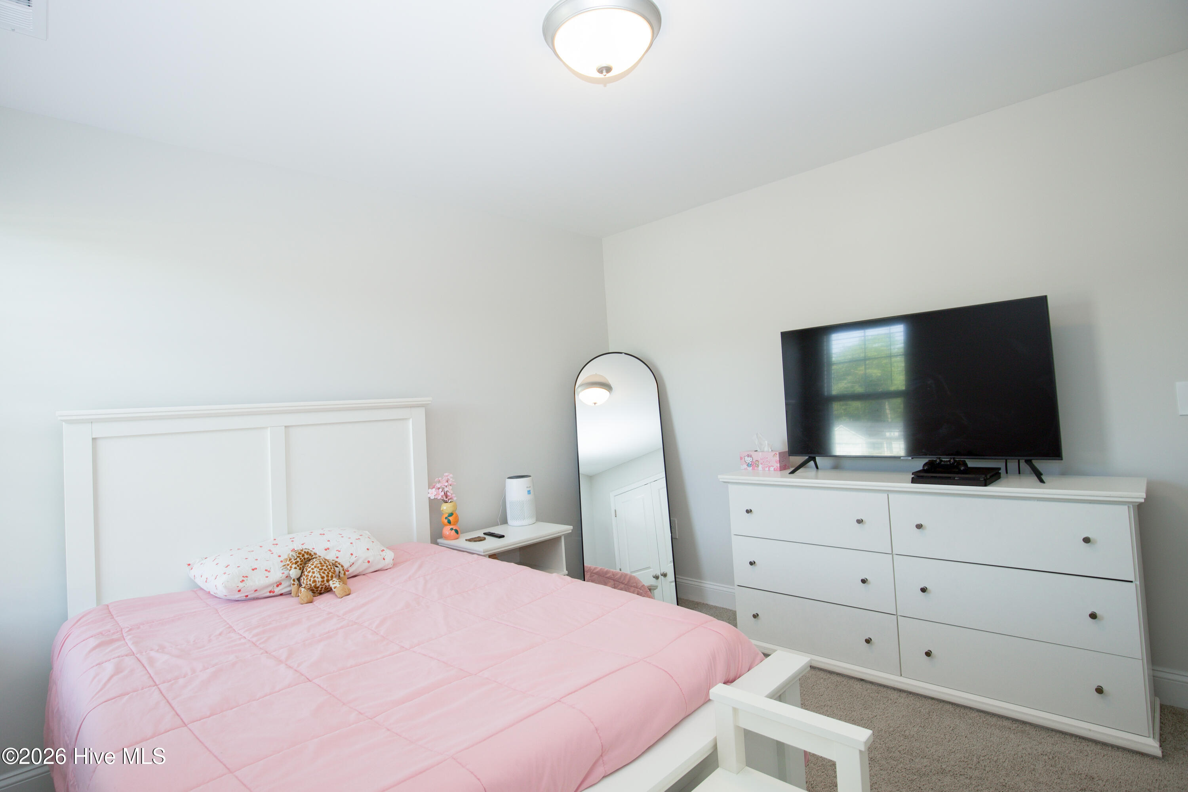
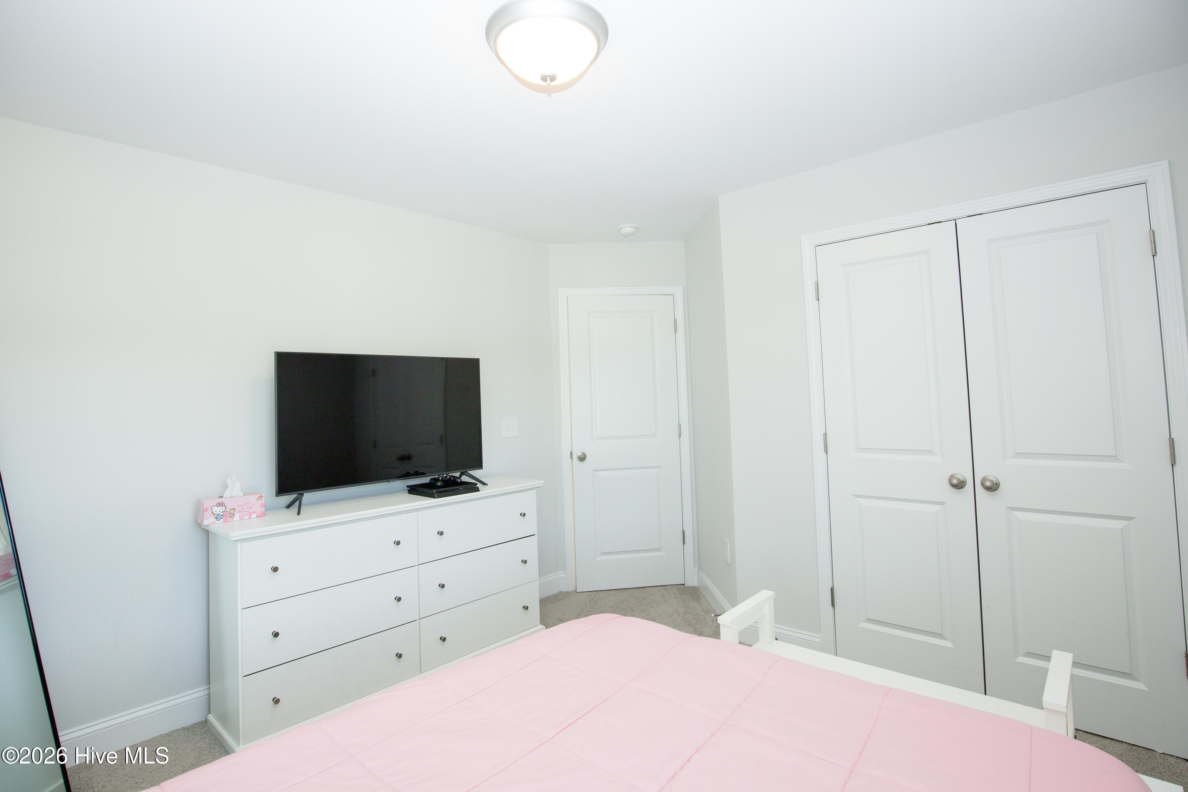
The fourth bedroom offers carpet, a ceiling light, and a window that brings in natural light. There is room for a full or queen bed with nightstands. Having a fourth bedroom gives you space that could also work as a guest room or upstairs office.
Turning toward the opposite wall, the fourth bedroom offers a long wall that fits a wide dresser and a television. The room's shape makes furniture placement straightforward. A second window is visible on the side wall.
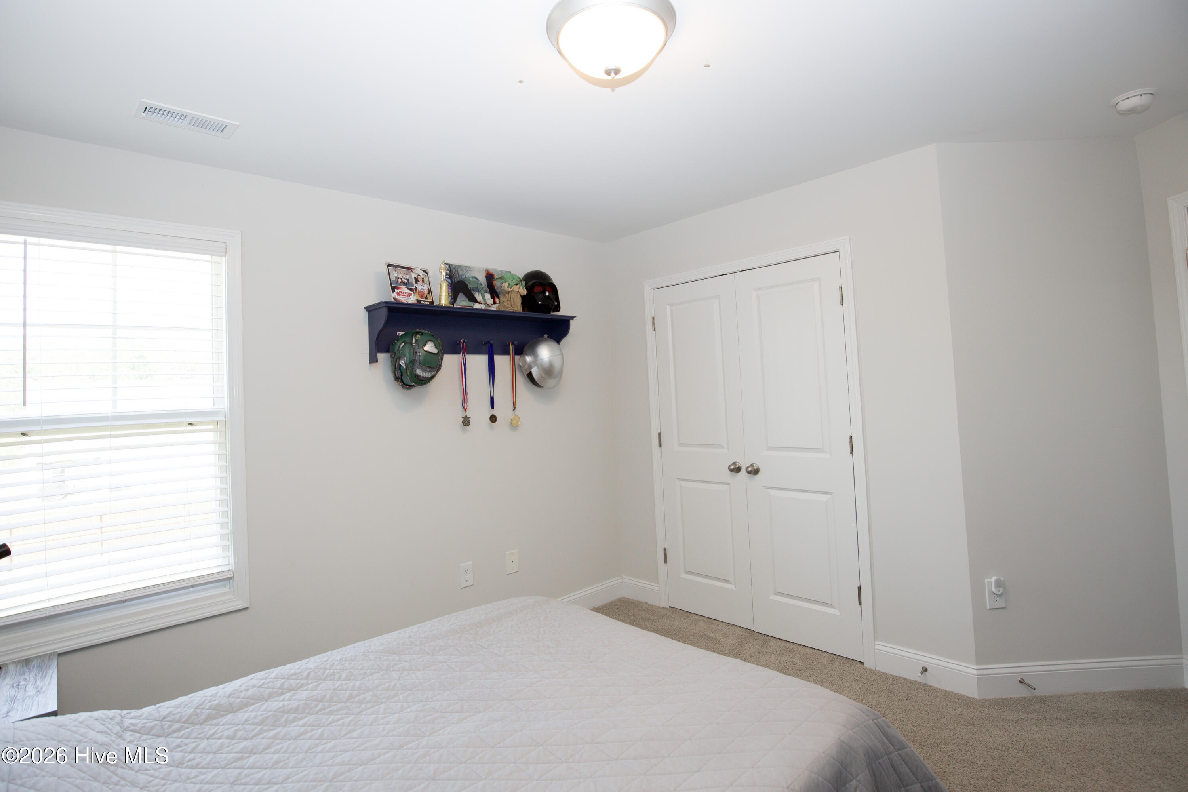
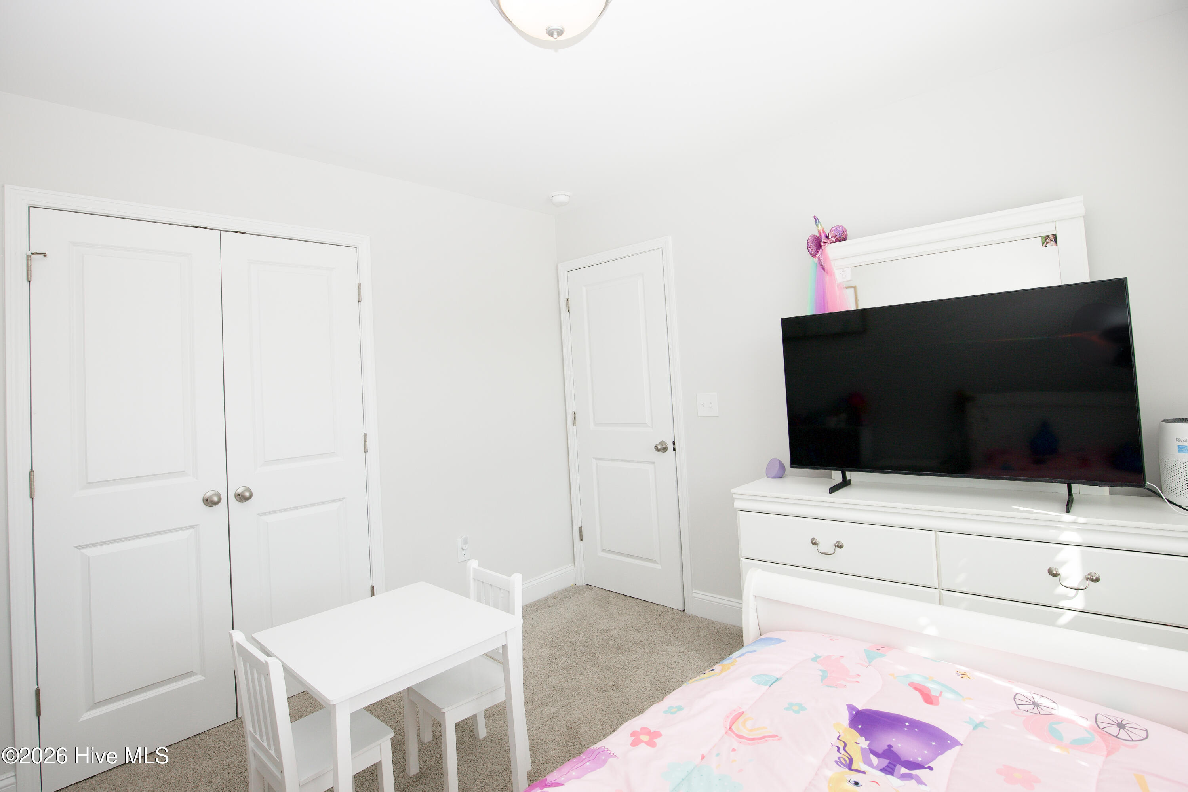
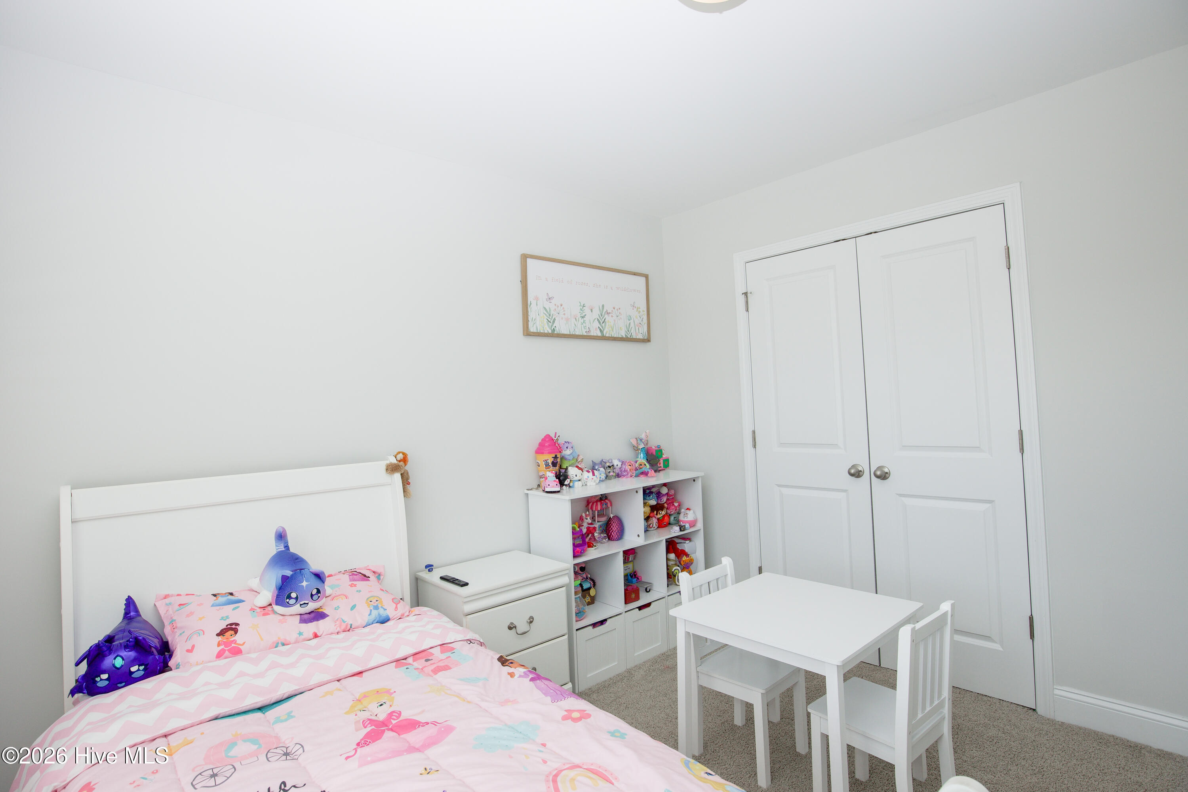
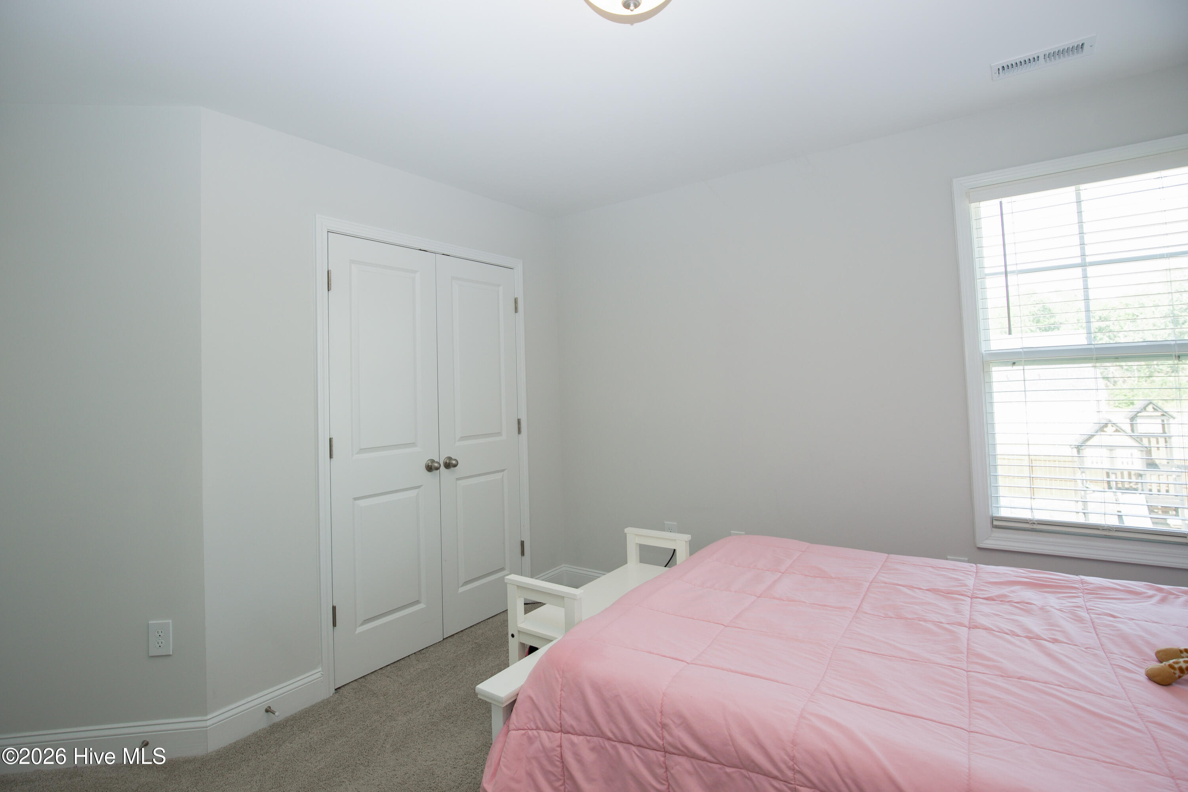
The fourth bedroom's double-door closet sits beside the entry door, keeping storage close to the hall. The closet provides hanging and shelf space for clothing and linens. Carpet and neutral paint carry through, matching the other upstairs bedrooms.
From the fourth bedroom, the window looks out over the backyard, where the playground equipment and fence line are visible. The double-door closet is on the adjacent wall. This rear-facing room overlooks the yard rather than the street.
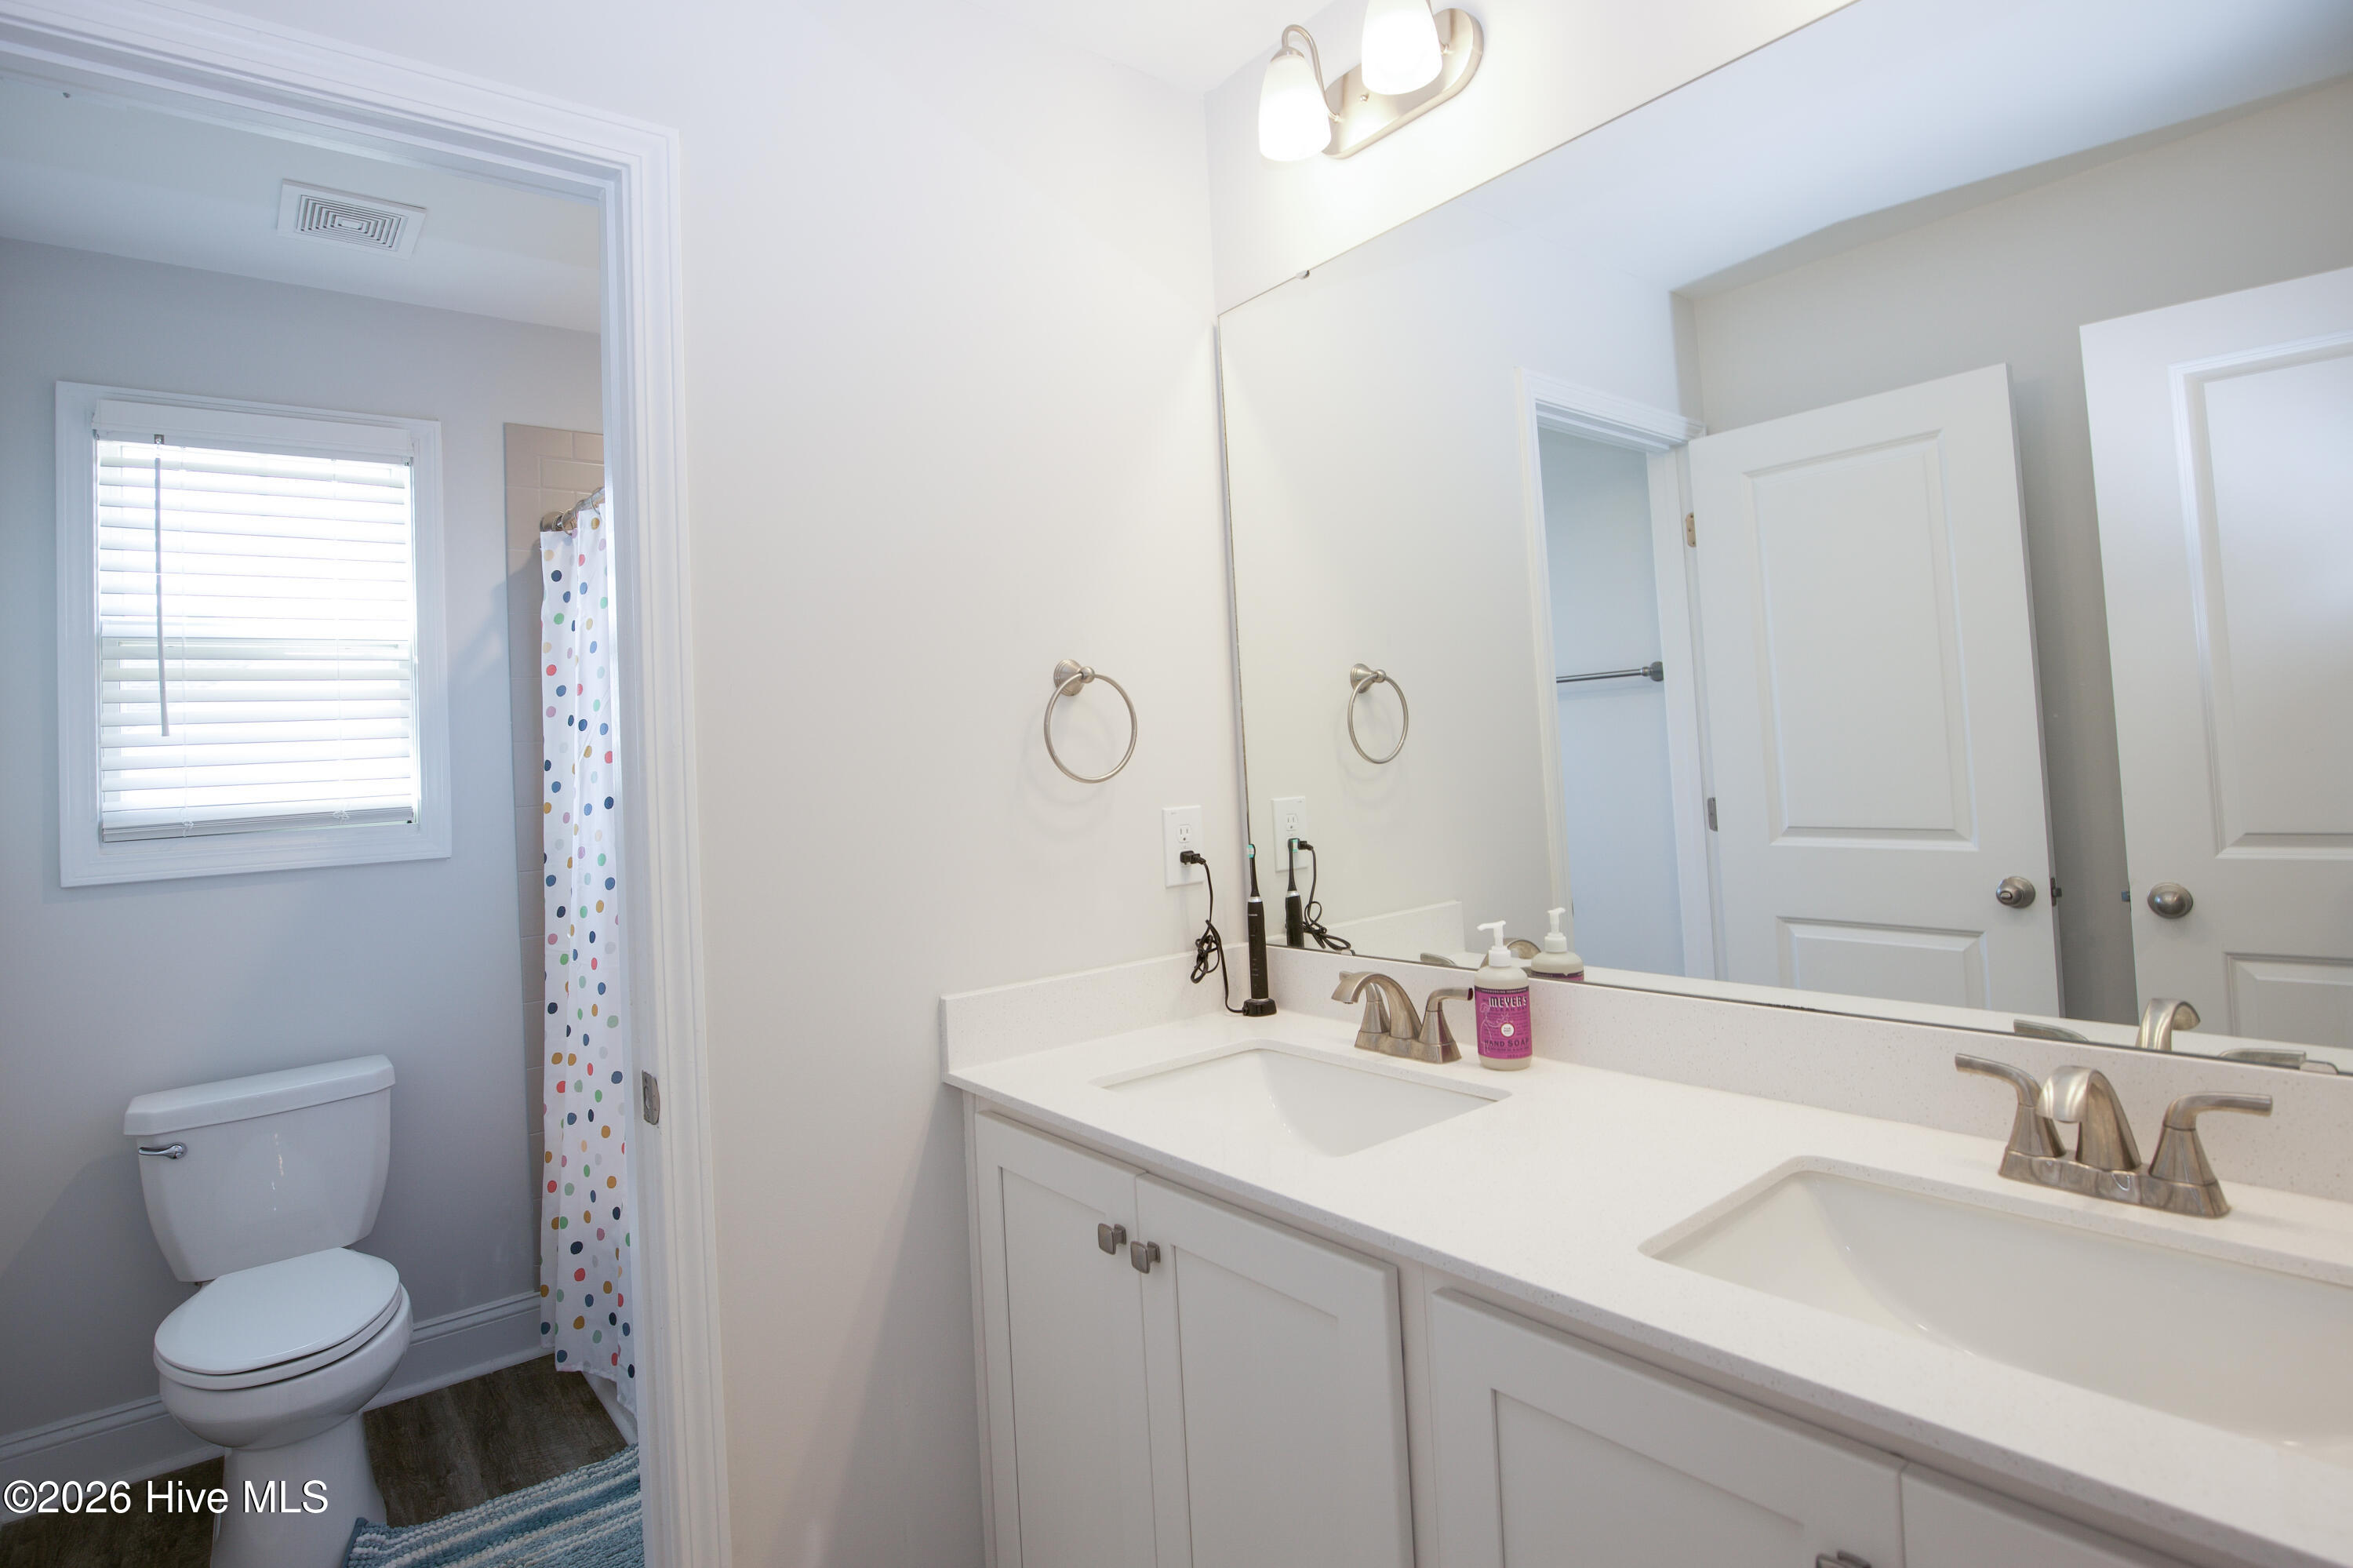
The second full bath upstairs includes a double vanity with two sinks and a large mirror. A door separates the vanity area from the toilet and tub/shower, so one person can use the sinks while another uses the bath. This layout is helpful on busy mornings with several people getting ready at once.
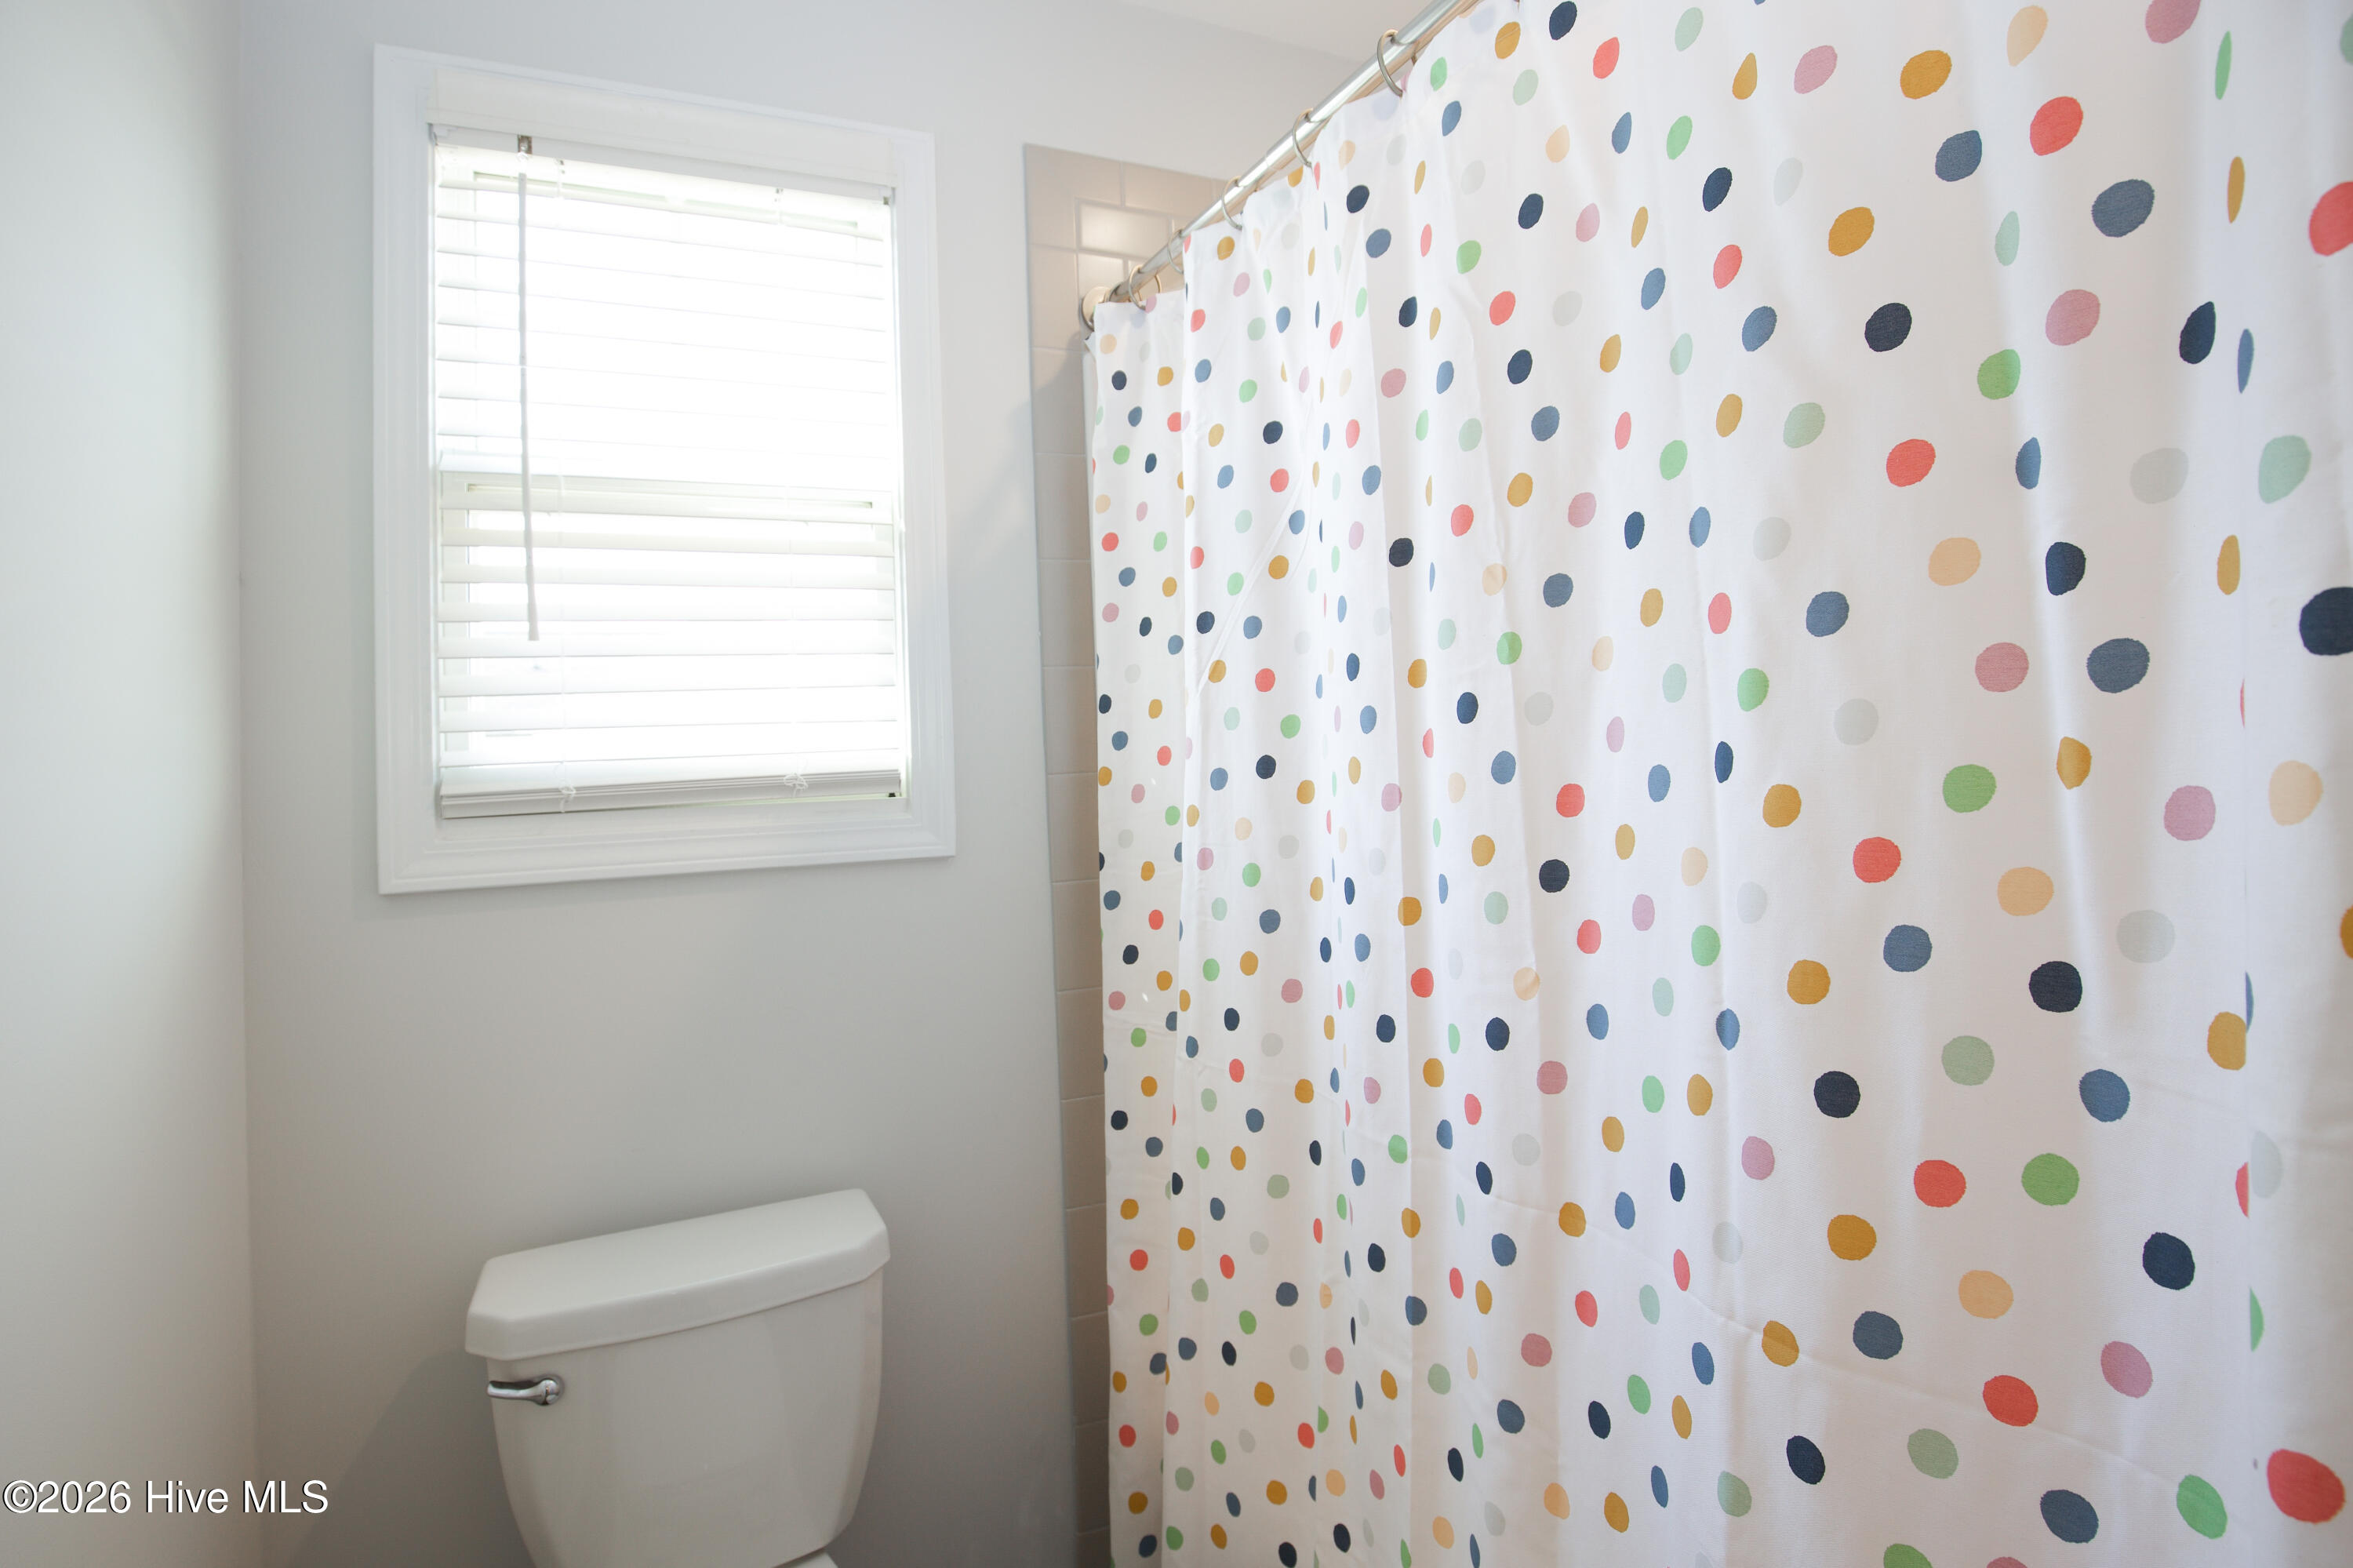
Behind the door in the hall bath, the toilet and tub/shower combination share their own space with a window for natural light. Keeping this area separate from the vanity adds privacy. A tile border is visible around the tub/shower surround.
The laundry room opens off the upstairs hall, steps from the bedrooms. Having laundry on the same floor as the bedrooms means no carrying baskets up and down the stairs. The hall continues past the stair opening to a window at the end.
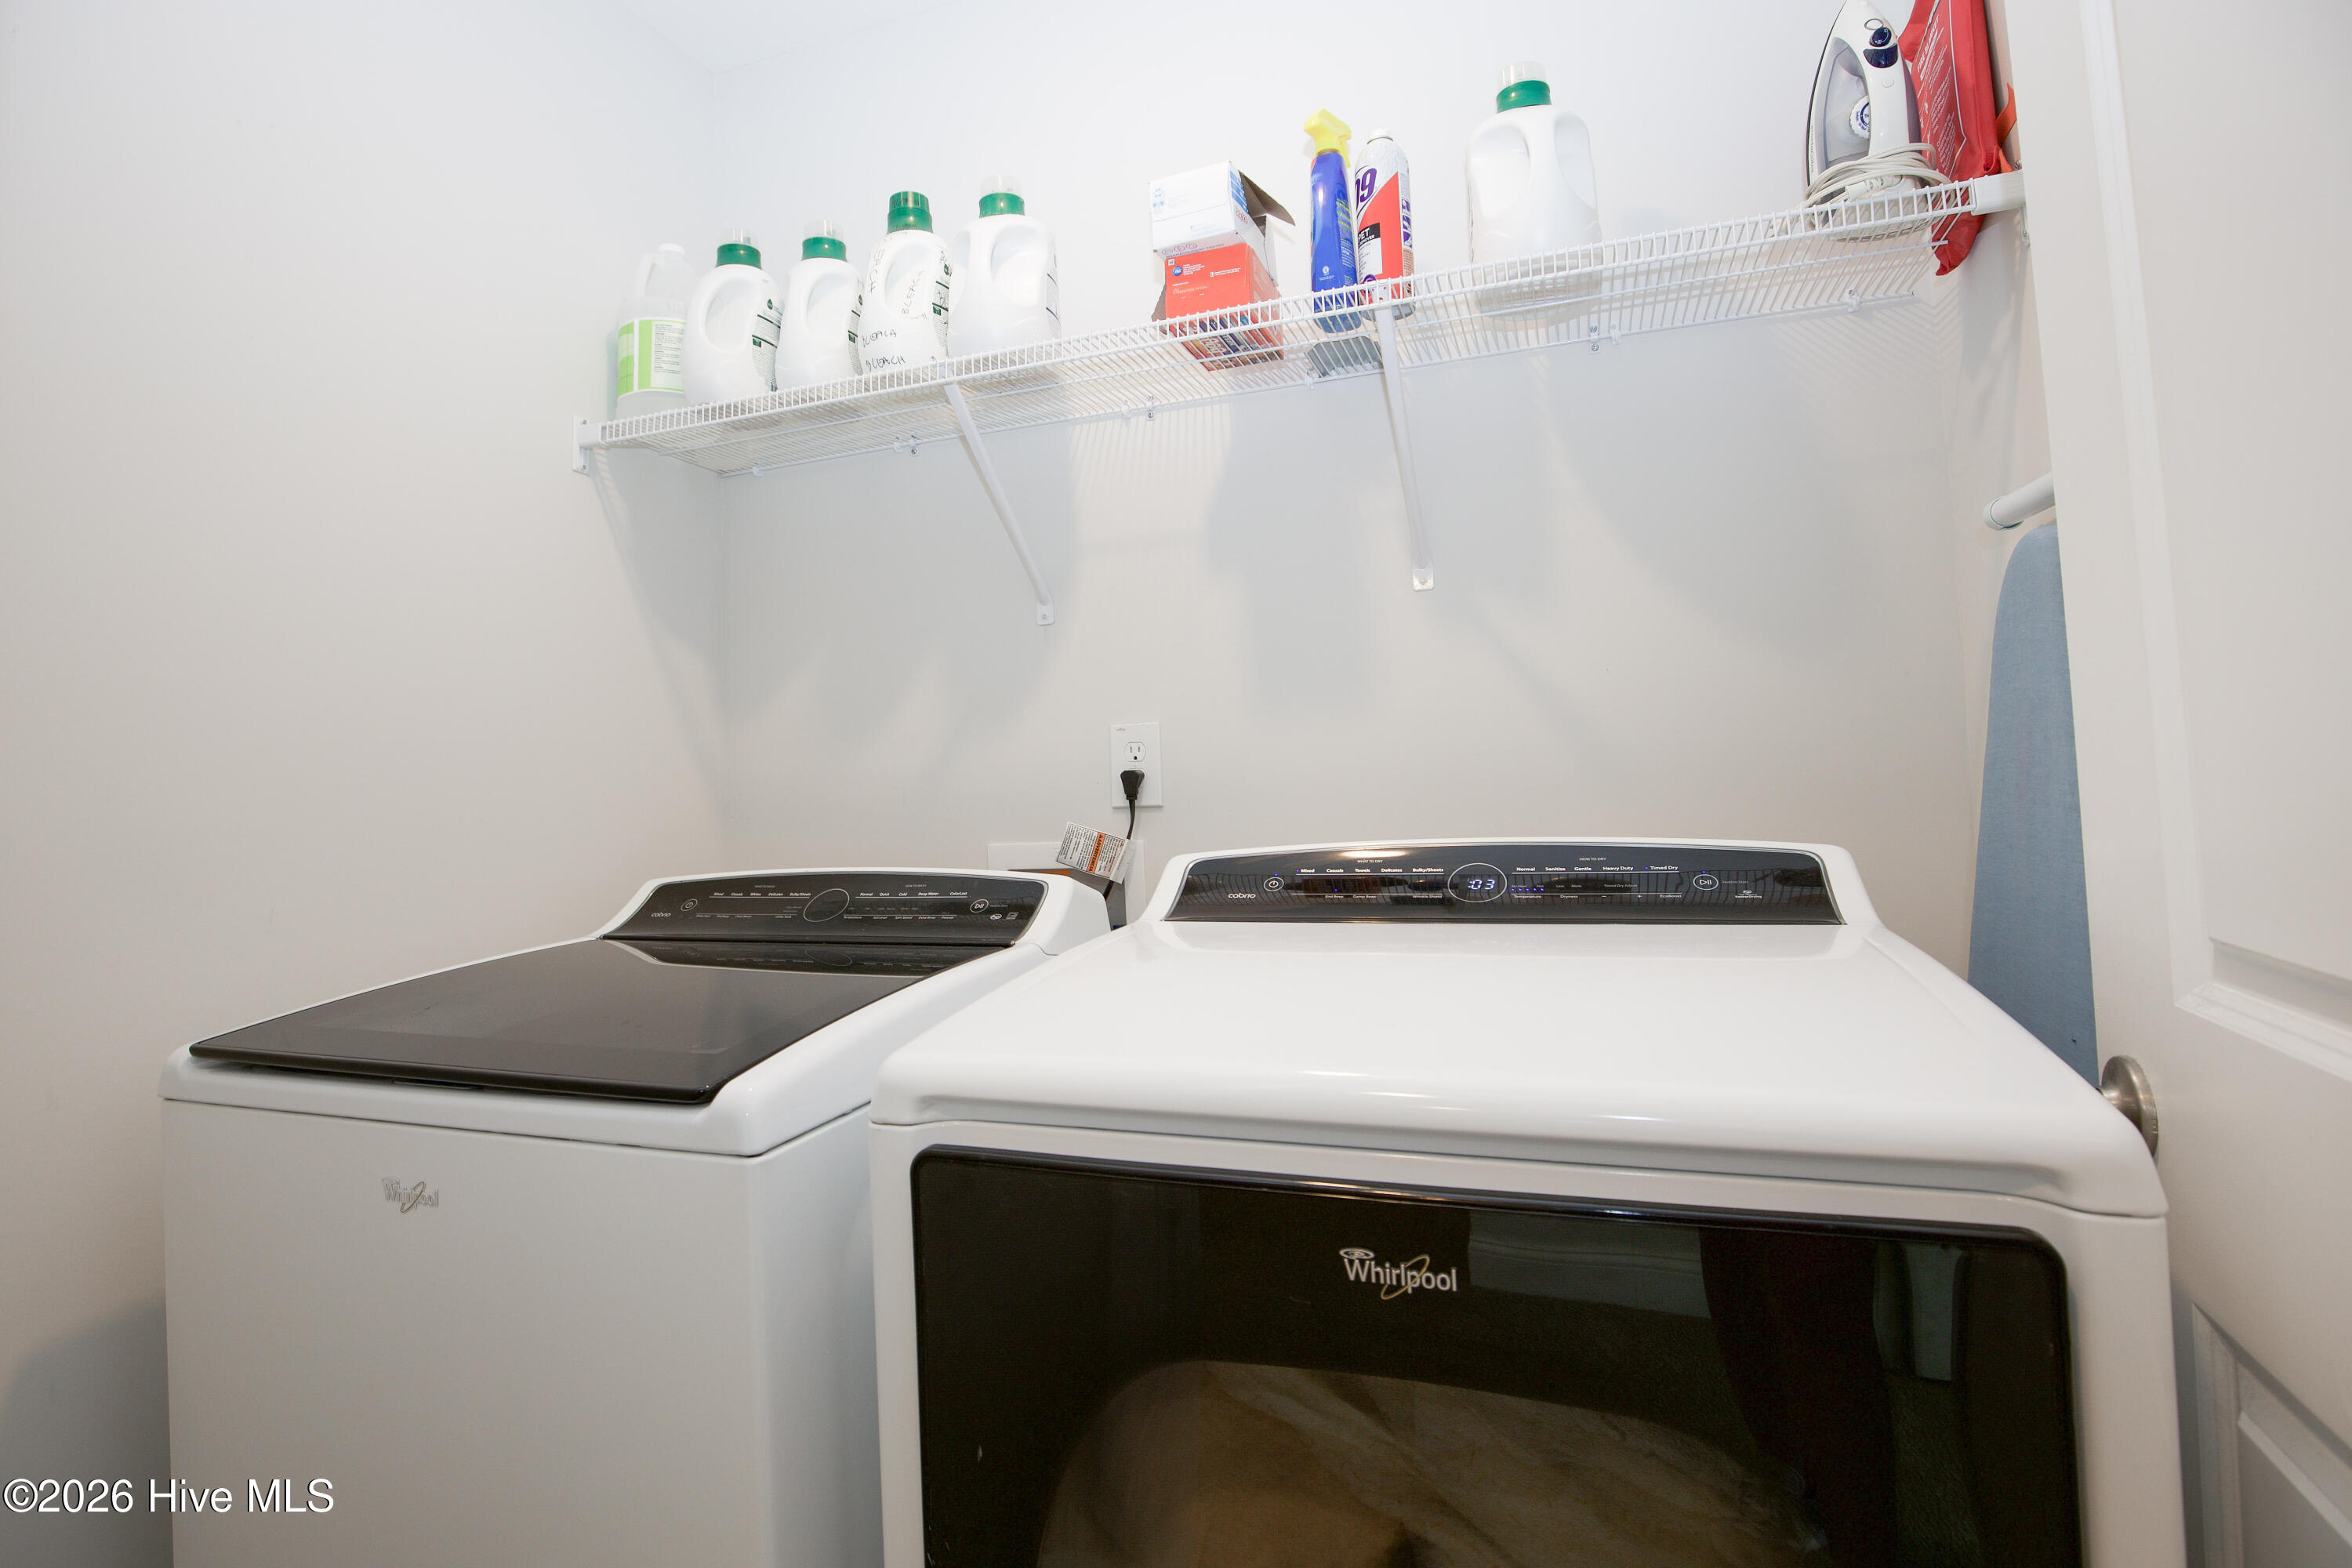
The upstairs laundry room has a wire shelf above the machines for detergent and supplies. The washer and dryer shown here convey with the home. The room's location near all four bedrooms keeps laundry close to where it is used.
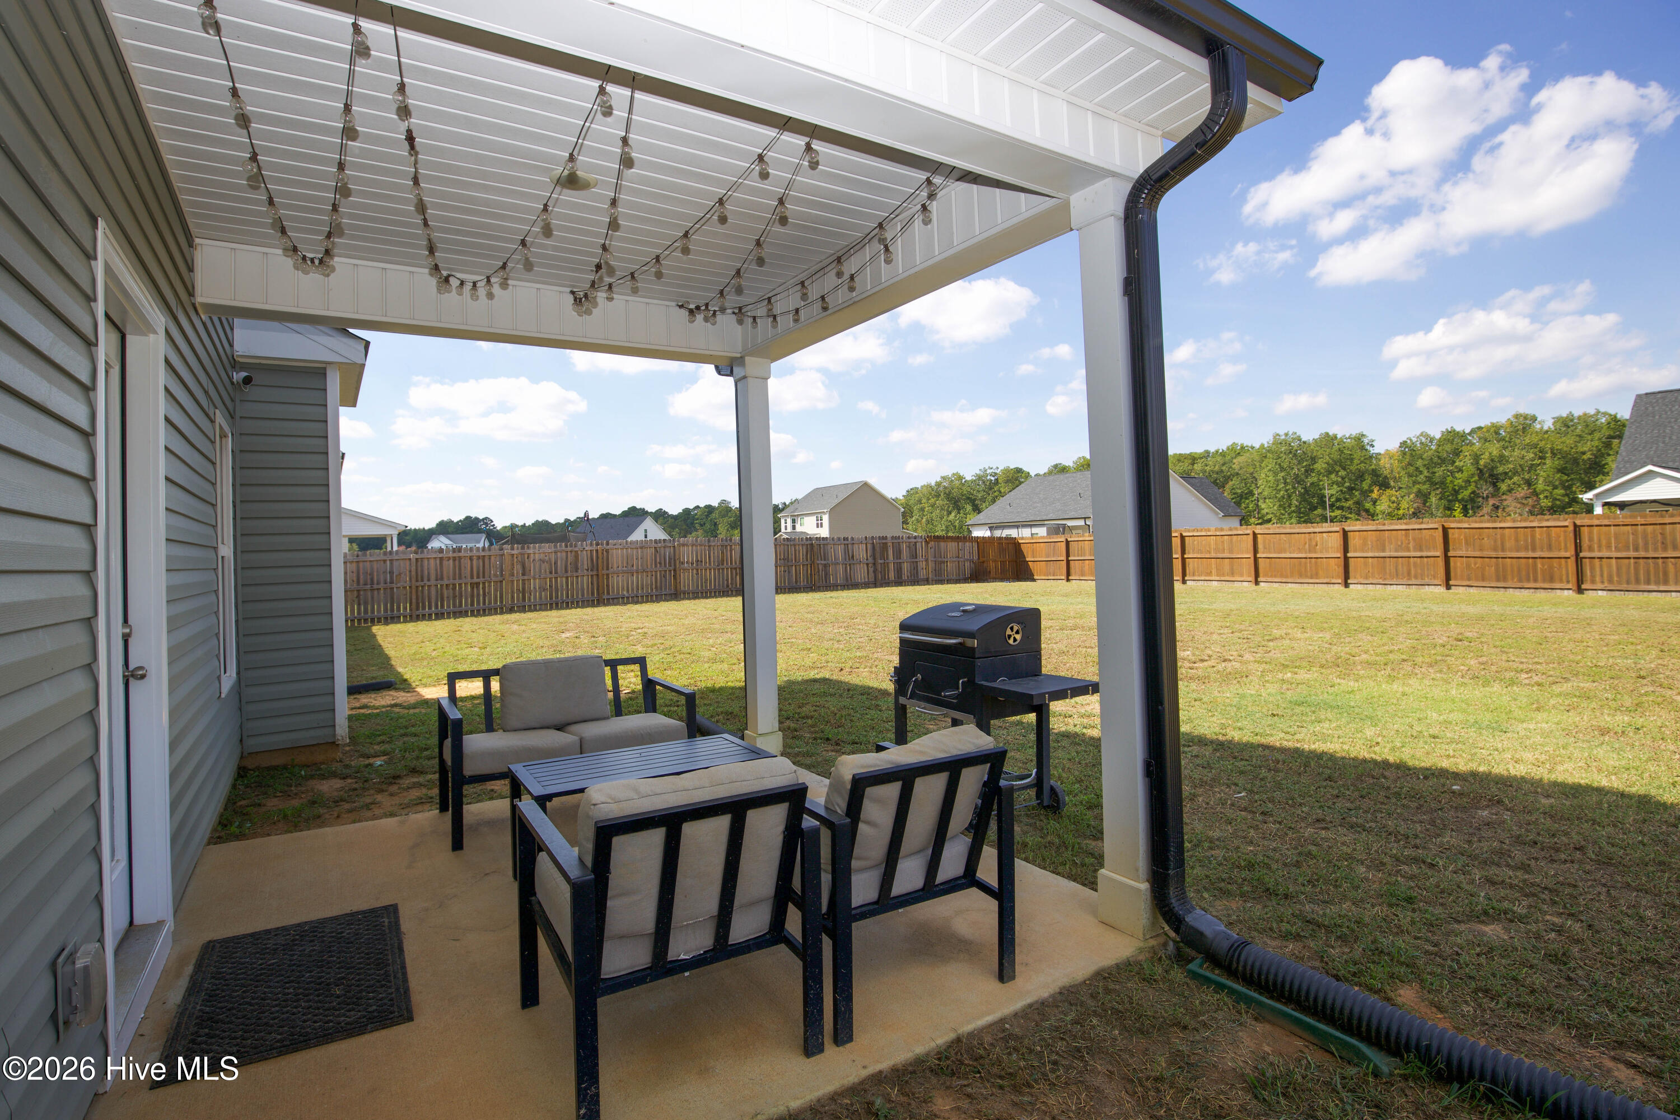
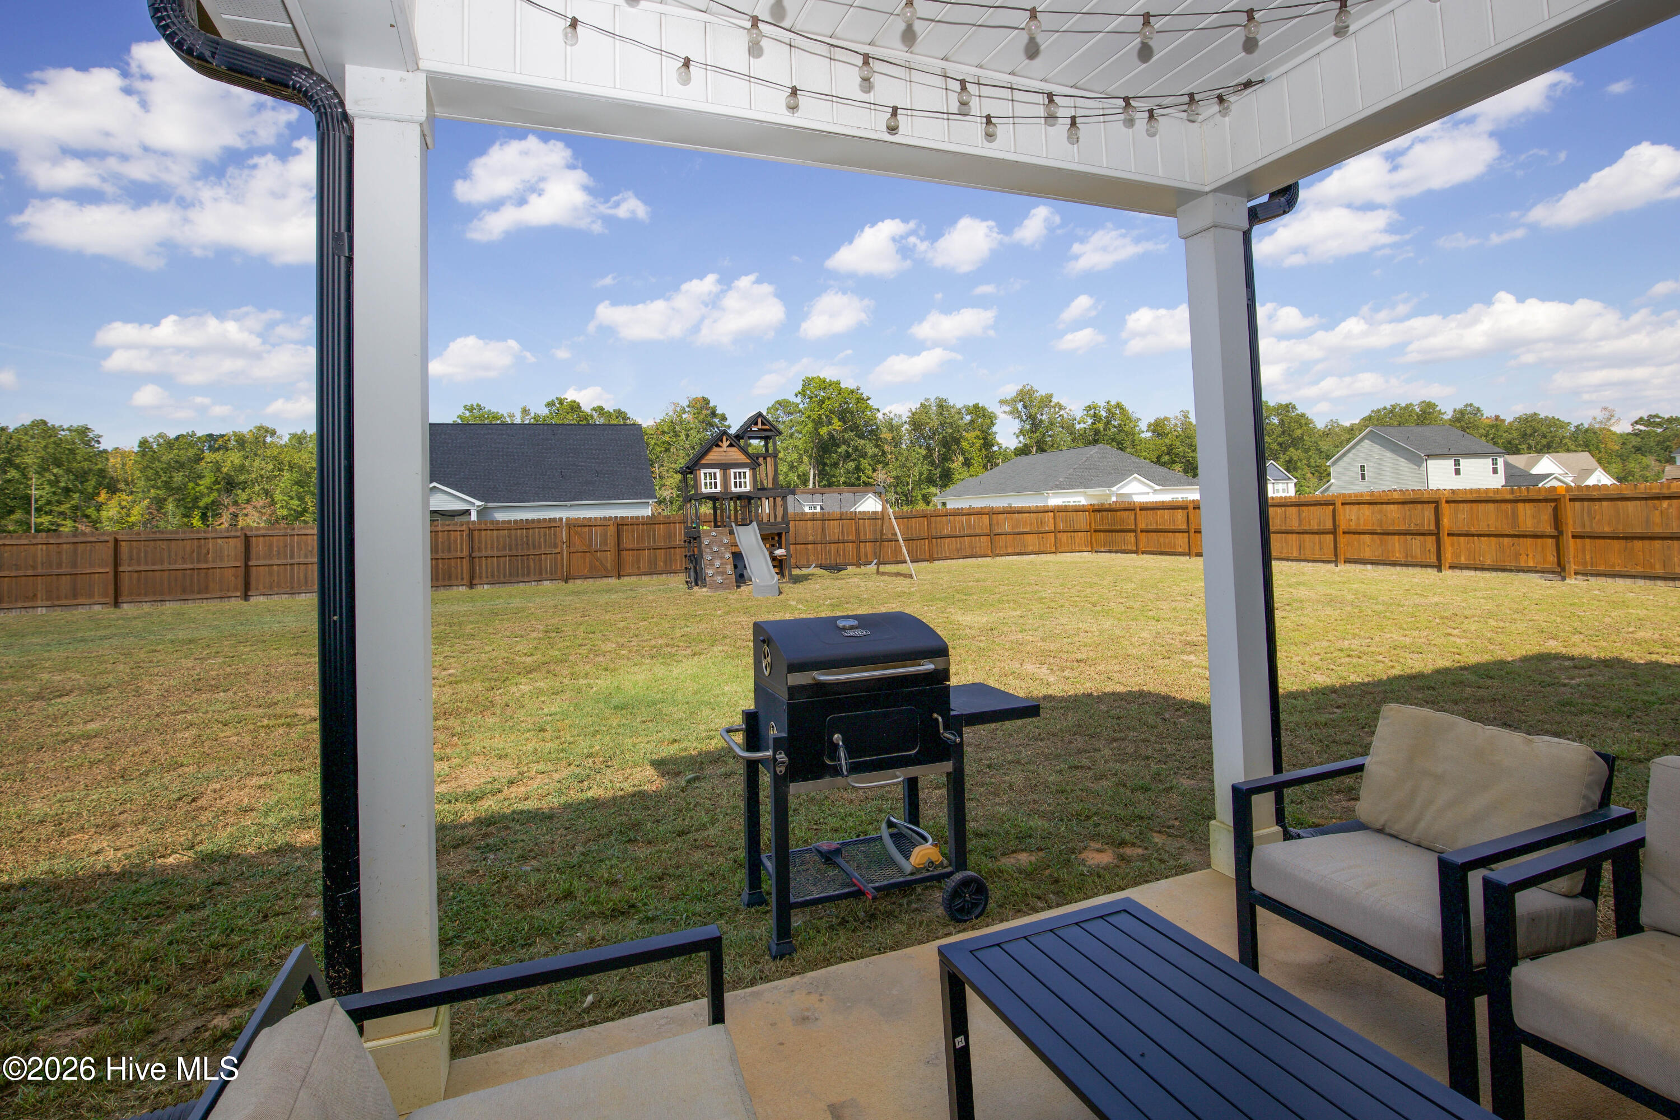
Off the kitchen, the covered rear patio provides a shaded spot for outdoor seating and a grill, with string lights hung under the roof. The patio looks out over the fenced, mostly level backyard. According to the floor plan, it measures approximately 10 feet by 10 feet with a 9'6" ceiling.
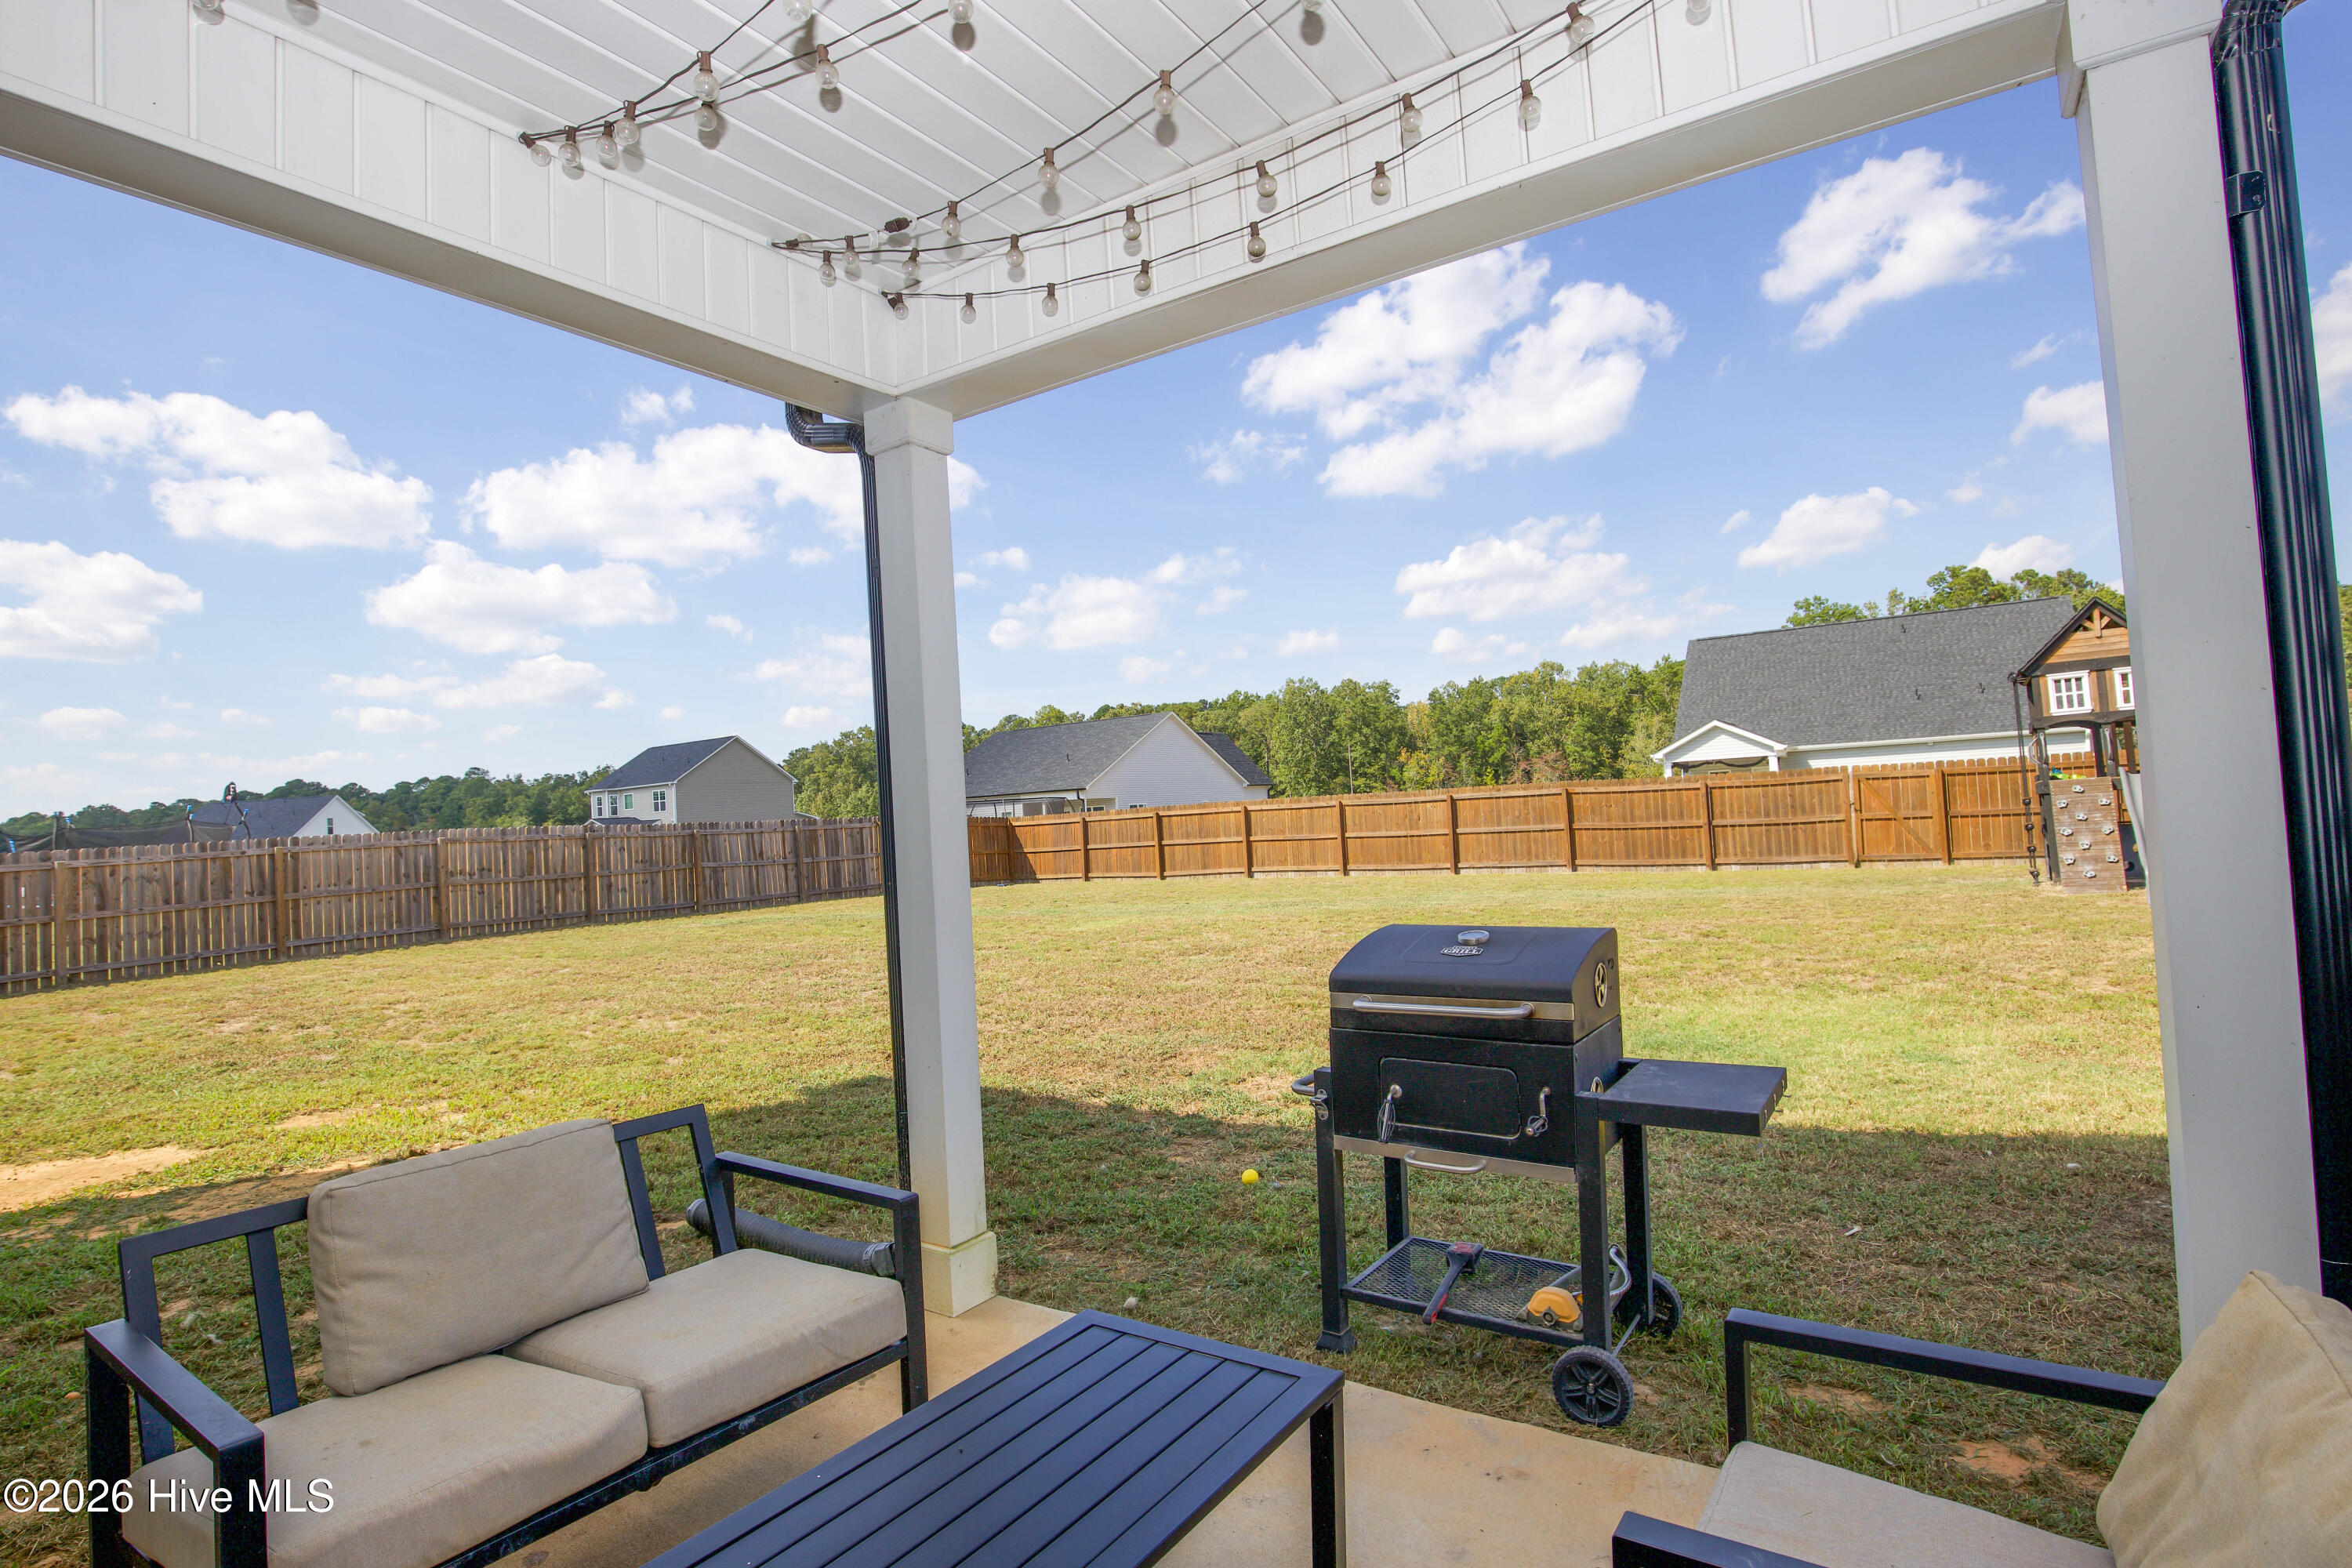
Sitting under the patio roof, you look out across the open backyard to the wood privacy fence and the playground equipment at the back. The yard offers plenty of open lawn for outdoor use. Having a covered space attached to the house means you can sit outside in light rain or summer sun.
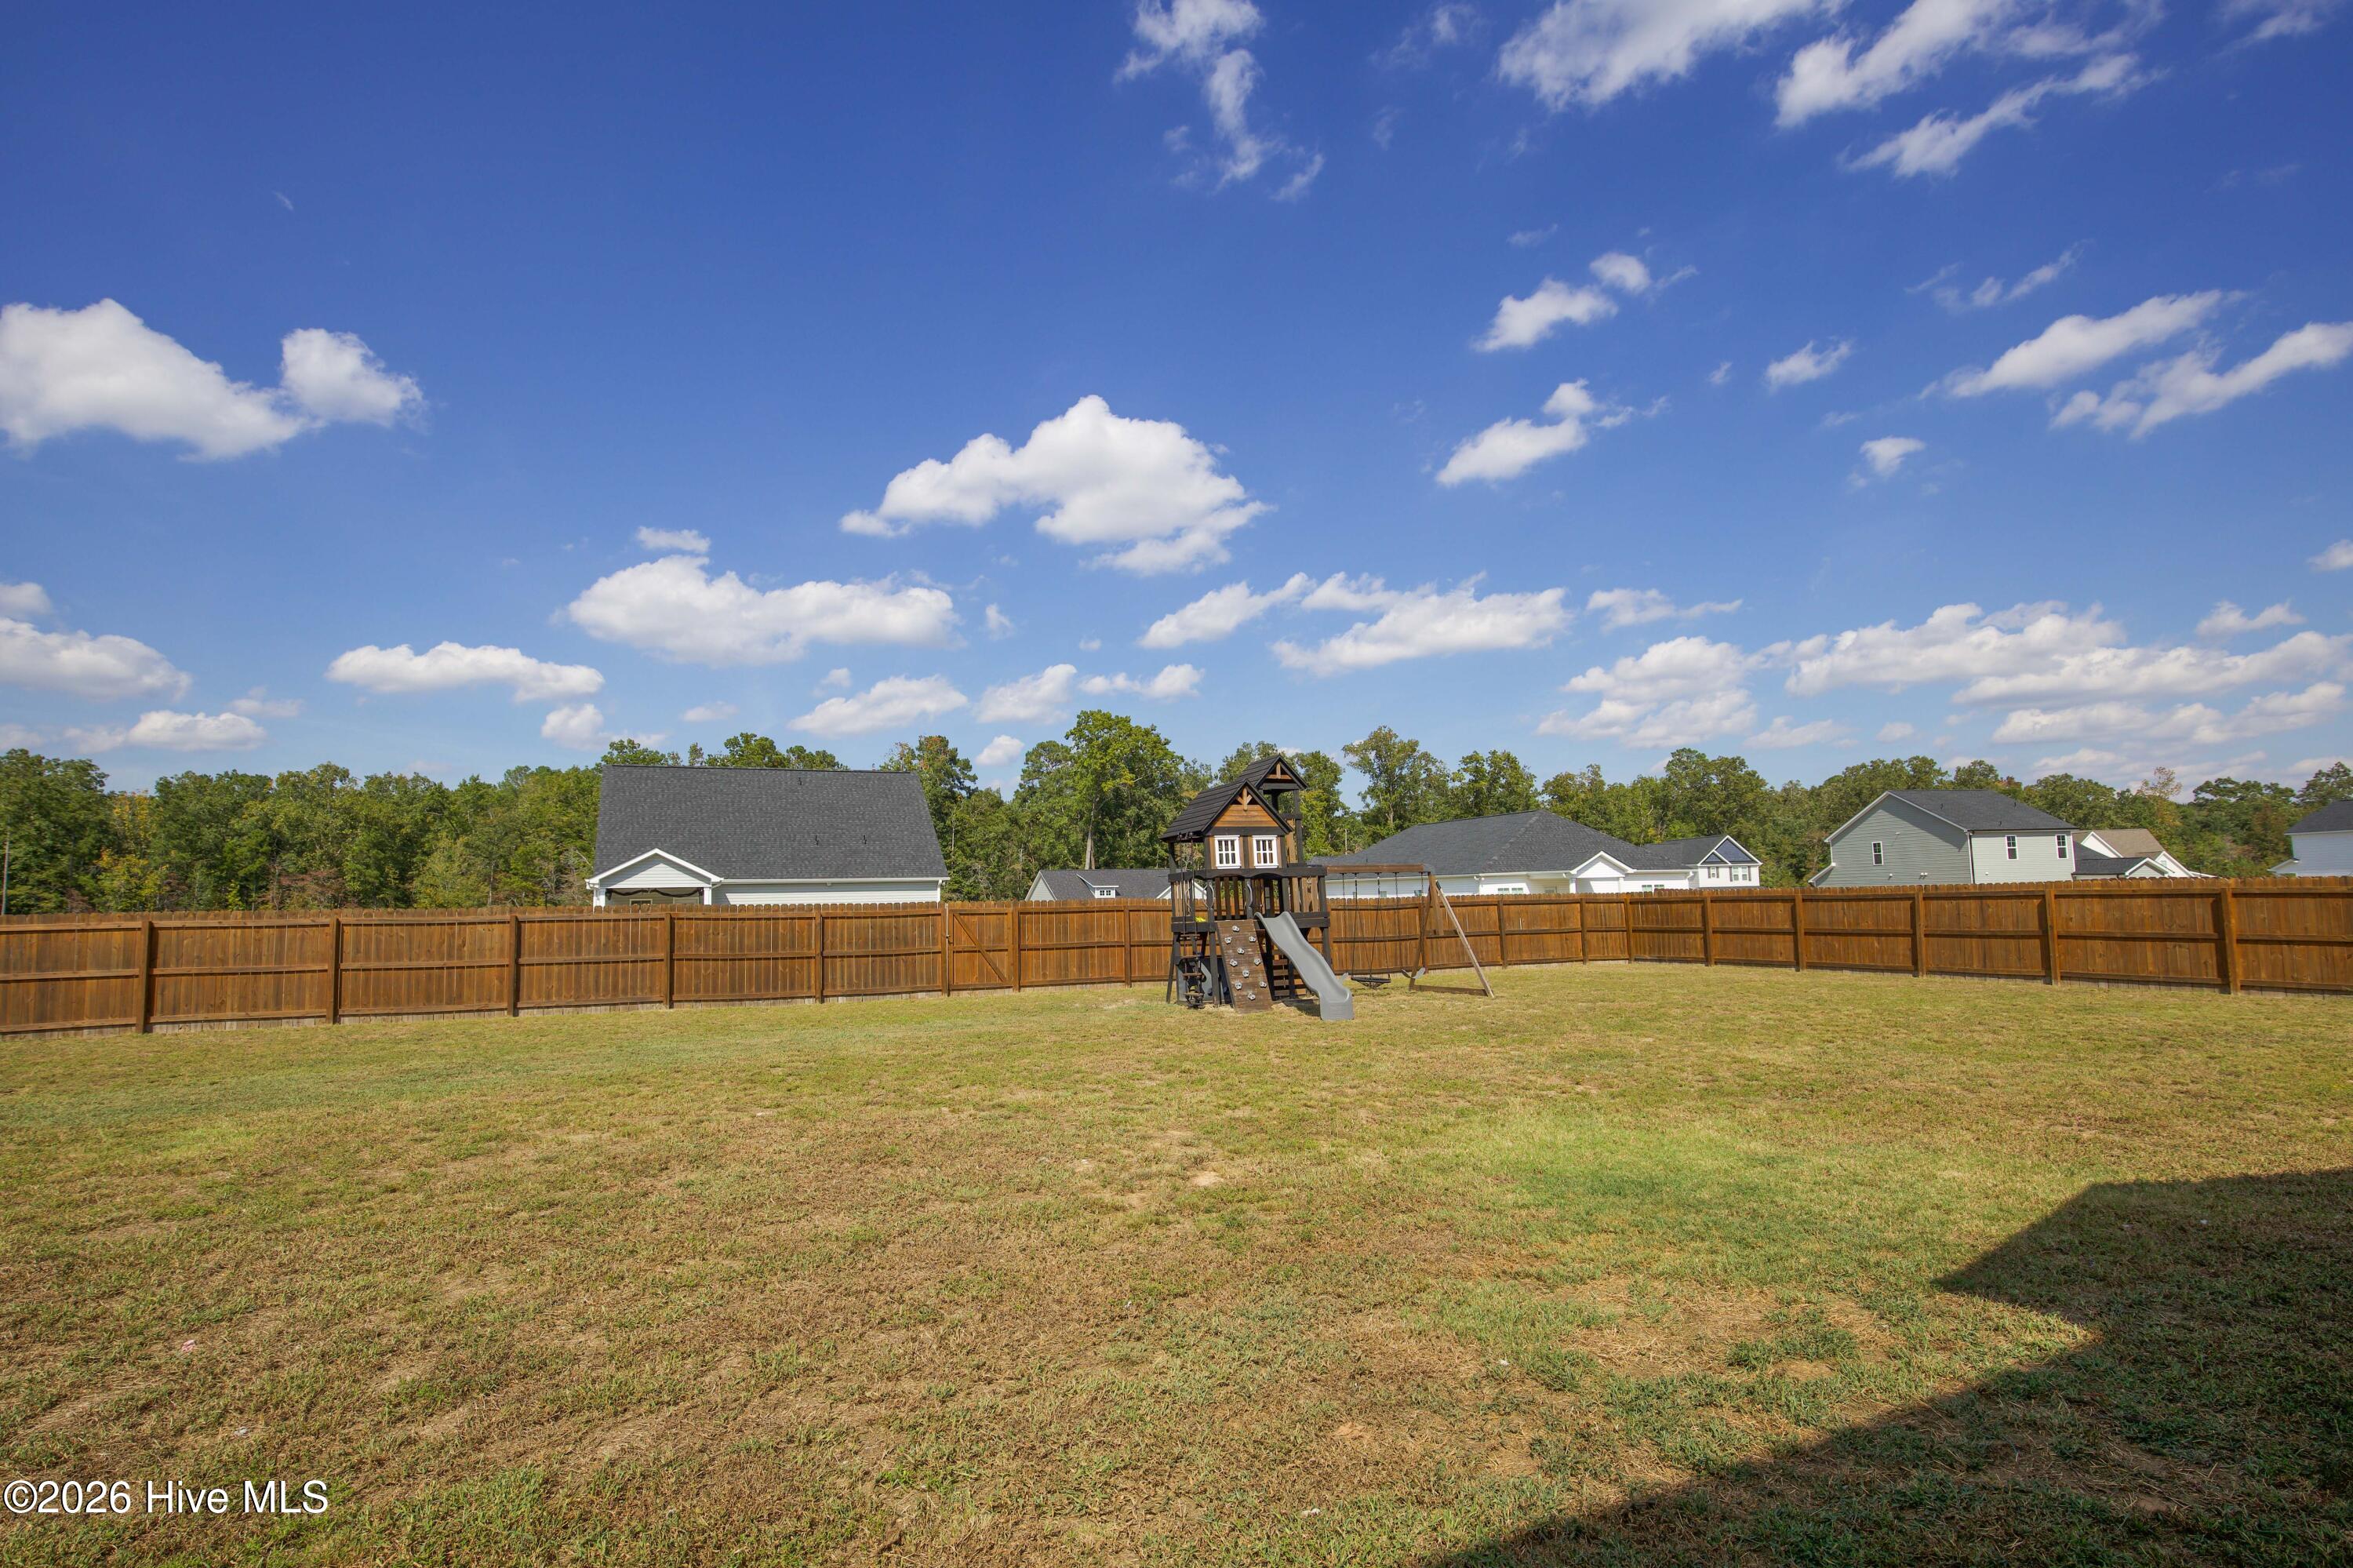
This patio view shows the full width of the backyard, with the fence running along the property line and the playground equipment set near the back. The existing playground equipment conveys with the property. The open lawn between the patio and the fence leaves room for gardening, outdoor games, or entertaining.
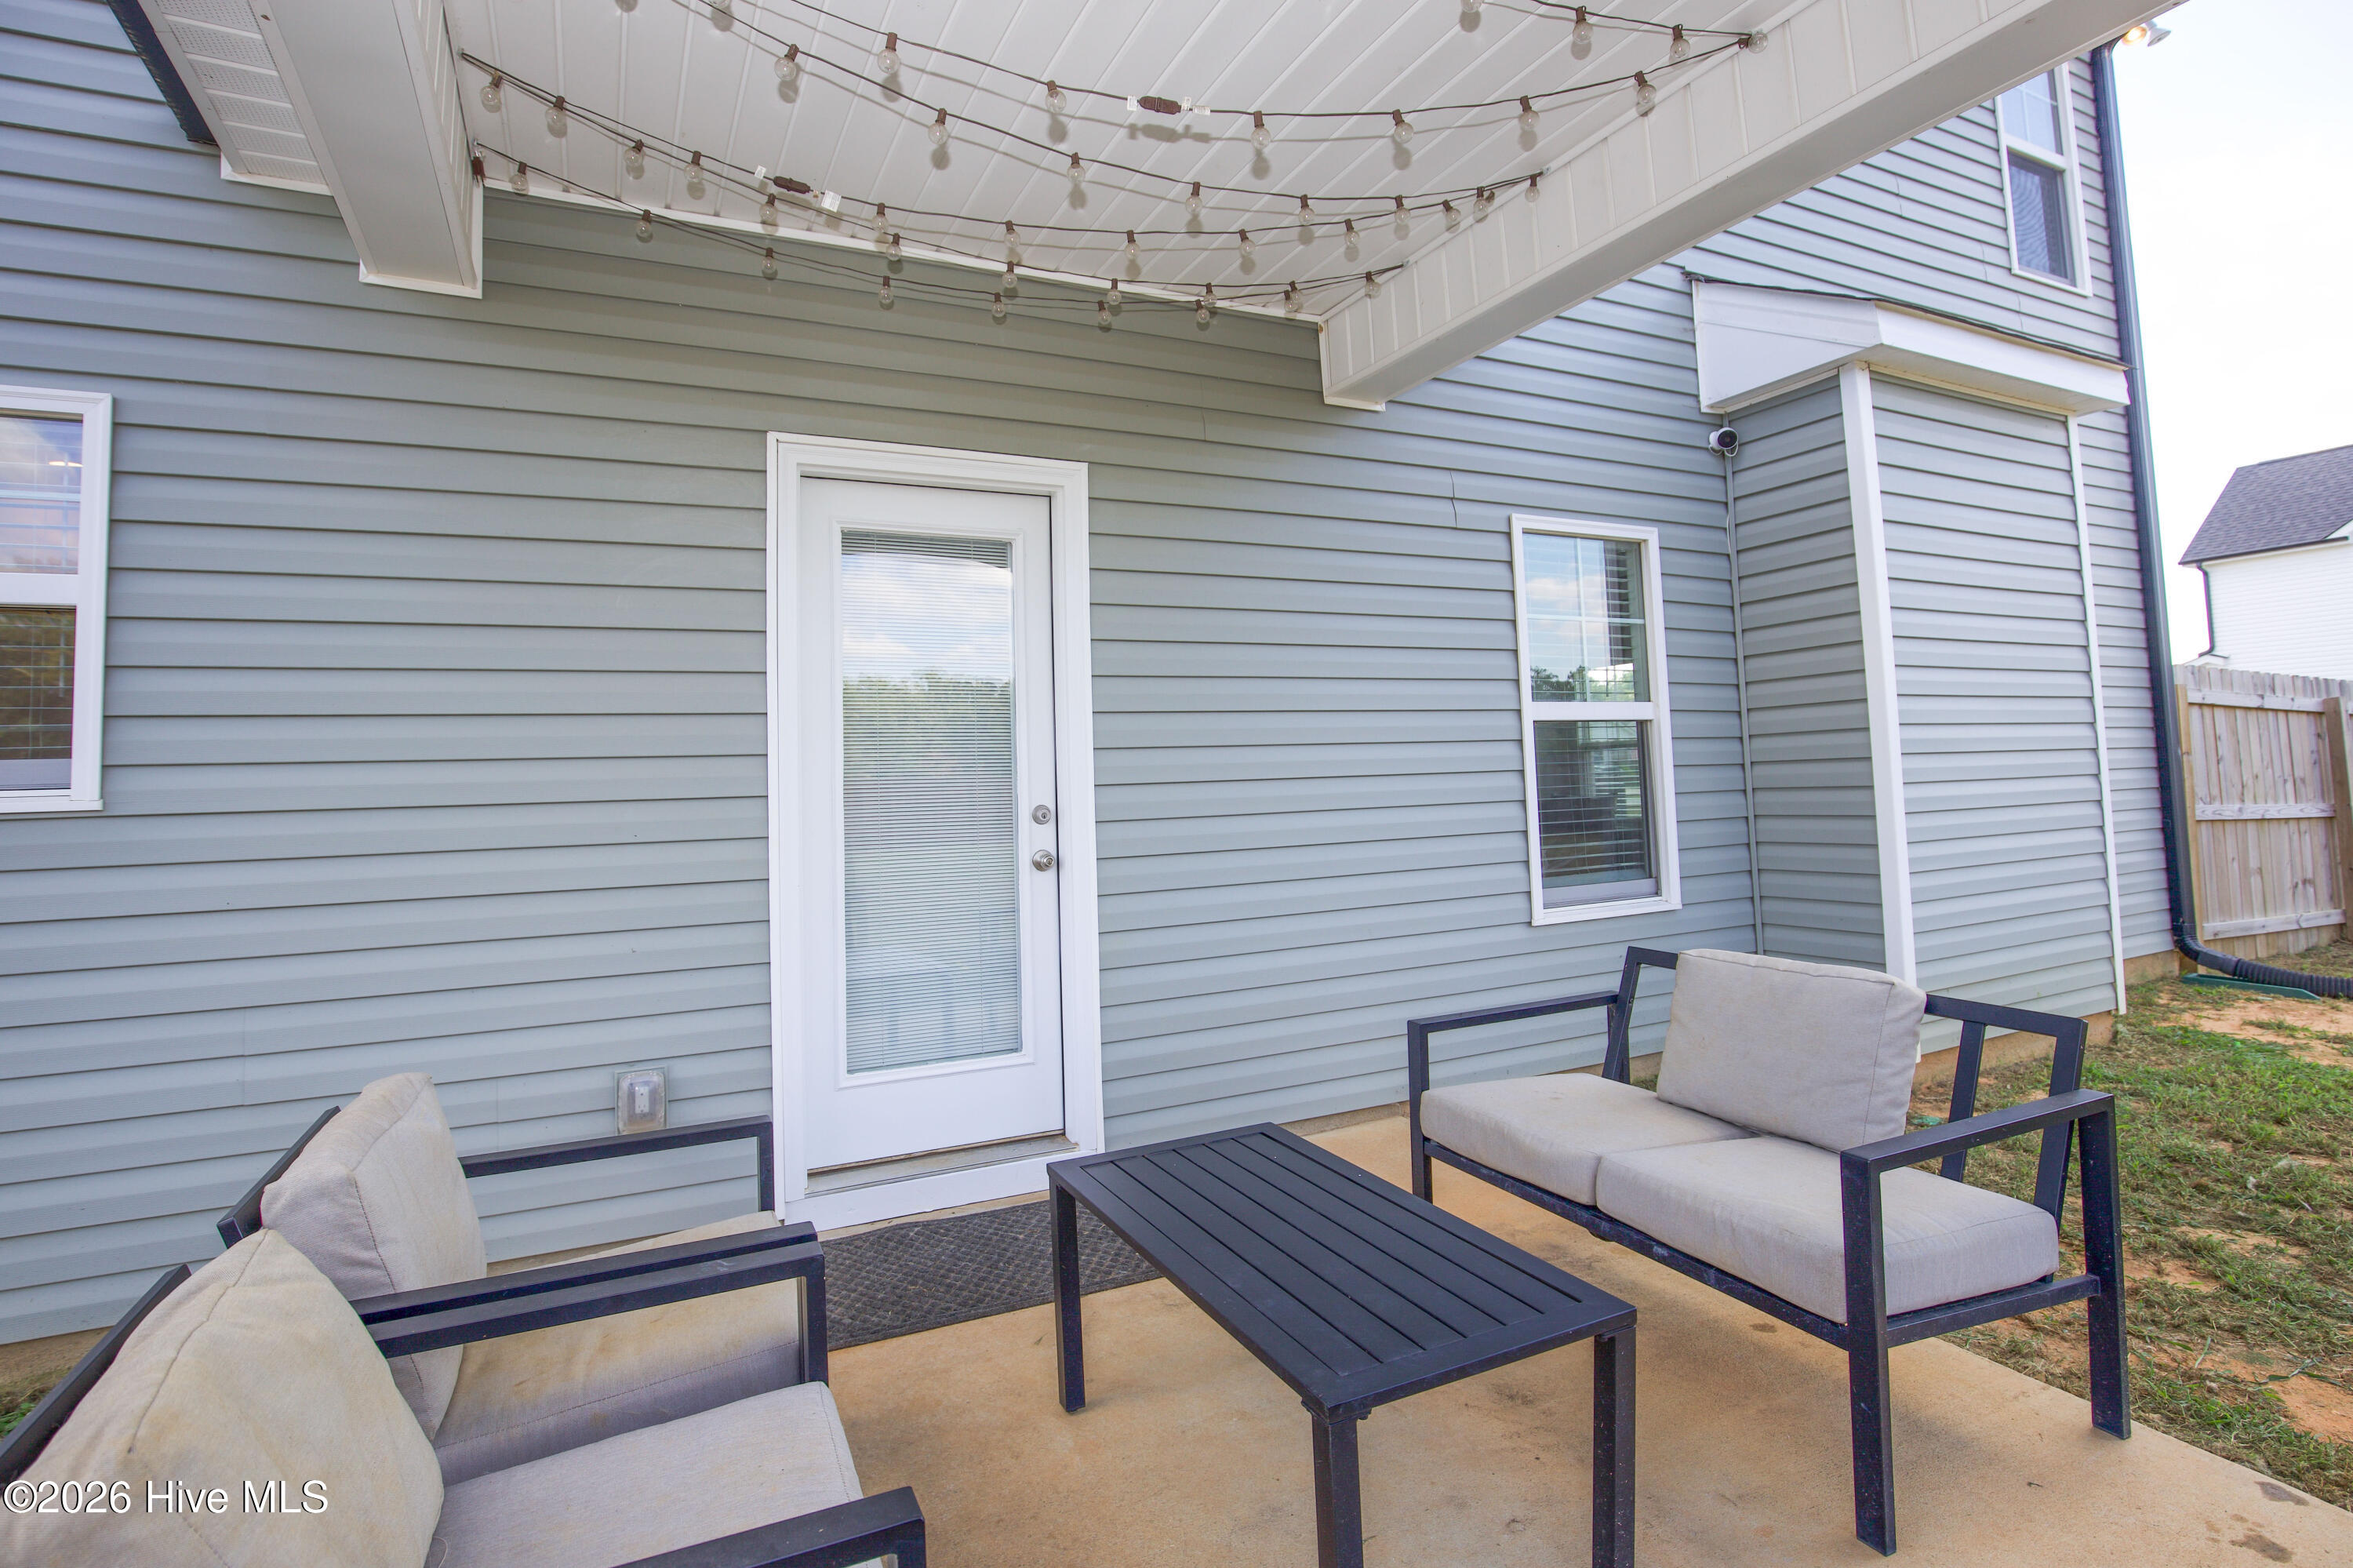
From the yard side, the rear door opens directly onto the covered patio, connecting the kitchen and dining area to the outdoor space. Vinyl siding and a rear window are visible, along with the patio's concrete pad. The setup makes it easy to bring meals outside or keep an eye on the yard from indoors.
The fenced backyard is one of this home's standout features, with a wood privacy fence enclosing a broad, mostly level lawn. The playground equipment sits at the back of the yard, leaving plenty of open grass in front. Set on approximately 0.46 acre in Linden, this is a newer home in the Fort Bragg area with real outdoor room to work with.
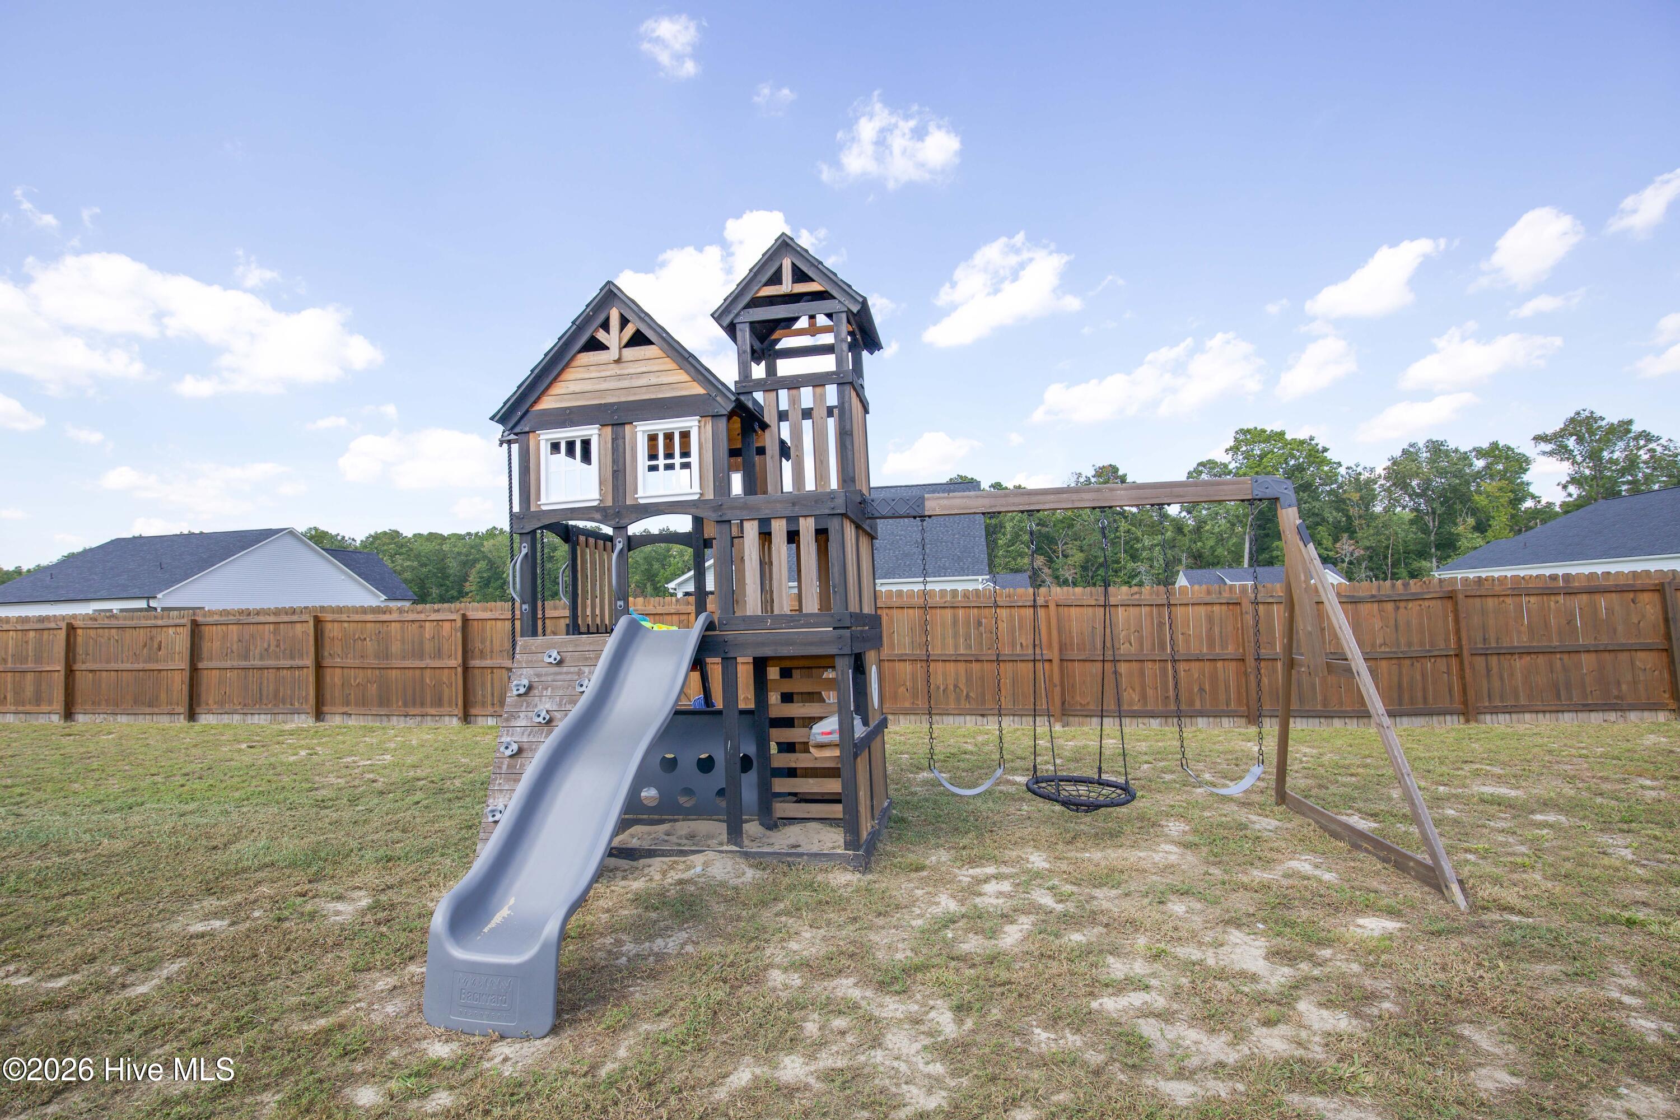
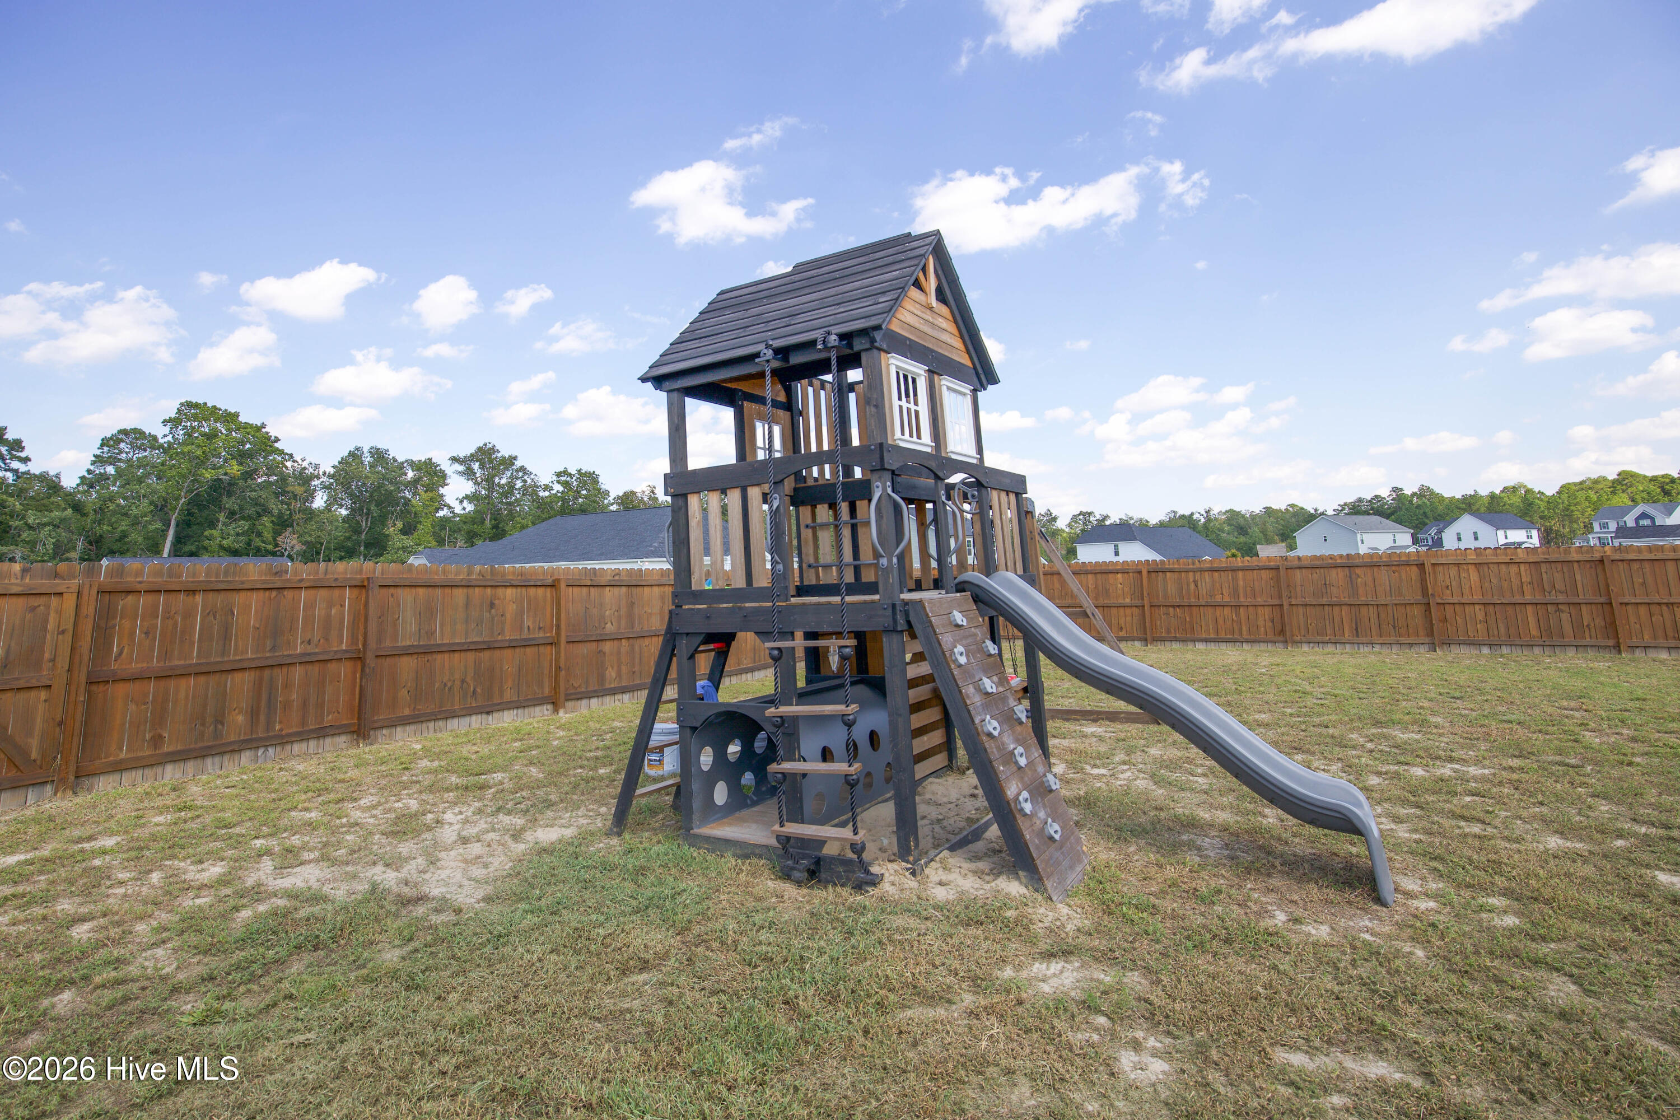
The backyard playground equipment includes a two-tower play structure with a slide, climbing wall, and swing set. It conveys with the property, so the yard is ready to use from the day you move in. The equipment sits inside the fenced backyard on a mostly level area of lawn.
From another angle, the play structure shows its climbing wall, slide, and covered upper deck. Behind it, the wood privacy fence and trees beyond the property line frame the back of the yard. The playground equipment is included in the sale.
The rear of the house shows the covered patio centered on the back wall and the privacy fence running out from each side of the home. A wide stretch of mostly level lawn separates the house from the back fence line. This view gives a clear sense of how much usable outdoor space comes with the home.
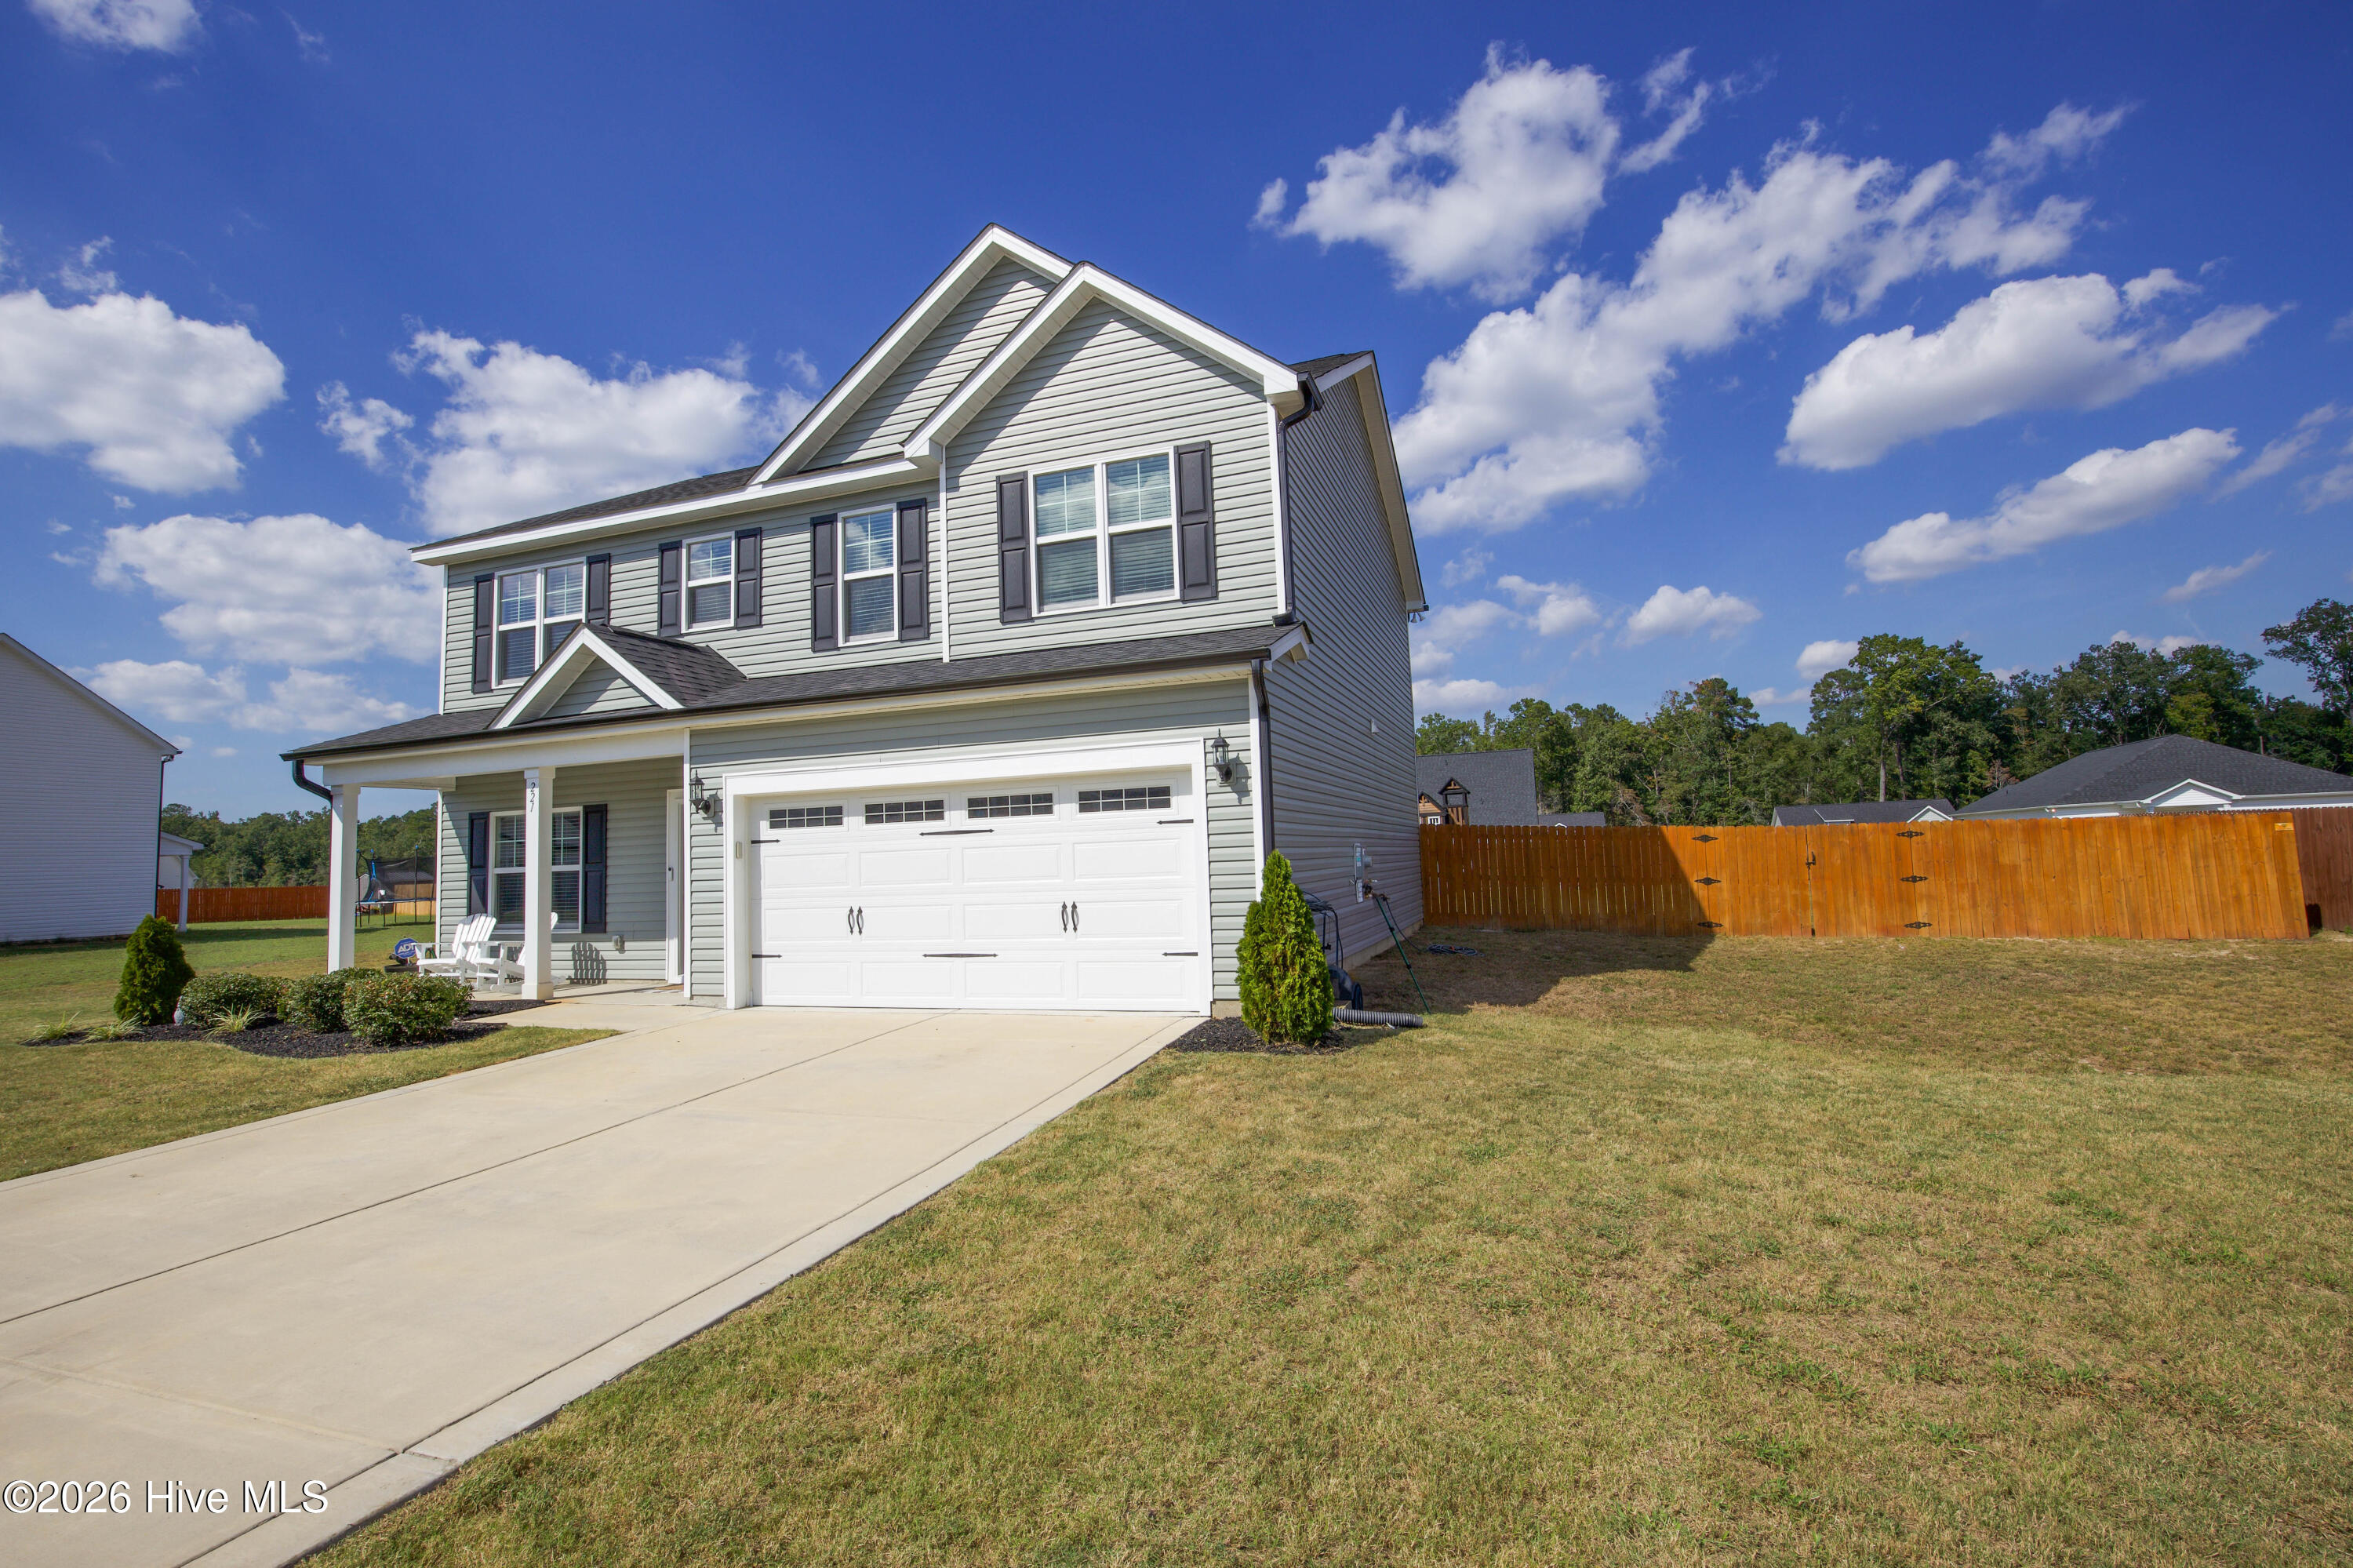
Viewed from the driveway, the home's attached two-car garage faces the street with a carriage-style door and windows across the top. The long concrete driveway provides room for additional parking in front of the garage. Inside, the garage includes built-in overhead storage compartments that convey with the home, adding space for bins and seasonal items.
High aerial perspective of 221 Vega Lane in Linden, NC, providing additional context for the home's approximately 0.46-acre lot, fenced backyard, playground area, neighboring homes, and Collier Gate surroundings. Image has been virtually enhanced, including selective color treatment, to illustrate the subject property's general location and relationship to surrounding properties. Boundary indicators shown are approximate, are not a survey, and should not be relied upon to establish legal property lines. Buyers are encouraged to obtain a survey or otherwise independently verify boundaries as part of their due diligence.
Wide aerial view of 221 Vega Lane in Linden, NC, showing the 2024-built home, approximately 0.46-acre lot, fenced backyard, driveway, and surrounding Collier Gate neighborhood. Image has been virtually enhanced, including selective color treatment, to help illustrate the subject property in relation to neighboring surroundings. Any boundary indicators shown are approximate, for marketing reference only, and do not represent surveyed property lines. Buyers are encouraged to verify property boundaries through a current survey and other appropriate due diligence.
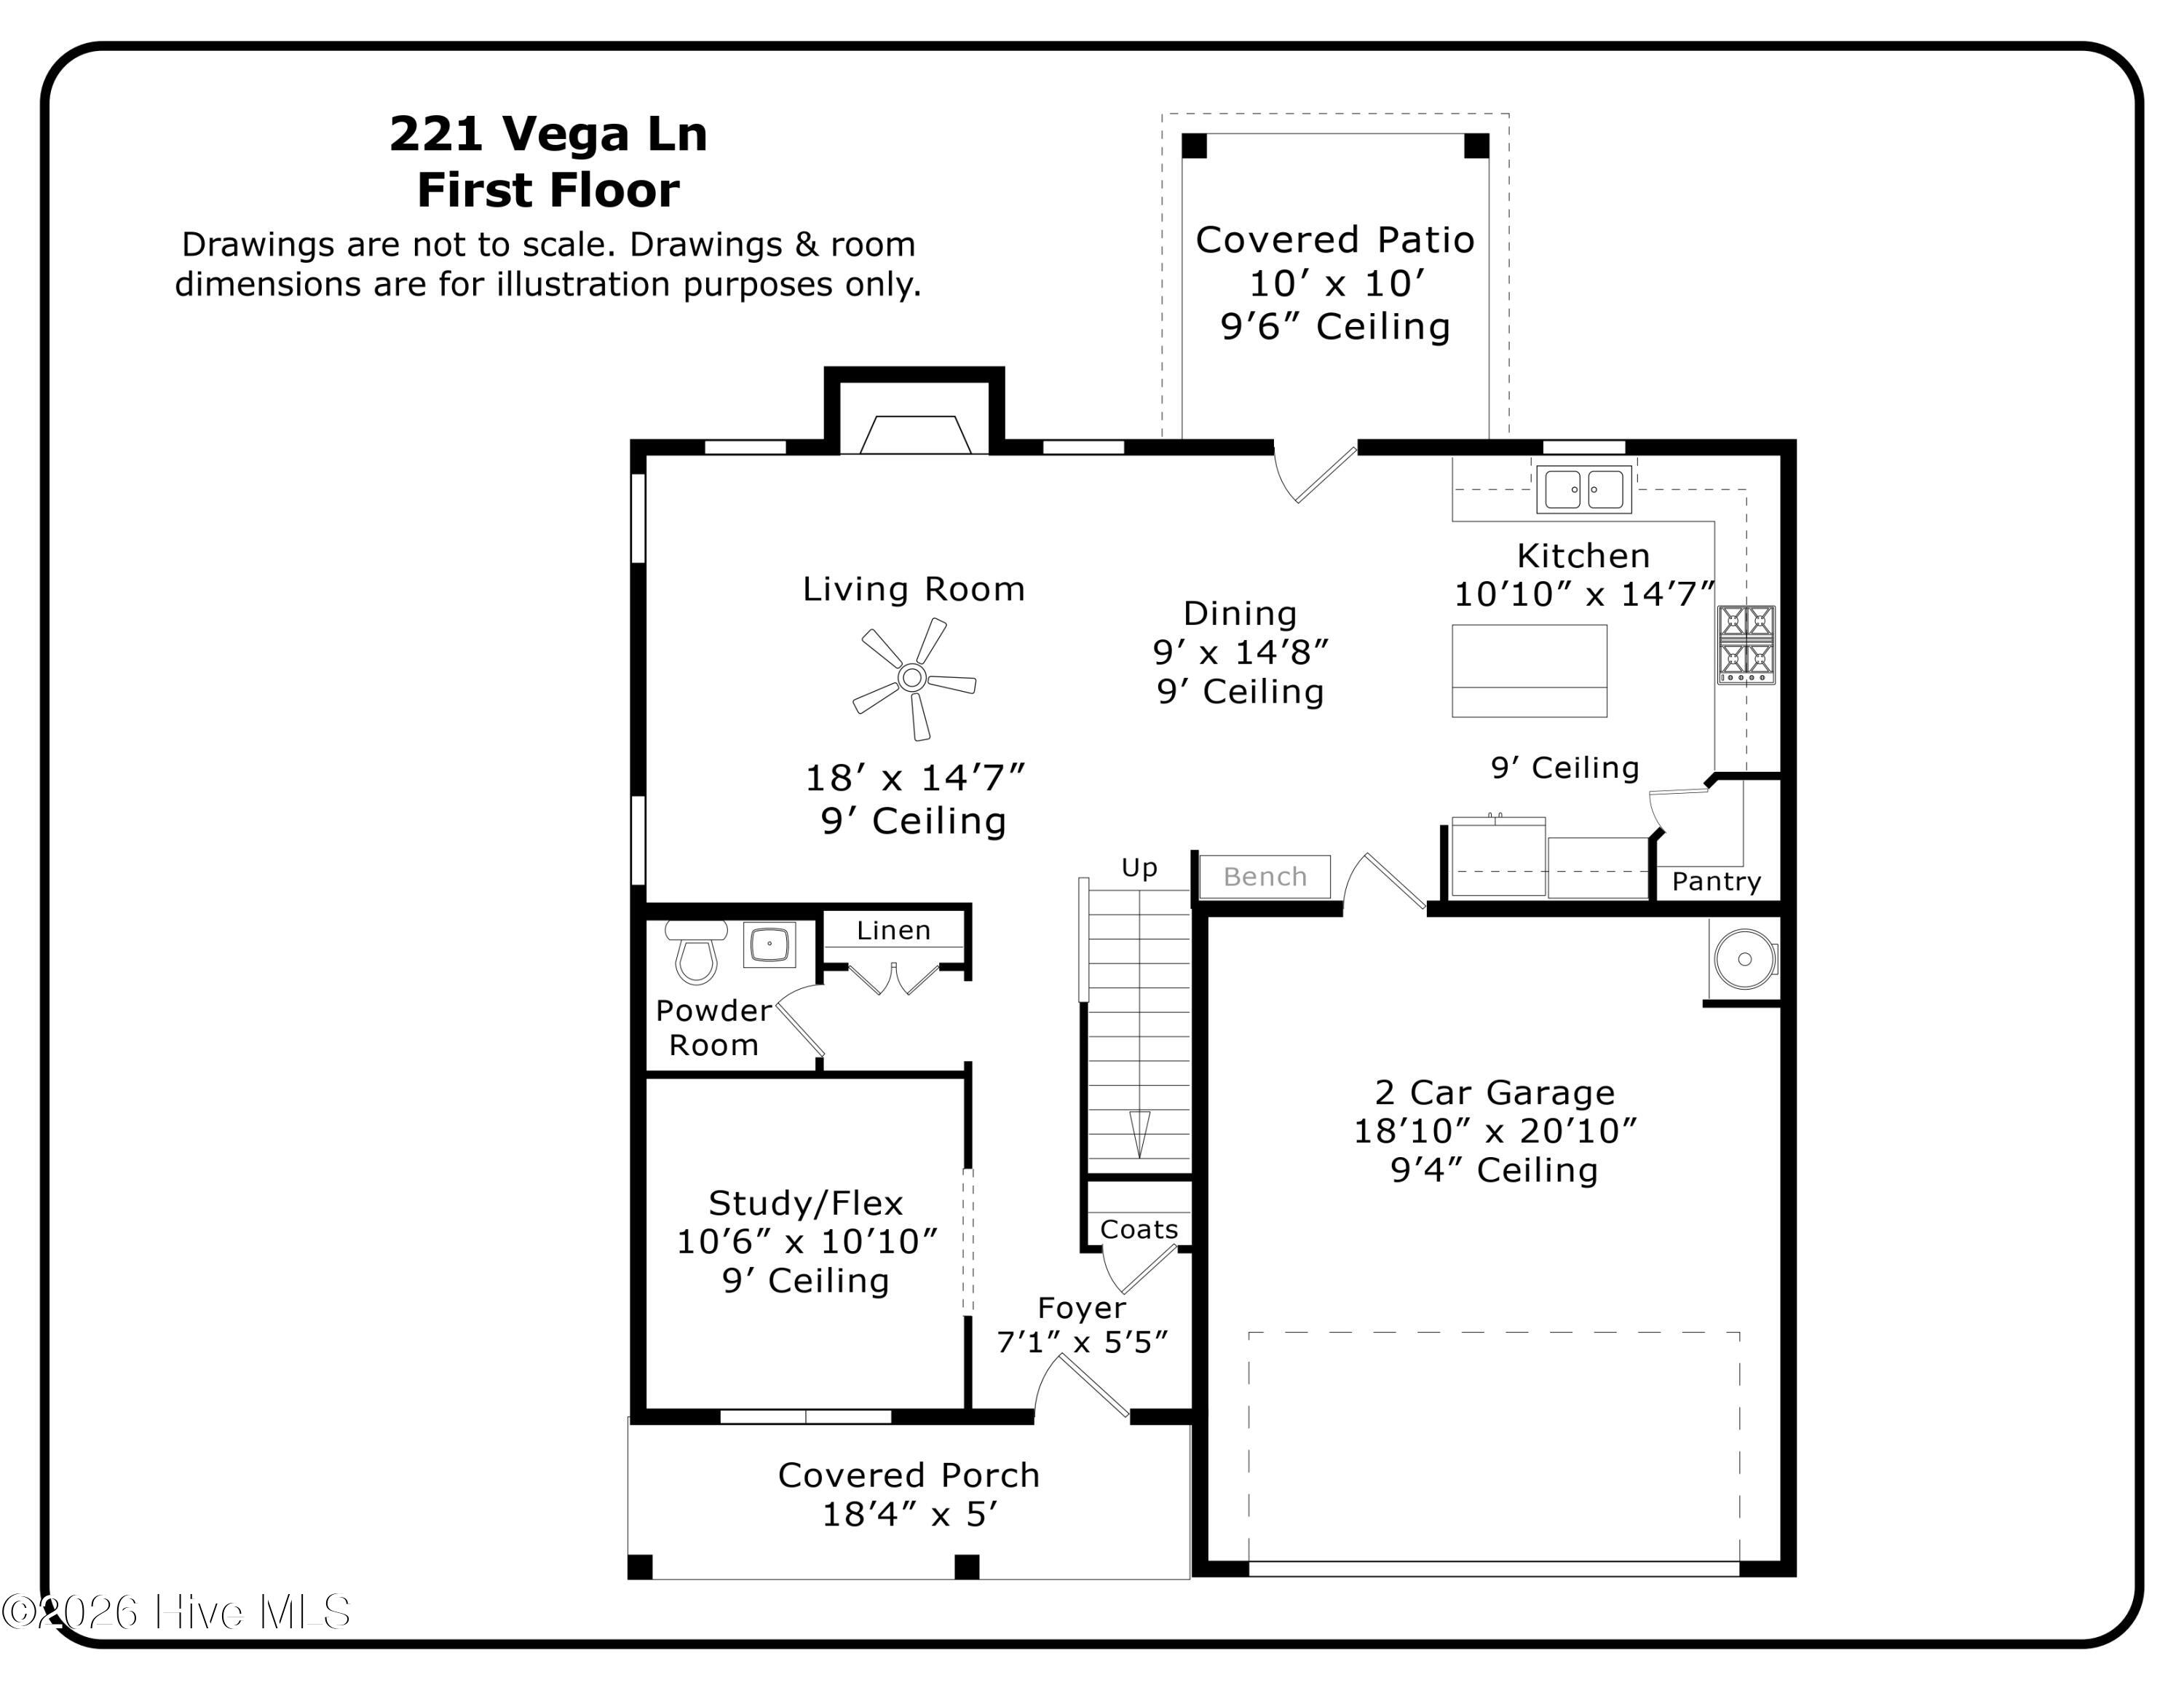
This professionally measured first-floor plan shows how the main level is organized, with the covered front porch, foyer, flex room, and half bath at the front and the open kitchen, dining area, and Great Room at the back. The attached two-car garage, pantry, and drop zone are on the right side, and the covered patio opens off the dining area. The first floor includes 915 heated square feet of the home's 2,164 total, with 9-foot ceilings. Floor plan is for illustration/reference purposes and may not be to scale.
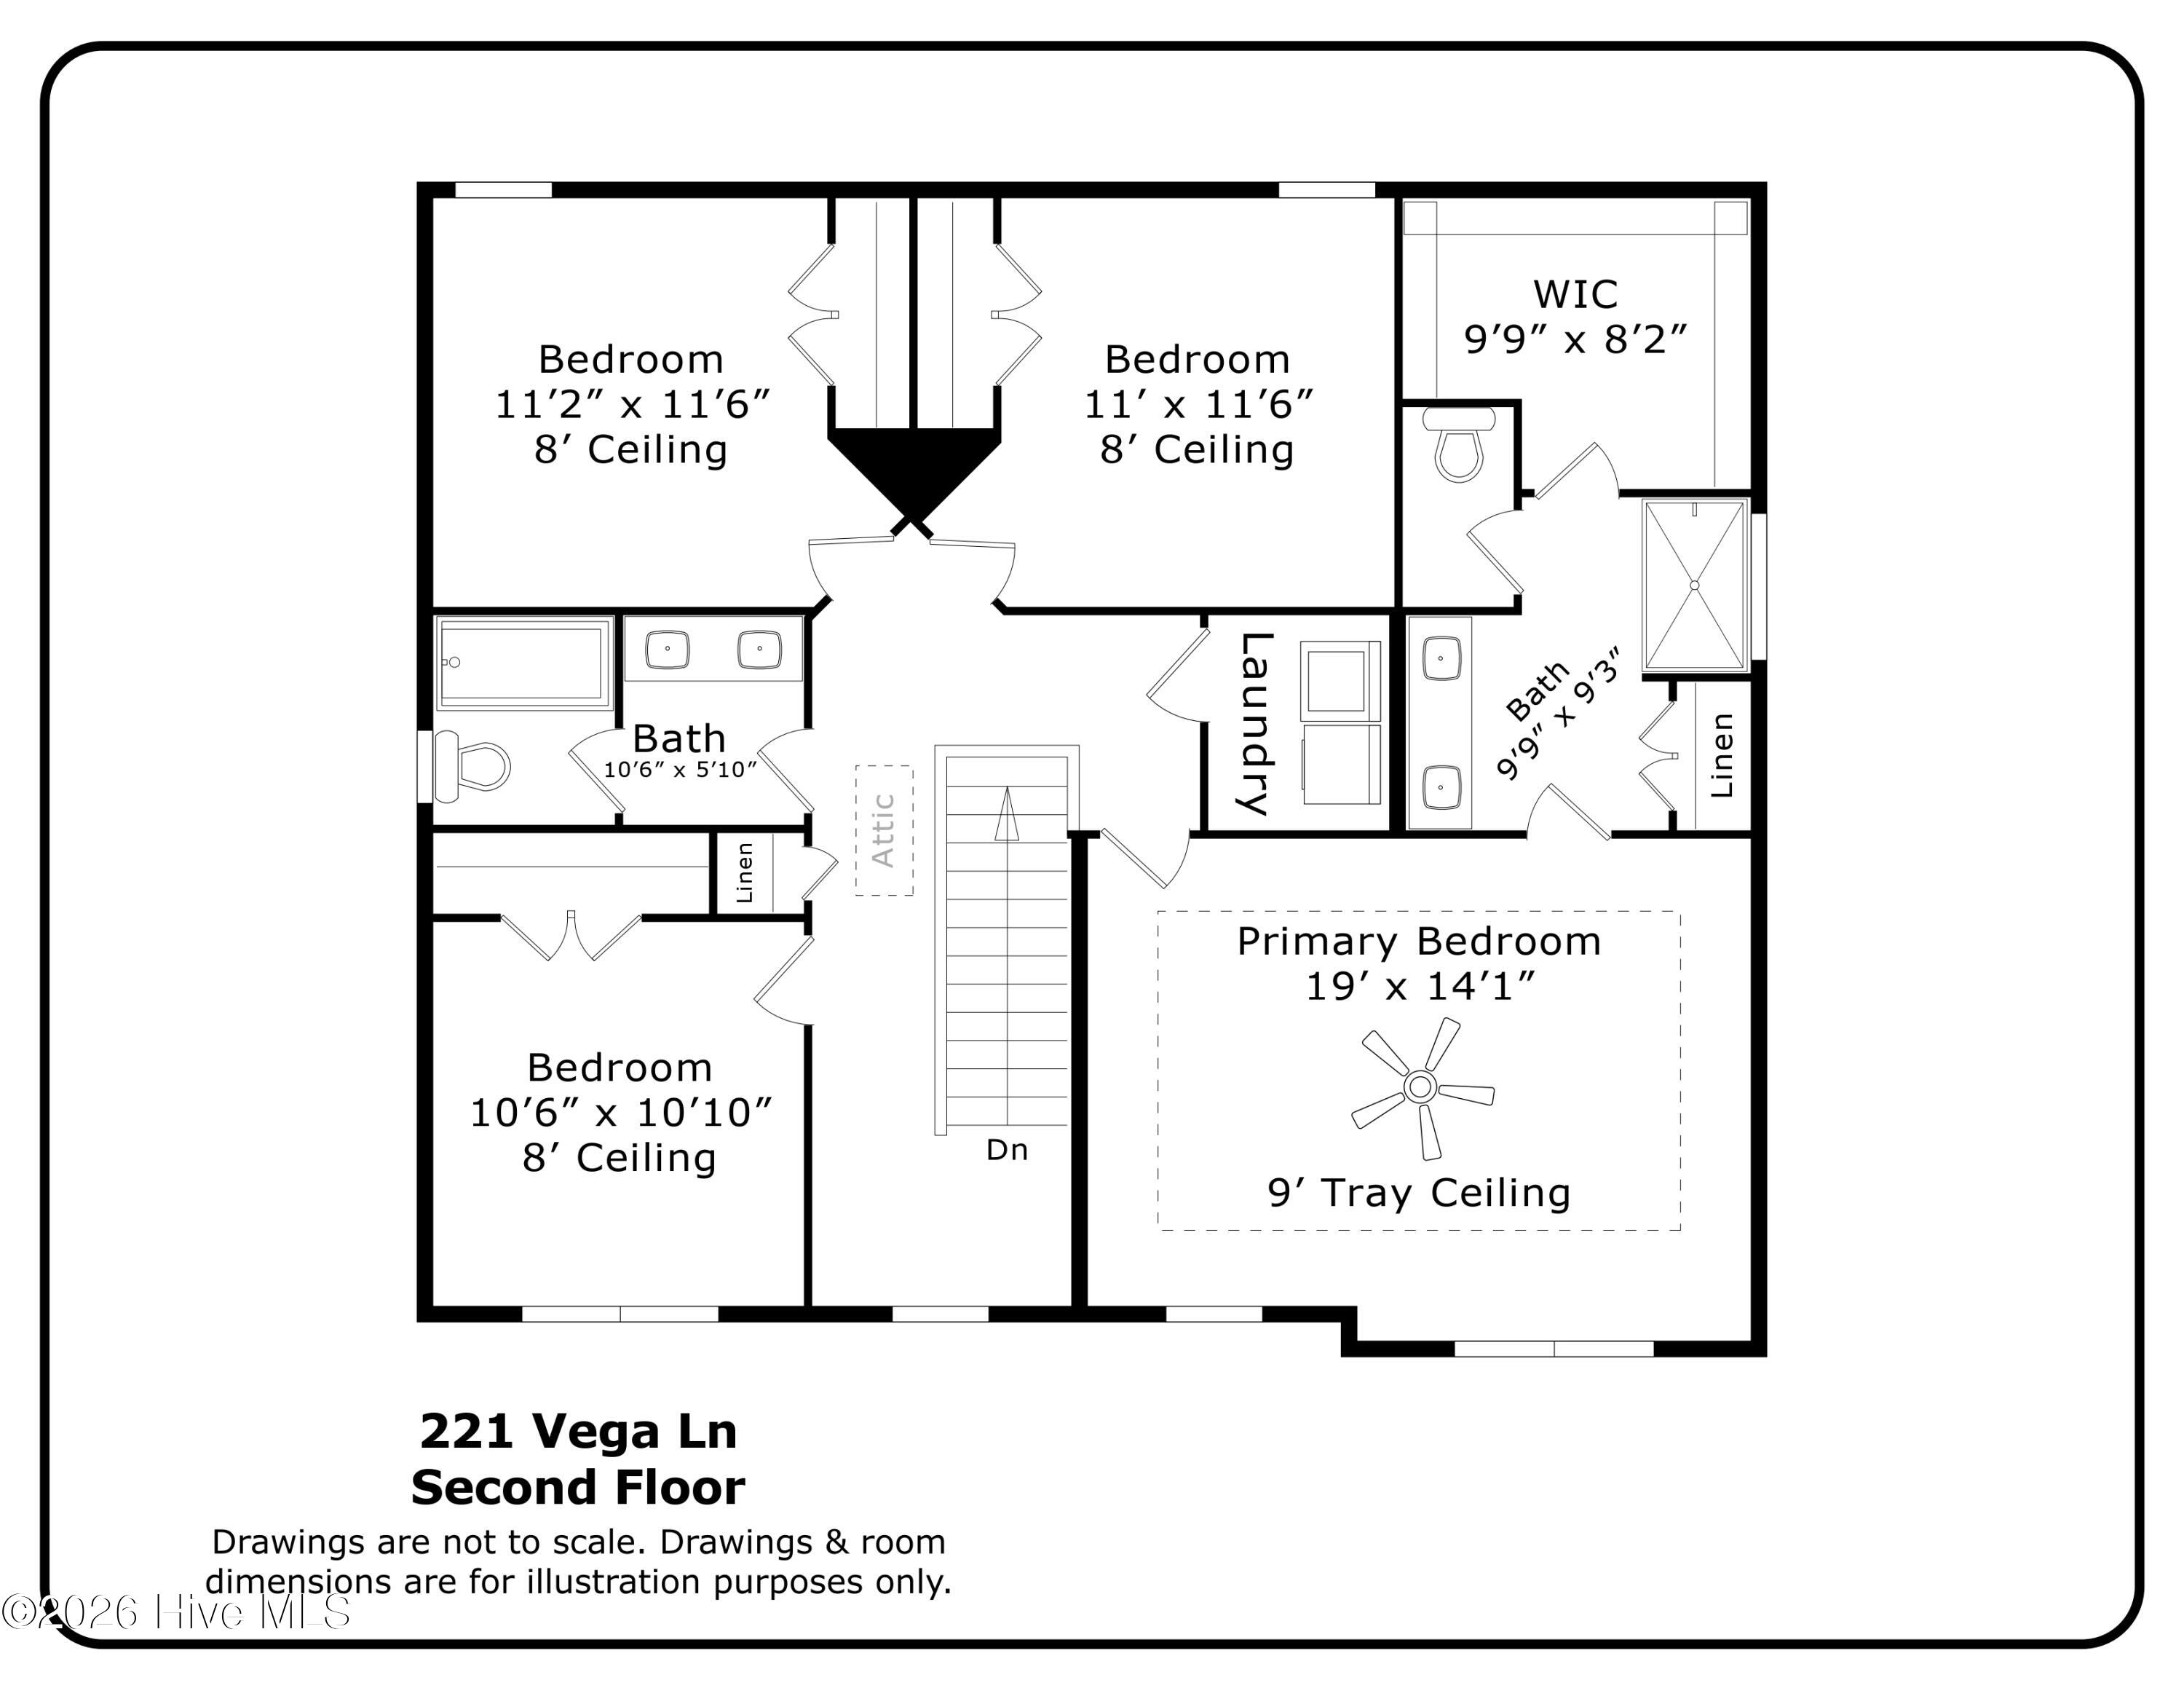
The second-floor plan shows the primary suite at the front of the house with its tray ceiling, private bath, separate toilet area, and walk-in closet. Three additional bedrooms, a second full bath, and the laundry room are grouped around the stair landing. The second floor includes 1,249 heated square feet, bringing the home to four bedrooms and two and a half baths in total. A Matterport 3D tour is also available if you want to walk through the layout online. Floor plan is for illustration/reference purposes and may not be to scale.
 New Listing
 In-Person: 10/11 12:00 PM - 3:00 PM