 Price Reduced Listing
3417 Burberry Drive,Fayetteville, NC 28306
Fayetteville, NC 28306


Description
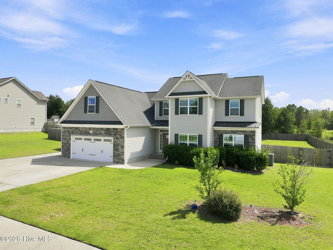
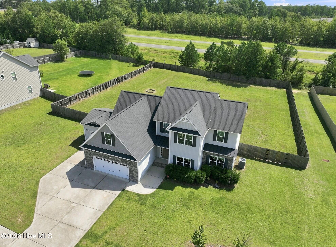
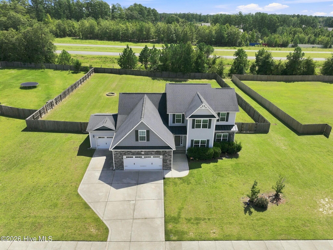
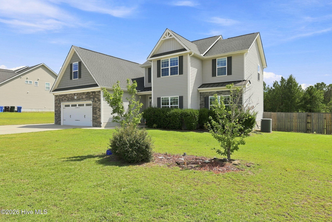
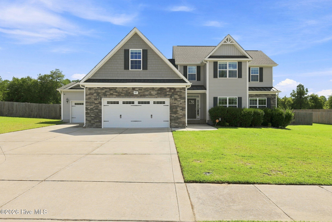
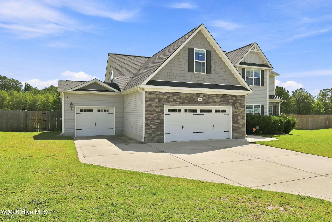
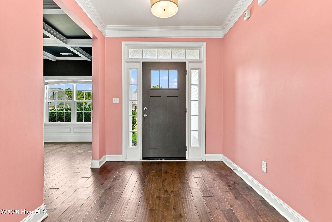
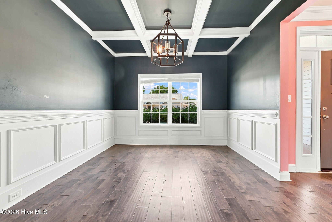
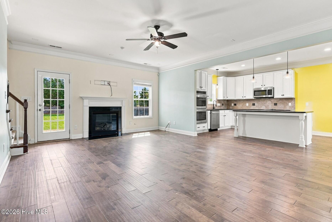
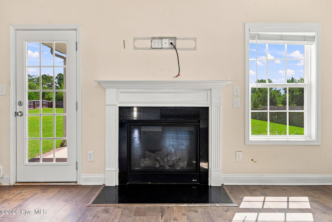
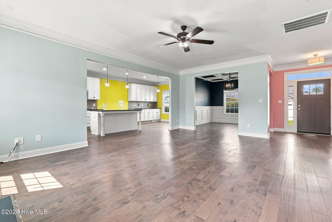
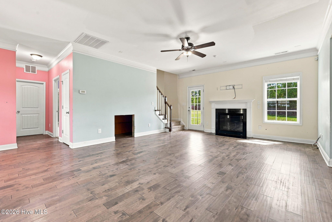
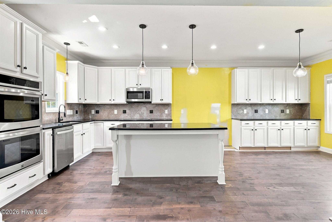
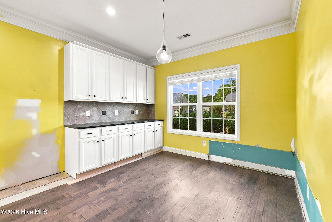
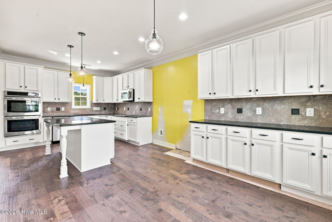
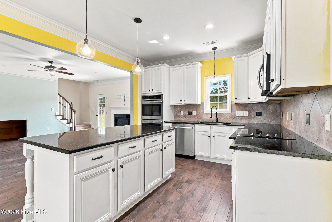
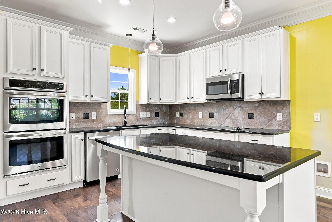
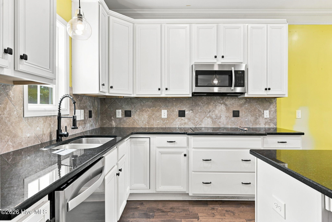
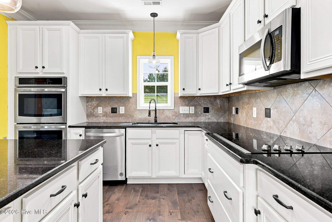
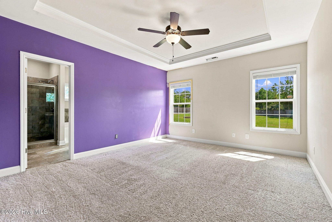
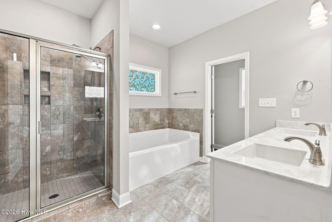
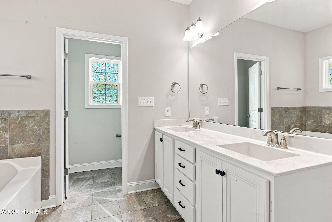
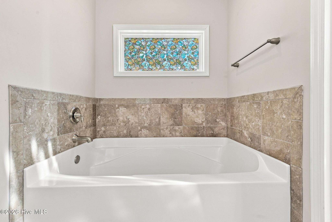
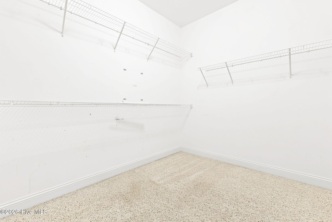
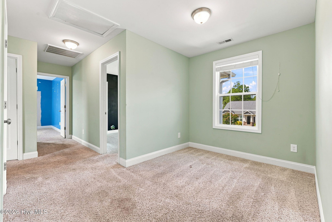
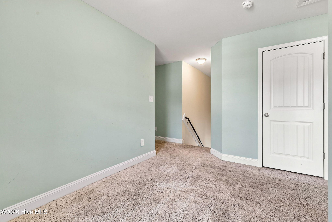
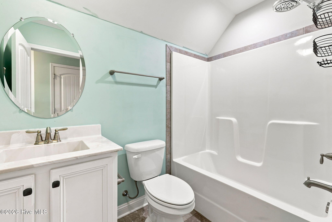
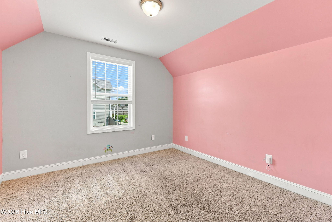
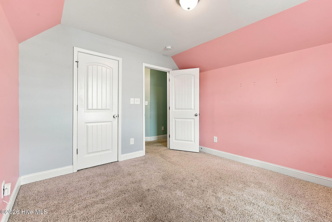
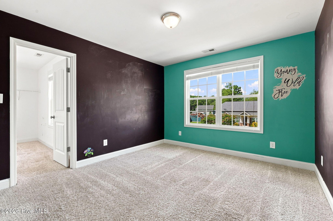
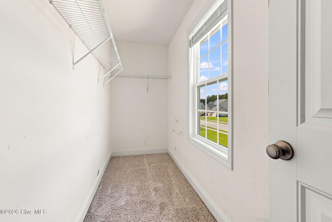
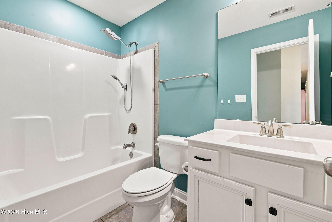
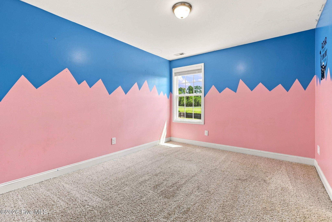
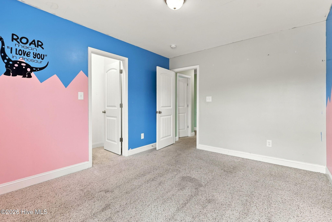
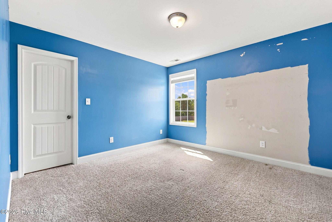
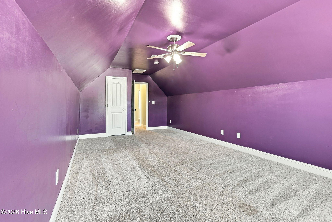
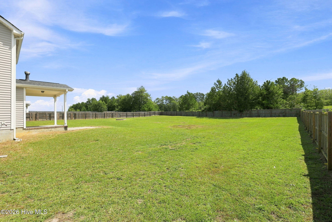
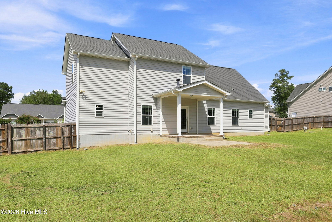
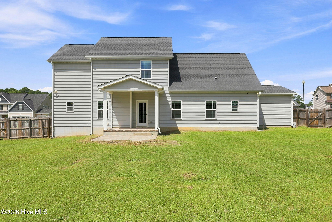
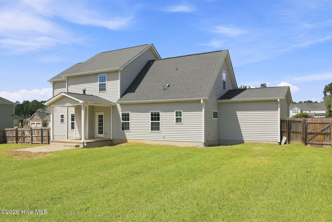
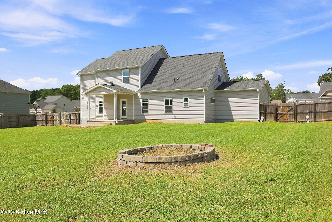
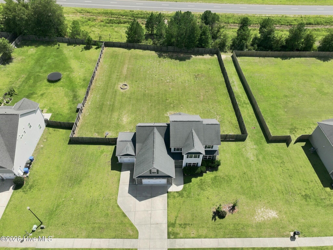
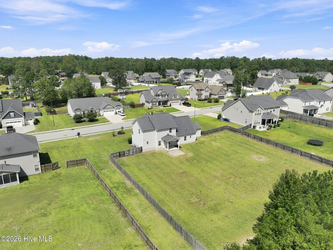
Opportunity in the Jack Britt School District! Located in a well-established neighborhood known for spacious lots, this 10-year-old home offers an exceptional combination of space, privacy, and potential. Situated on approximately 0.71 acres, the property features a 3-car garage, a privacy-fenced backyard, and plenty of room to enjoy the outdoors. Inside, you'll find 6 bedrooms, including the bonus room with a closet that offers additional flexibility - office, playroom, or guest space. A separate sitting area adds even more versatility. The home's floor plan and overall structure provide excellent bones and a fantastic opportunity for a buyer looking to add their own style and make the home their own. The interior reflects the years of wear and tear that an active lifestyle with little ones brings, and the property would benefit from cosmetic updates, including fresh paint throughout and replacement of some flooring and carpeting. For buyers willing to put in some updating, this is an opportunity to transform a well-built home on a beautiful, oversized lot in a highly desirable school district and established community. Great layout, generous lot, 3-car garage, and plenty of potential--bring your vision and make it yours!
Details
| MLS # | 100602756 |
|---|---|
| Listing Type | For Sale |
| Style | House |
| HOA Dues | $640 |
| Sub-Type | Resale |
| Status | Active |
| Year | 2016 |
| Days On Site | 26 |
| Listing Provided By | Everything Pines Partners LLC | Jennifer M Ritchie |
Features
| Bed(s) | 6 |
|---|---|
| Bath(s) | 4 Total |
| SQ Feet | 2,964 |
| Garage | 3 |
| Story(s) | 2 |
| Zoning | R101-RES |
| Acreage | 0.71 |
| Property View | See Remarks |
Interior
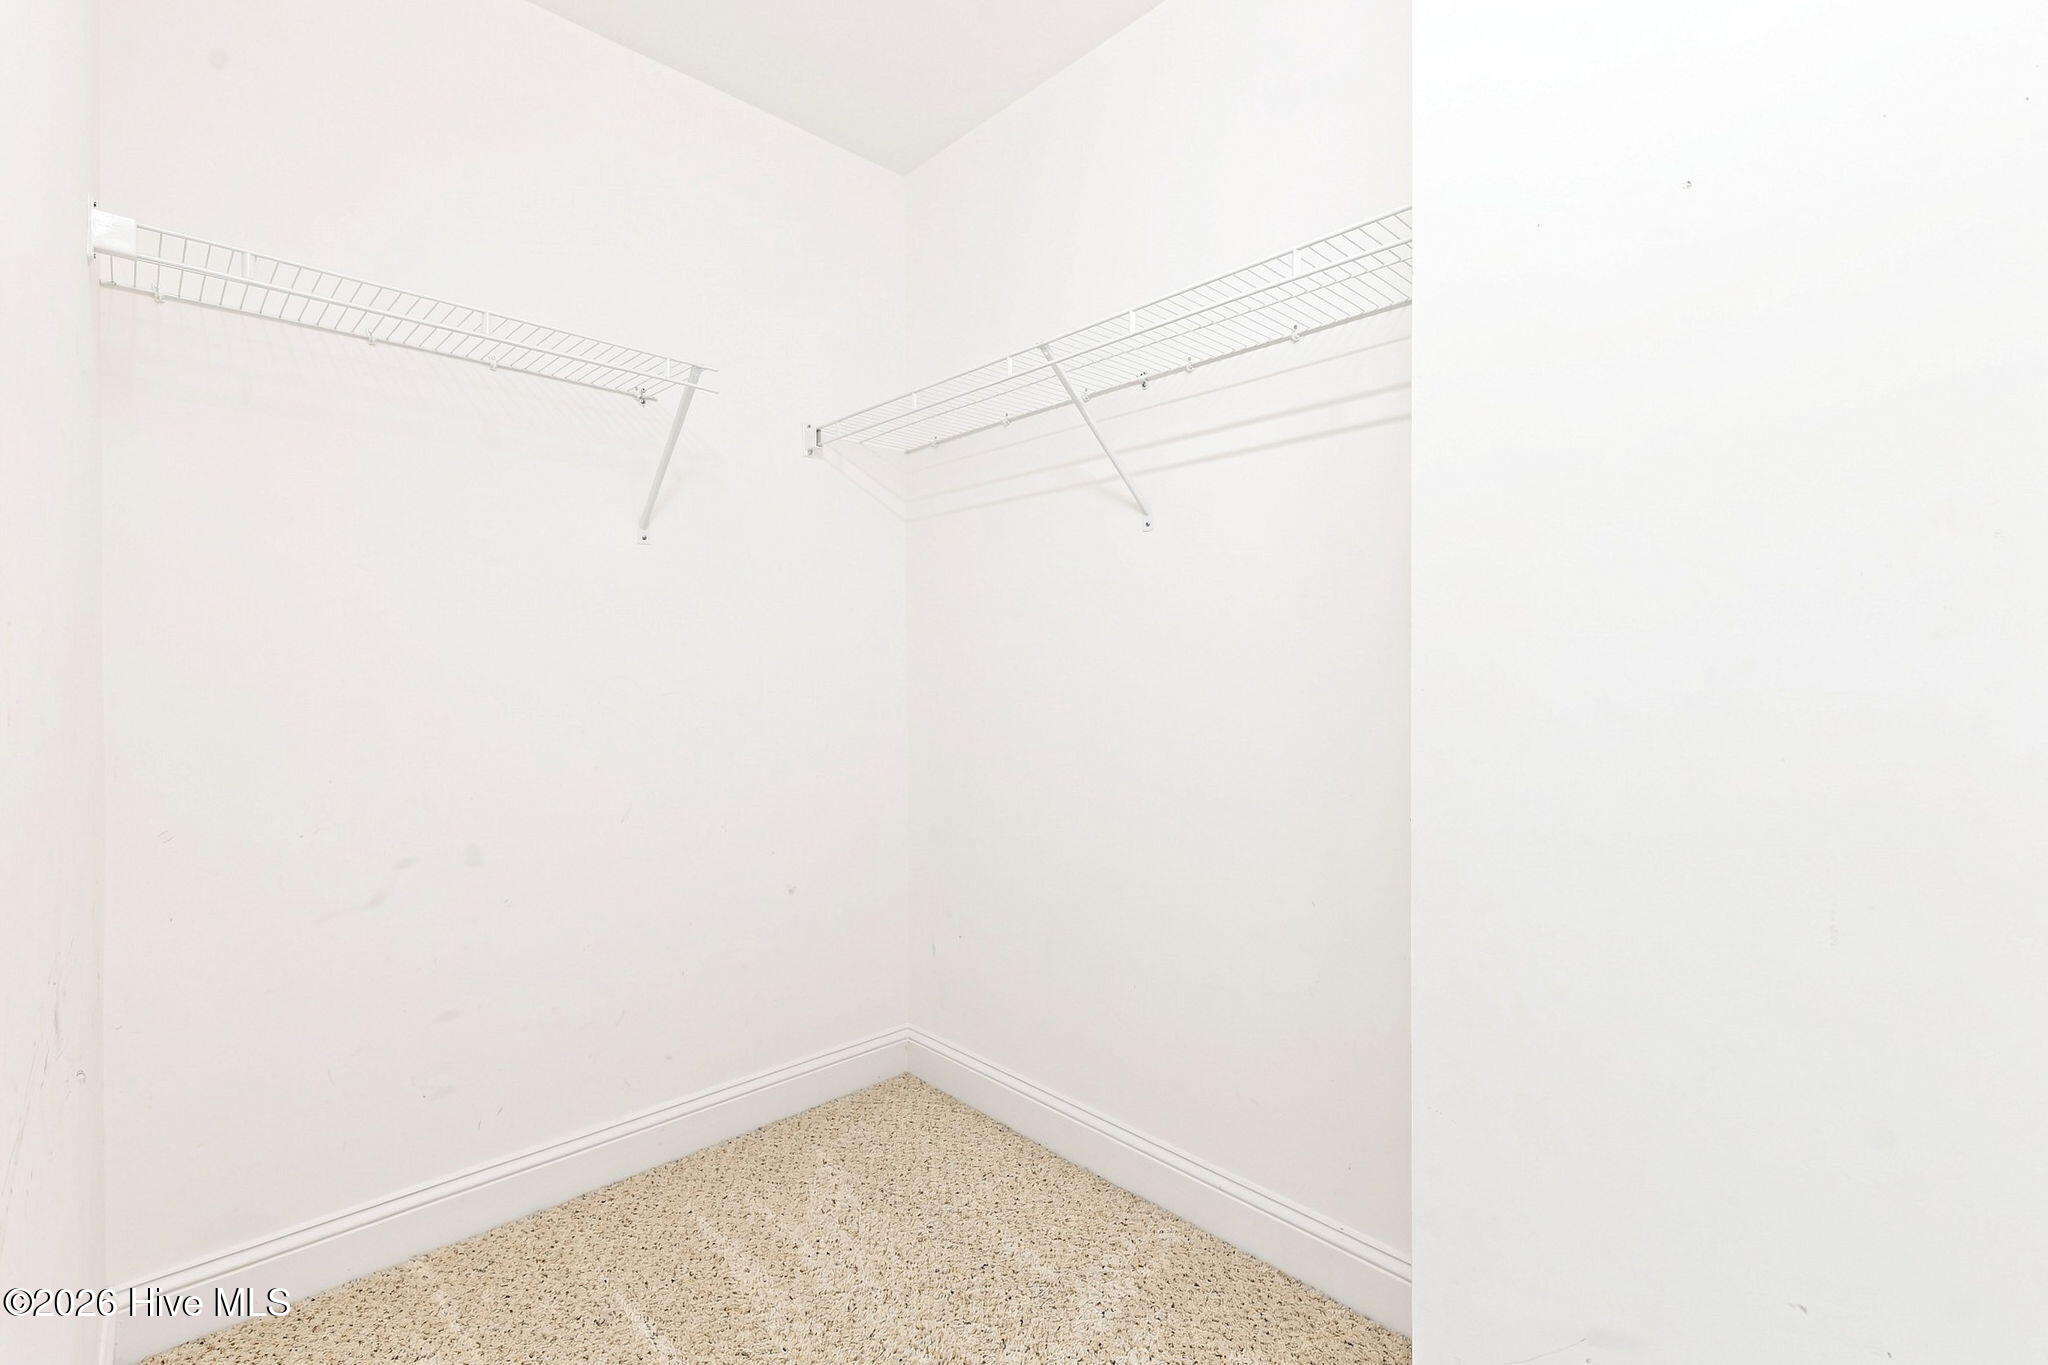
| Interior Features | Master Downstairs, Walk-in Closet(s), High Ceilings, Entrance Foyer, Kitchen Island, Ceiling Fan(s), Walk-in Shower, Eat-in Kitchen, Gas Log, Walk-In Closet(s) |
|---|---|
| Heating Yes / No | Yes |
| Cooling Yes / No | Yes |
| Cooling | Central Air |
| Fireplace Features | Gas Log |
| Fireplace Yes / No | Yes |
| Laundry Features | Laundry Room |
| Rooms Total | 10 |
Exterior
| Exterior Features | Cluster Mailboxes |
|---|---|
| Roof | Architectural Shingle |
| Foundation Details | Slab |
| Lot Features | Interior Lot |
| View | See Remarks |
| Construction Materials | Stone, Vinyl Siding, Wood Frame |
| Security Features | Smoke Detector(s) |
Parking
| Attached Garage Yes / No | Yes |
|---|---|
| Garage Yes / No | Yes |
| Parking Features | Garage Faces Front, Attached, Concrete, Garage Door Opener, Garage |
Utilities
| Utilities | Water Connected, High Speed Internet |
|---|
Taxes
| Tax Assessed Value | 507500 |
|---|---|
| Tax Book Number | 0135 |
| Tax Legal Description | Westhaven Lot 40 Sec 1 |
| Tax Year | 2026 |
Area Information
| State | NC |
|---|---|
| County | Cumberland |
| City | Fayetteville |
| Zip Code | 28306 |
| Elementary School | Stoney Point |
| High School | Jack Britt |
| Listing VS Median (in 28306) | |
Price: $410,000 low | high Med: $235,000 sqft: 2,964 low | high Med: 1,538 $ / sqft: $138 low | high Med: $153 On site: 26 low | high Med: 96 | |
Market Activity 28306
Request a showing
Request a showing
Contact
Learn More About This Property

| State | NC |
|---|---|
| County | Cumberland |
| City | Fayetteville |
| Zip Code | 28306 |
| Elementary School | Stoney Point |
| High School | Jack Britt |
| Listing VS Median (in 28306) | |
Price: $410,000 low | high Med: $235,000 sqft: 2,964 low | high Med: 1,538 $ / sqft: $138 low | high Med: $153 On site: 26 low | high Med: 96 | |