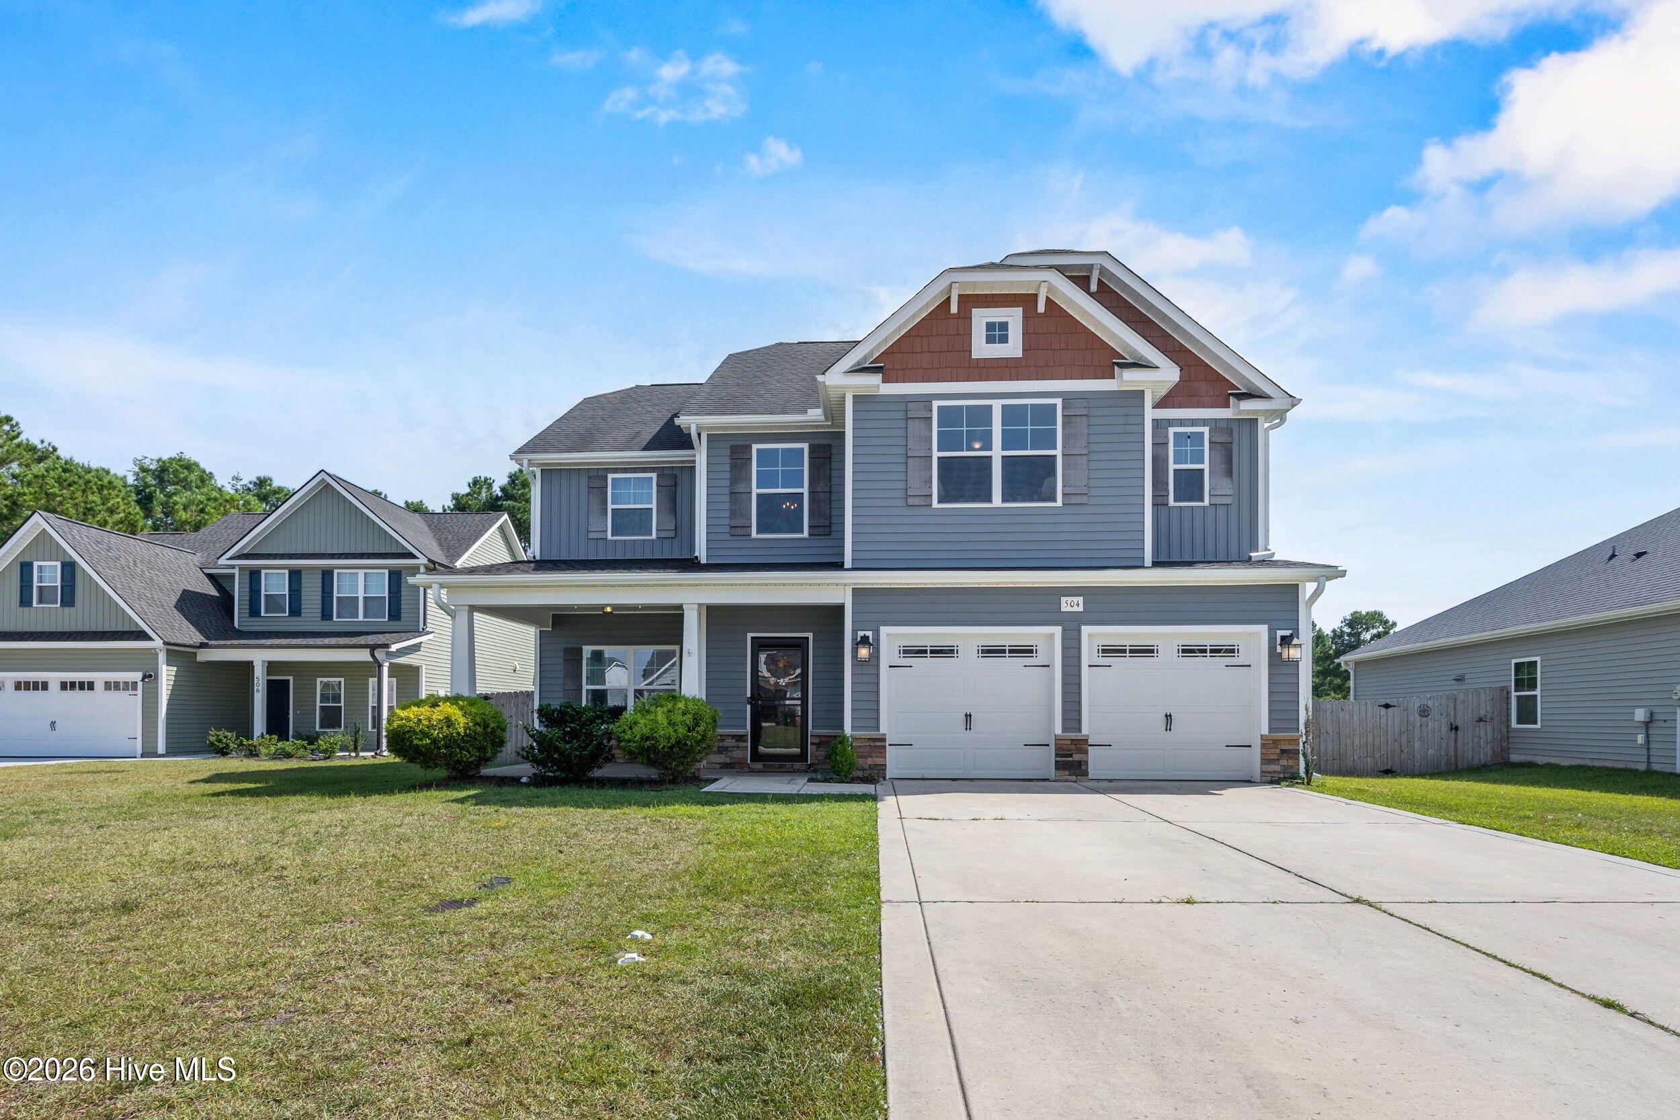
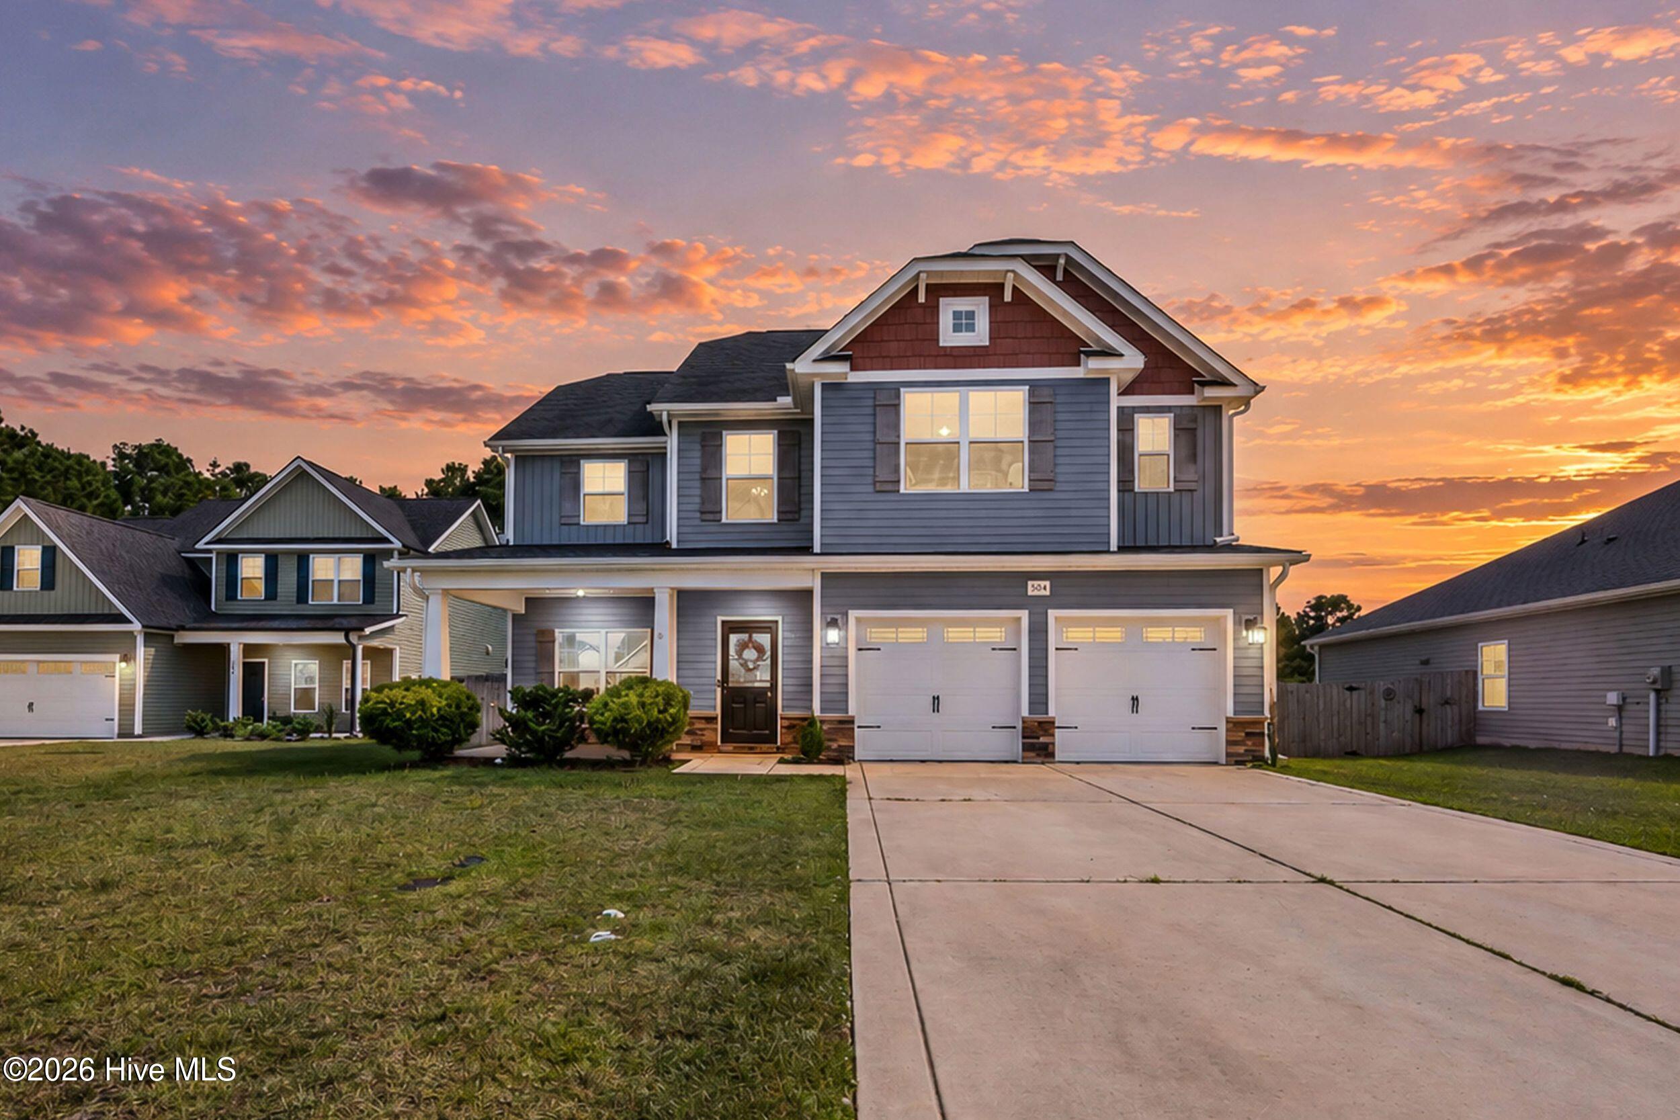
504 Saltworks Lane,Sneads Ferry, NC 28460
Sneads Ferry, NC 28460

Description
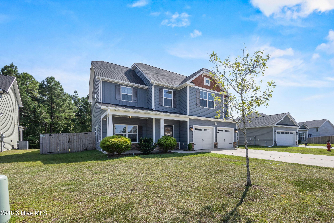
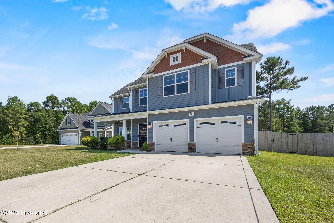
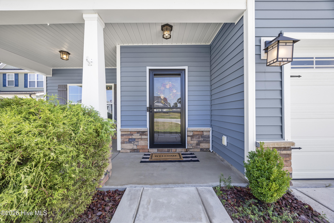
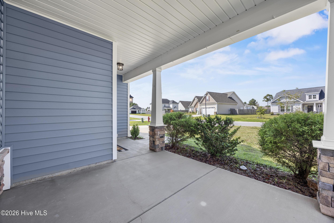
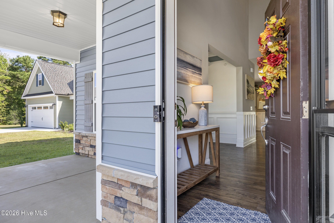
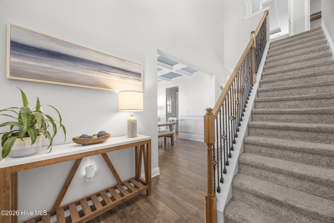
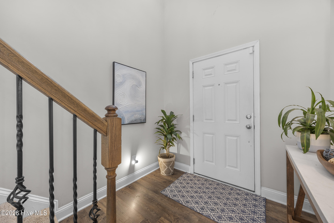
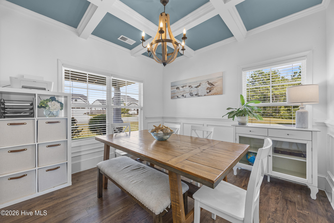
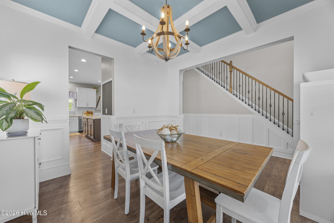
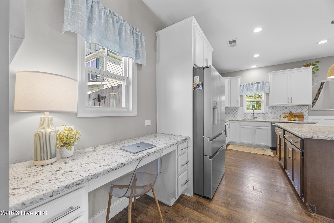
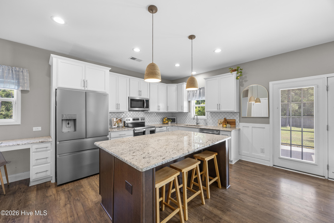
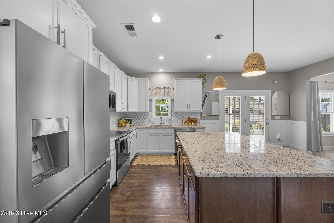
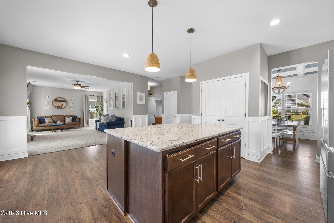
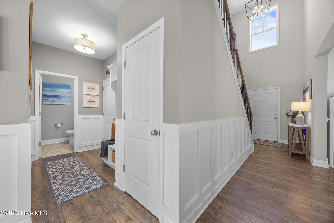
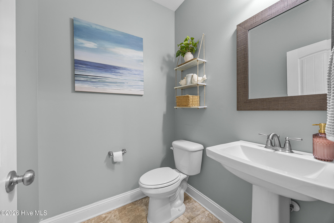
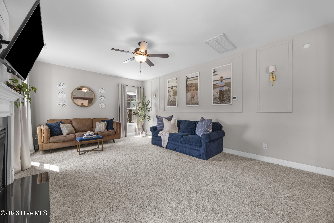
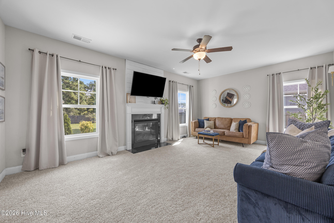
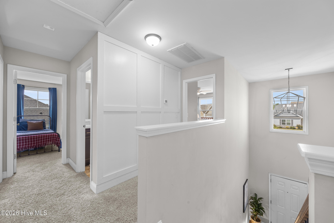
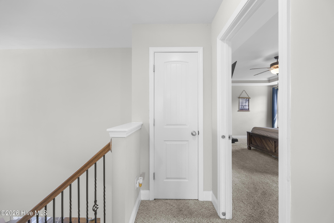
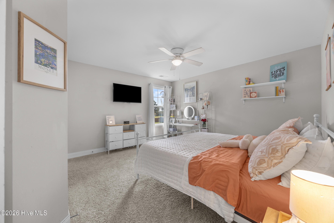
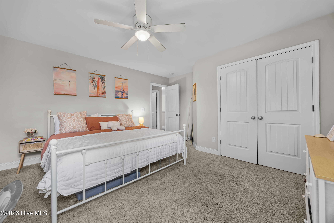
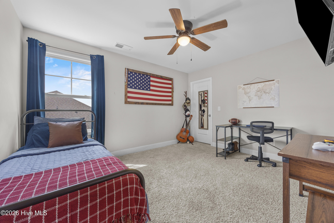
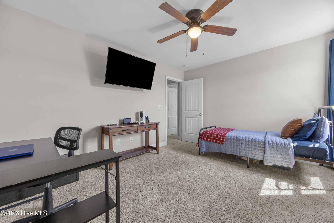
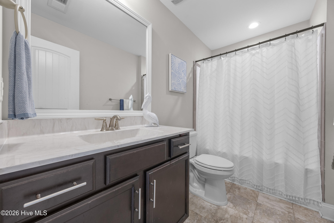
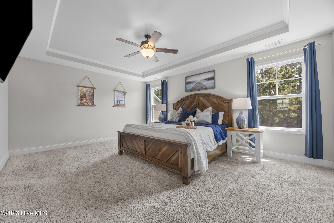
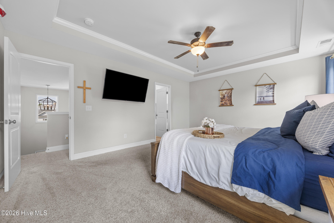
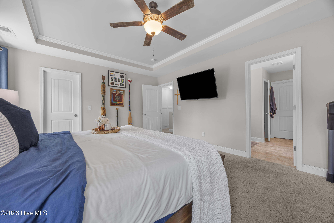
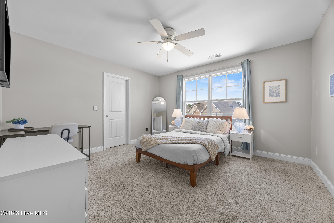
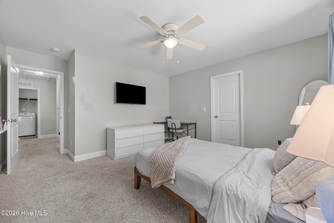
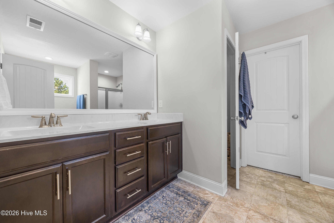
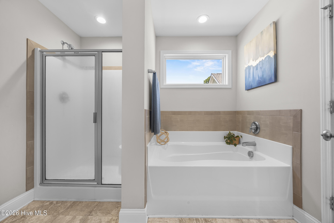
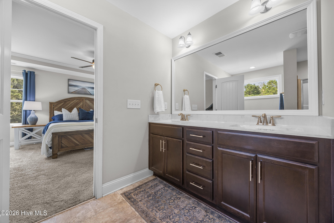
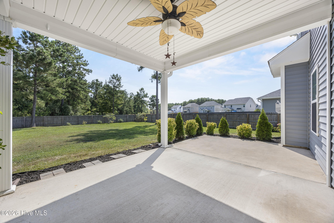
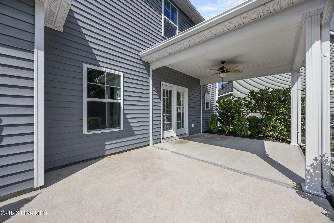
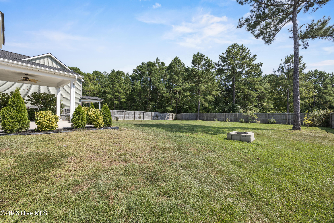
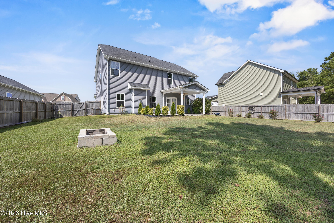
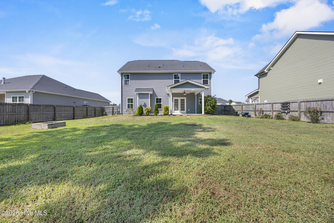
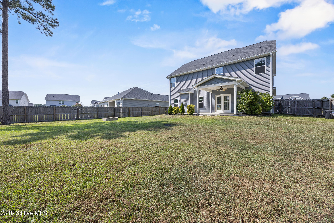
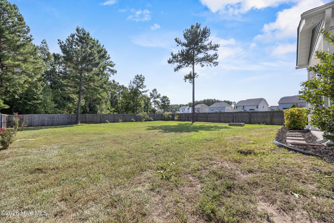
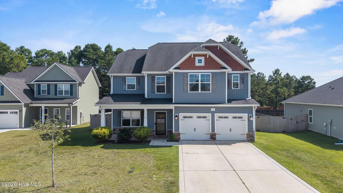
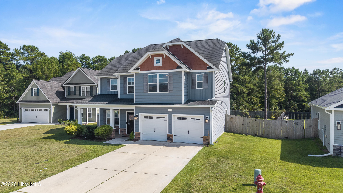
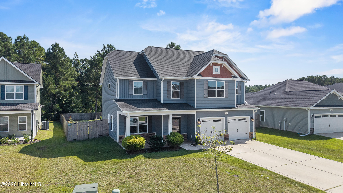
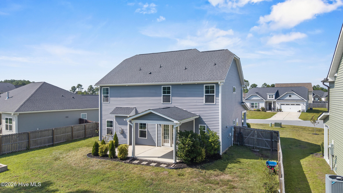
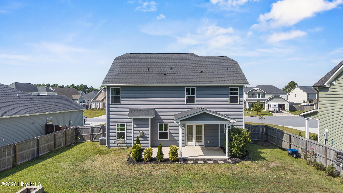
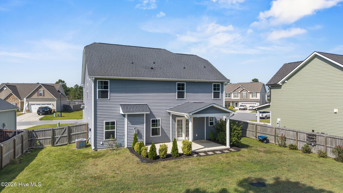
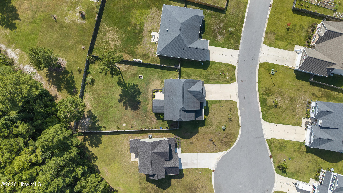
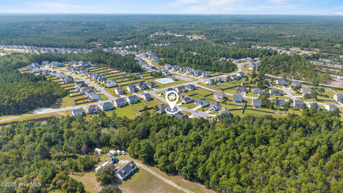
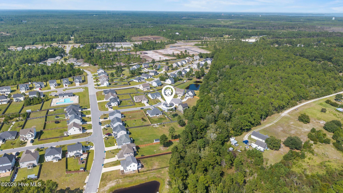
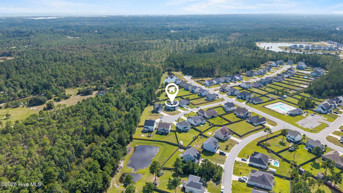
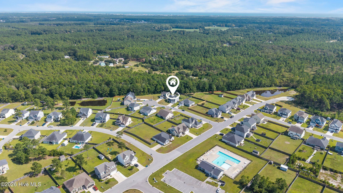
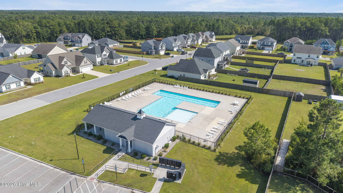
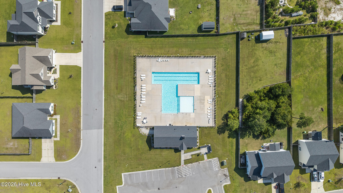
Welcome to Oyster Landing, where thoughtful design, generous living spaces, and a private cul-de-sac setting come together in this beautifully appointed four-bedroom, two-and-a-half-bath home. Step inside to soaring ceilings and abundant natural light that create a bright, open feel throughout. A spacious formal dining room with elegant coffered ceilings provides an inviting setting for entertaining, while a built-in study or office area just off the kitchen offers the perfect space for working from home, homework, or everyday organization. At the heart of the home, the expansive kitchen features granite countertops, a herringbone tile backsplash, brand-new stainless steel appliances, ample cabinetry, and an open layout that flows seamlessly into the welcoming living room with fireplace--creating an effortless space for both everyday living and gathering with family and friends. The spacious primary suite offers a relaxing retreat with a beautifully appointed en-suite bath featuring a walk-in shower, soaking tub, dual vanities, and an expansive walk-in closet. Three additional bedrooms provide plenty of flexibility for family, guests, or additional office space. Outside, the home continues to impress. Tucked away on a cul-de-sac, the property features an extra-long driveway, extended rear patio, and a large, fully fenced backyard surrounded by mature trees for added privacy--offering plenty of room to entertain, play, or simply unwind outdoors. Residents of Oyster Landing also enjoy access to the community pool, adding another layer of convenience and lifestyle to this beautiful home.
Details
| MLS # | 100606141 |
|---|---|
| Listing Type | For Sale |
| Style | House |
| HOA Dues | $506 |
| Sub-Type | Resale |
| Status | Pending |
| Year | 2019 |
| Days On Site | 12 |
| Listing Provided By | SERHANT | Savannah L Holman |
Features
| Bed(s) | 4 |
|---|---|
| Bath(s) | 3 Total |
| SQ Feet | 2,355 |
| Garage | 2 |
| Story(s) | 2 |
| Zoning | R-15 |
| Acreage | 0.29 |
| Property View | None |
Interior
| Interior Features | Walk-in Closet(s), High Ceilings, Kitchen Island, Ceiling Fan(s), Pantry, Blinds/Shades, Walk-In Closet(s) |
|---|---|
| Heating Yes / No | Yes |
| Cooling Yes / No | Yes |
| Cooling | Zoned, Ceiling Fan(s), Heat Pump |
| Fireplace Yes / No | Yes |
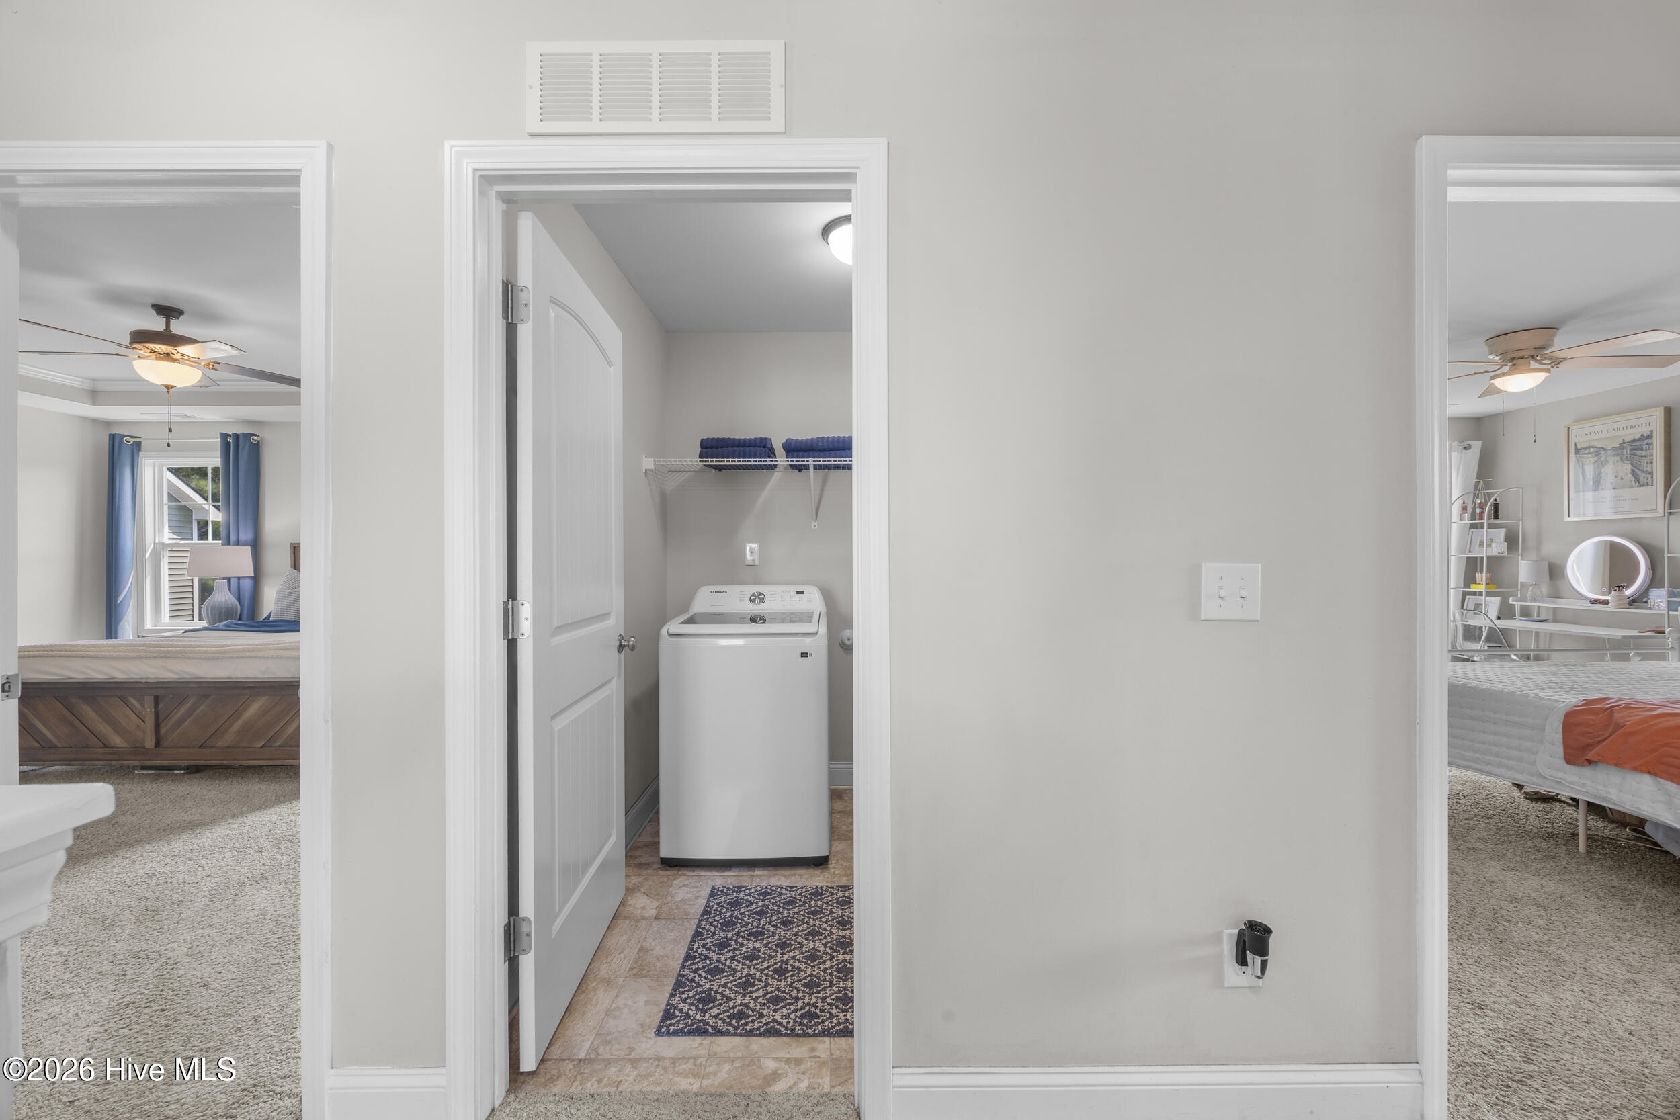
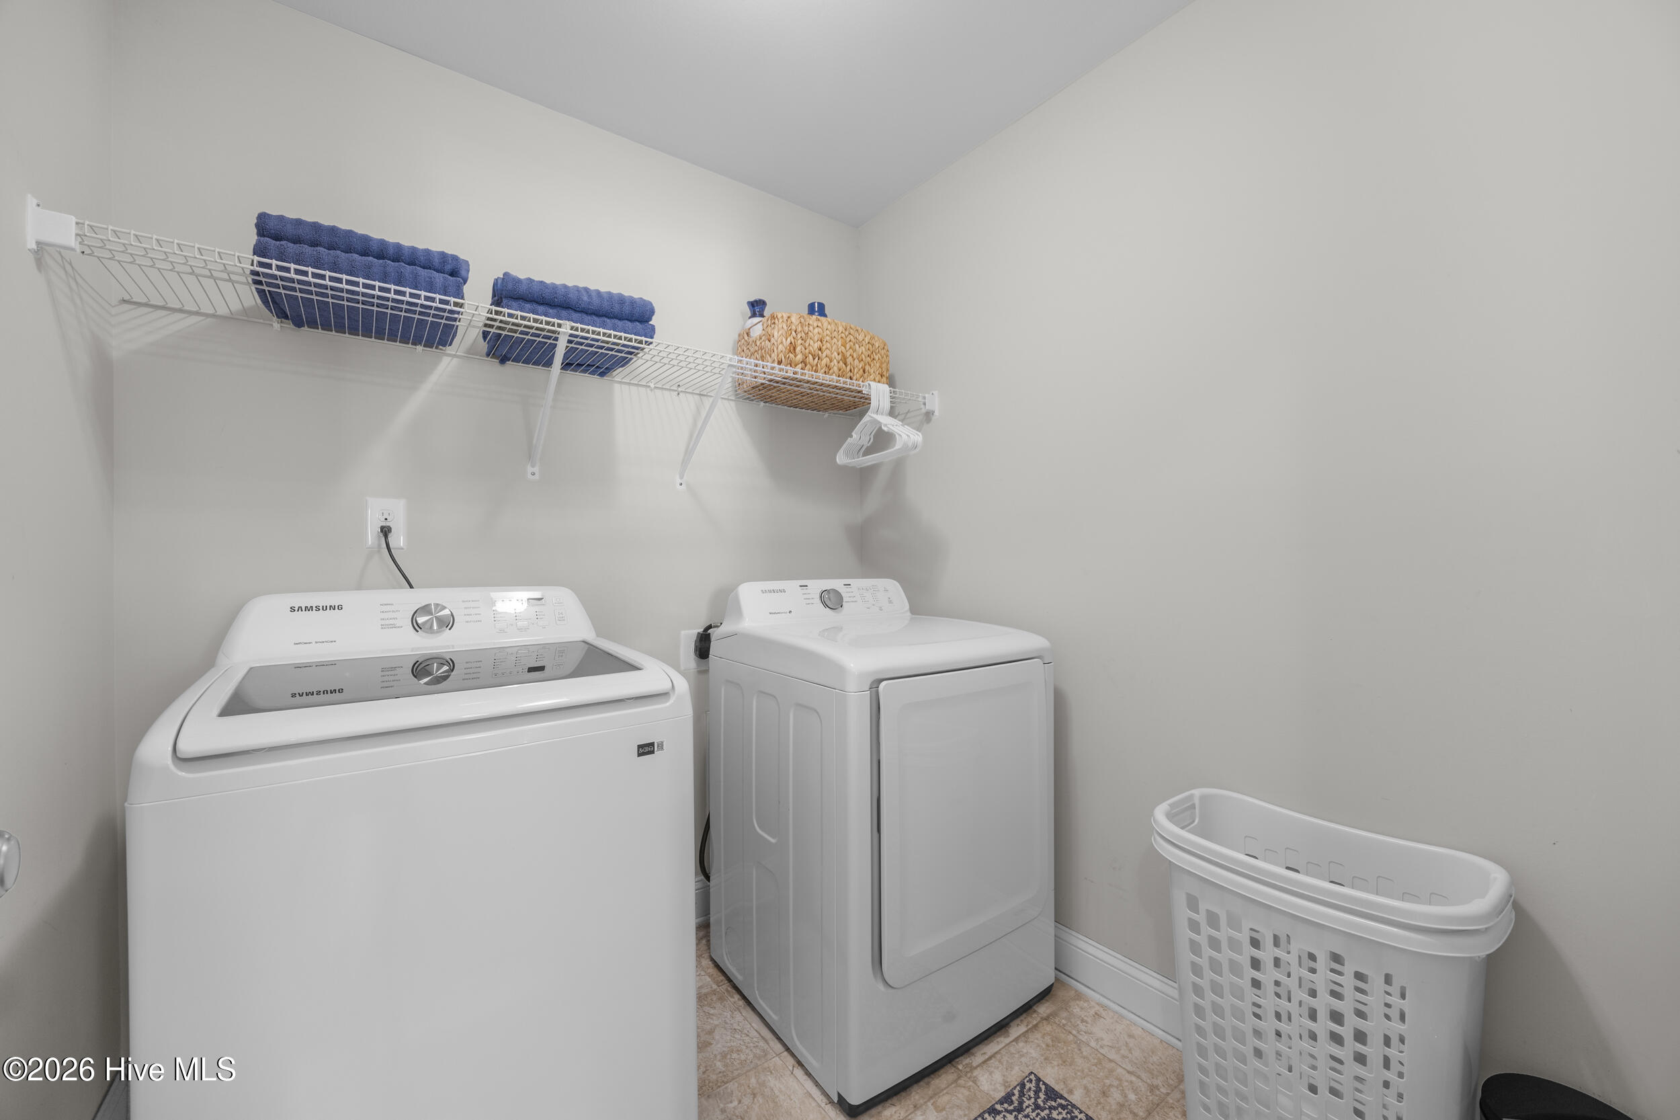
| Laundry Features | Dryer Hookup, Washer Hookup, Laundry Room |
| Rooms Total | 7 |
Exterior
| Exterior Features | None |
|---|---|
| Roof | Architectural Shingle |
| Foundation Details | Slab |
| Lot Features | Cul-De-Sac, Landscaped |
| View | None |
| Construction Materials | Vinyl Siding, Wood Frame |
| Security Features | Smoke Detector(s) |
Parking
| Attached Garage Yes / No | Yes |
|---|---|
| Garage Yes / No | Yes |
| Parking Features | Paved |
Utilities
| Utilities | Water Available |
|---|
Taxes
| Tax Assessed Value | 408197 |
|---|---|
| Tax Book Number | 75 |
| Tax Legal Description | L105 P3 Oyster Landing |
| Tax Year | 2026 |
Area Information
| State | NC |
|---|---|
| County | Onslow |
| City | Sneads Ferry |
| Zip Code | 28460 |
| Community Name | Oyster Landing |
| School District | Onslow |
| Elementary School | Coastal Elementary |
| High School | Dixon |
| Listing VS Median (in Oyster Landing) | |
Price: $415,900 low | high Med: $414,900 sqft: 2,355 low | high Med: 2,460 $ / sqft: $177 low | high Med: $169 On site: 12 low | high Med: 15 | |
Market Activity 28460
Request a showing
Request a showing
Contact
Learn More About This Property

| State | NC |
|---|---|
| County | Onslow |
| City | Sneads Ferry |
| Zip Code | 28460 |
| Community Name | Oyster Landing |
| School District | Onslow |
| Elementary School | Coastal Elementary |
| High School | Dixon |
| Listing VS Median (in Oyster Landing) | |
Price: $415,900 low | high Med: $414,900 sqft: 2,355 low | high Med: 2,460 $ / sqft: $177 low | high Med: $169 On site: 12 low | high Med: 15 | |