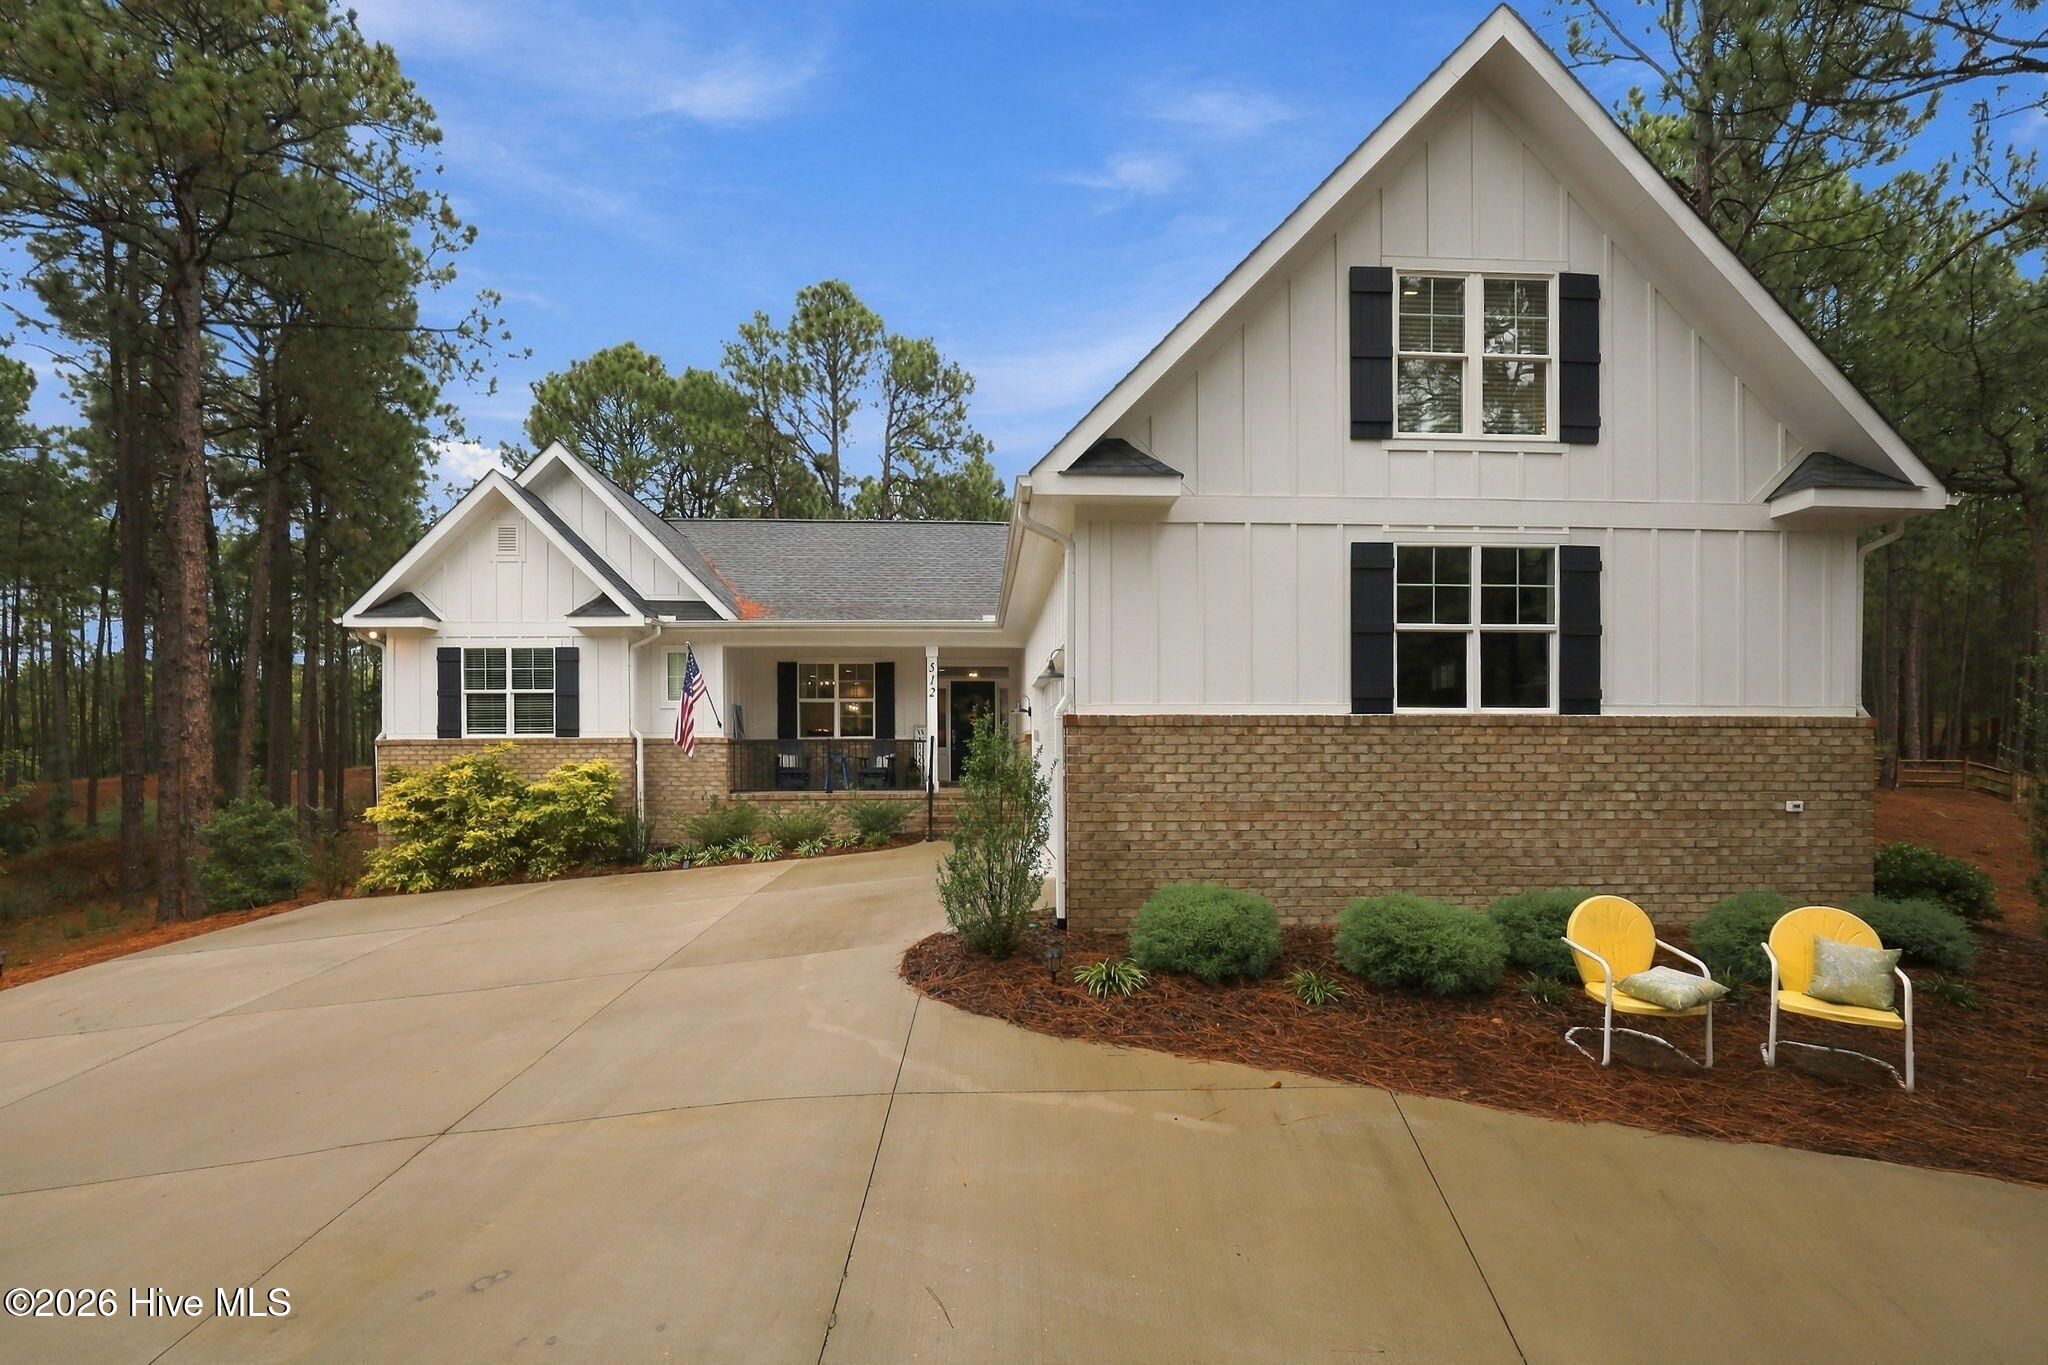
512 Longleaf Drive,West End, NC 27376
West End, NC 27376

Description
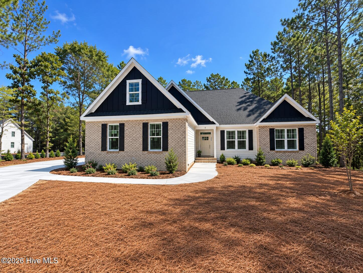
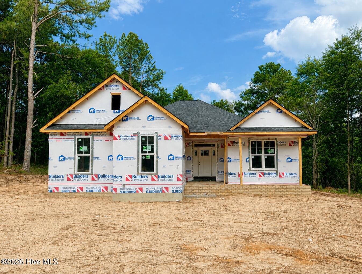
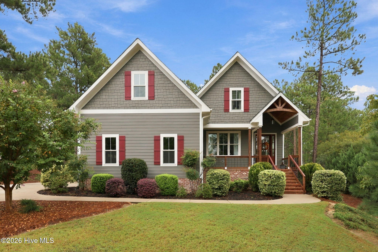
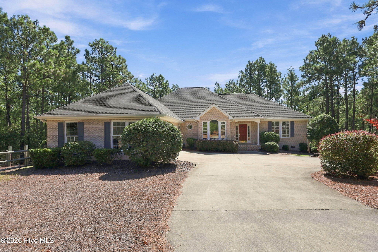
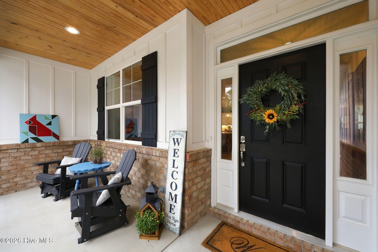
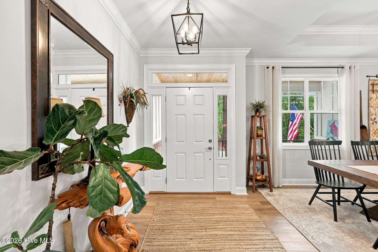
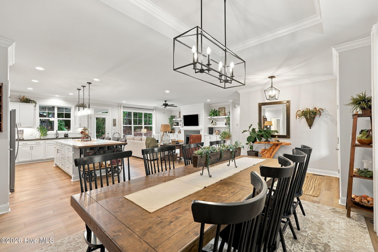
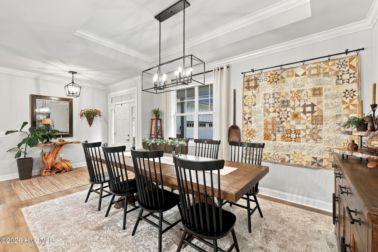
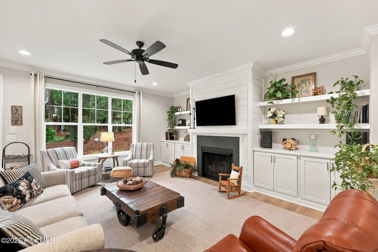
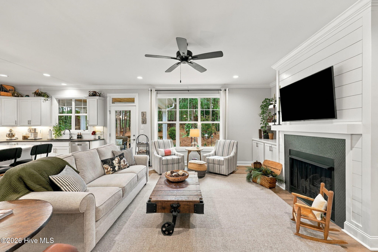
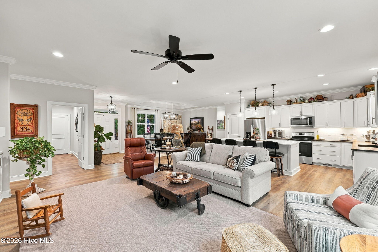
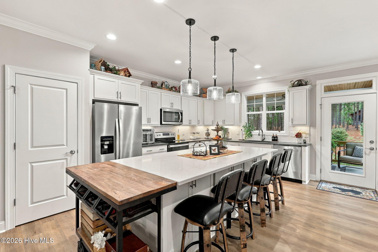
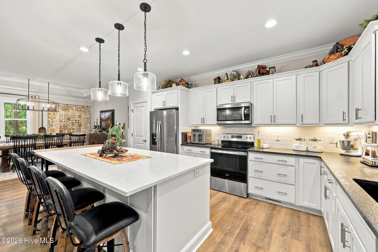
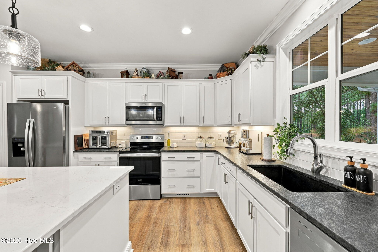
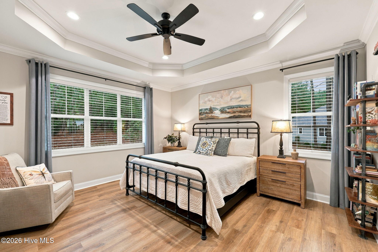
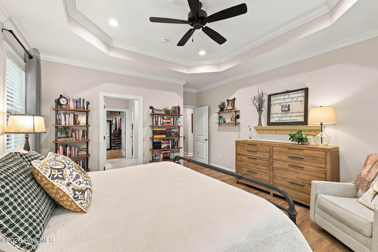
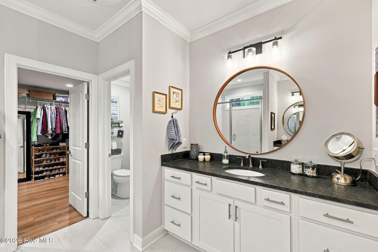
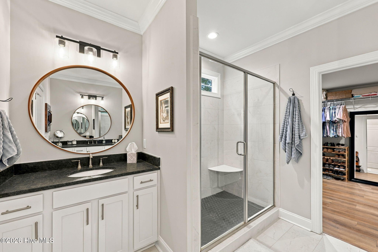
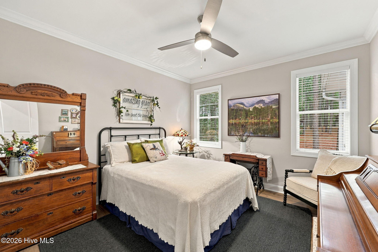
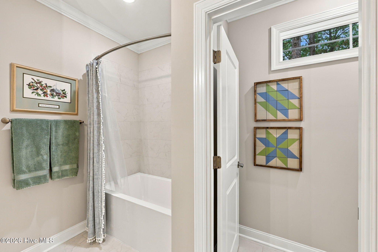
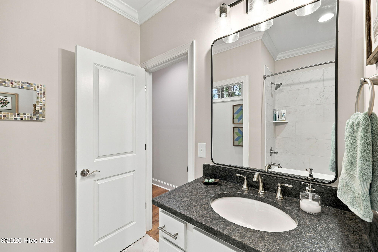
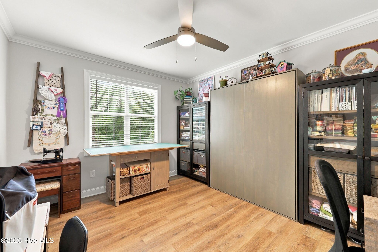
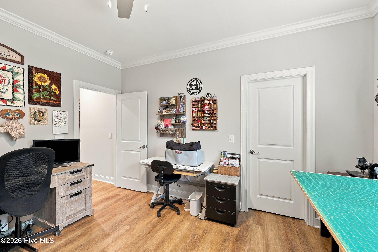
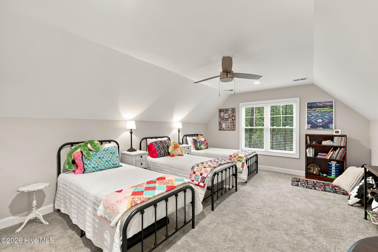
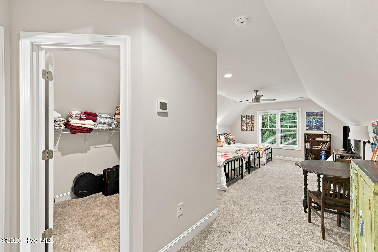
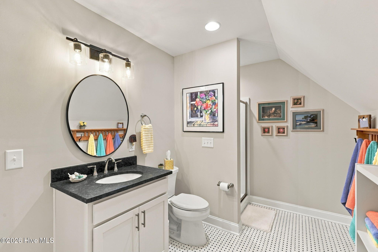
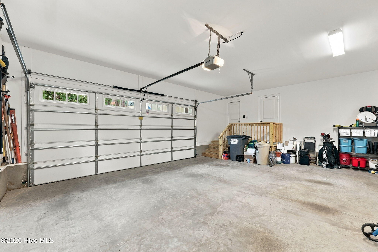
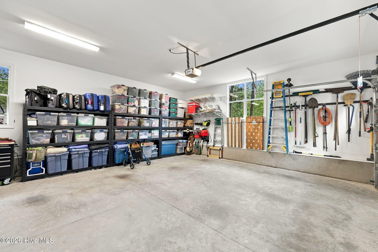
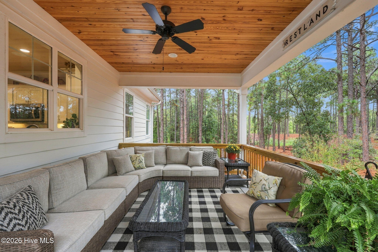
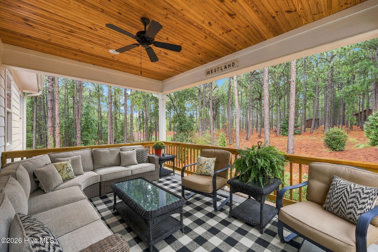
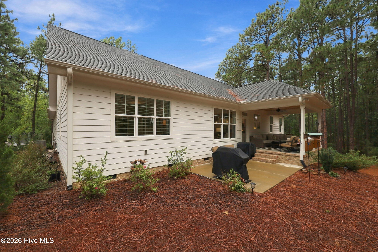
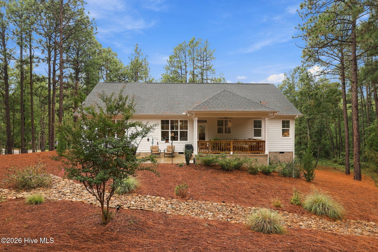
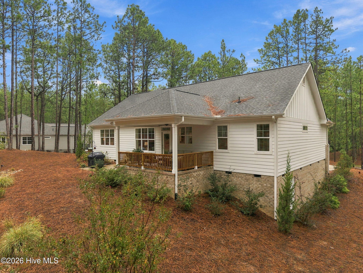
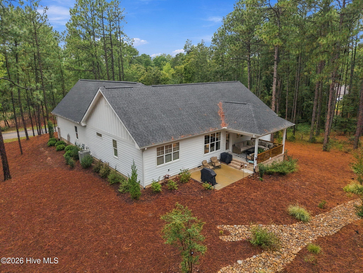
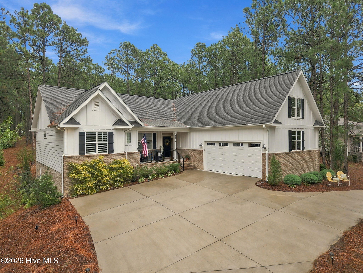
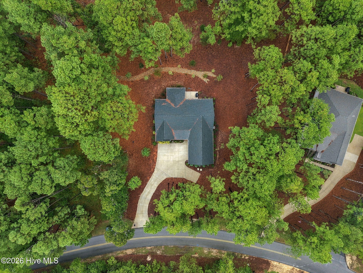
Beautiful 4-bedroom, 3-bath home featuring a covered front porch, formal dining room, and spacious Great Room with gas logs and built-ins. The well-appointed kitchen offers a large center island, granite countertops, and convenient access to the covered back porch, perfect for entertaining or relaxing outdoors. The spacious primary suite features a trey ceiling and a luxurious ensuite bath with separate sink vanities, a tiled walk-in shower, and an oversized walk-in closet. Crown molding adds an elegant finishing touch throughout the home. Three bedrooms, including the primary suite, are located on the main level, while the fourth bedroom is upstairs and offers a full bath and walk-in closet, providing a private retreat for guests or family members. Additional features include an oversized garage and a private setting with convenient access to both the front and back gates. Built by Kevin Bartlett, this beautiful home combines thoughtful design, comfortable living spaces, and exceptional outdoor access.
Details
| MLS # | 100606248 |
|---|---|
| Listing Type | For Sale |
| Style | House |
| HOA Dues | $2,089 |
| Sub-Type | Resale |
| Status | Pending With Showings |
| Year | 2024 |
| Days On Site | 11 |
| Listing Provided By | The Gentry Team | The Mark Gentry Team |
Features
| Bed(s) | 4 |
|---|---|
| Bath(s) | 3 Total |
| SQ Feet | 2,609 |
| Garage | 2 |
| Story(s) | 1 |
| Zoning | GC-SL |
| Acreage | 0.85 |
| Property View | None |
Interior
| Interior Features | Master Downstairs, Walk-in Closet(s), Tray Ceiling(s), High Ceilings, Entrance Foyer, Mud Room, Kitchen Island, Ceiling Fan(s), Pantry, Walk-in Shower, Gas Log, Walk-In Closet(s) |
|---|---|
| Heating Yes / No | Yes |
| Cooling Yes / No | Yes |
| Cooling | Central Air, Ceiling Fan(s) |
| Fireplace Features | Gas Log |
| Fireplace Yes / No | Yes |
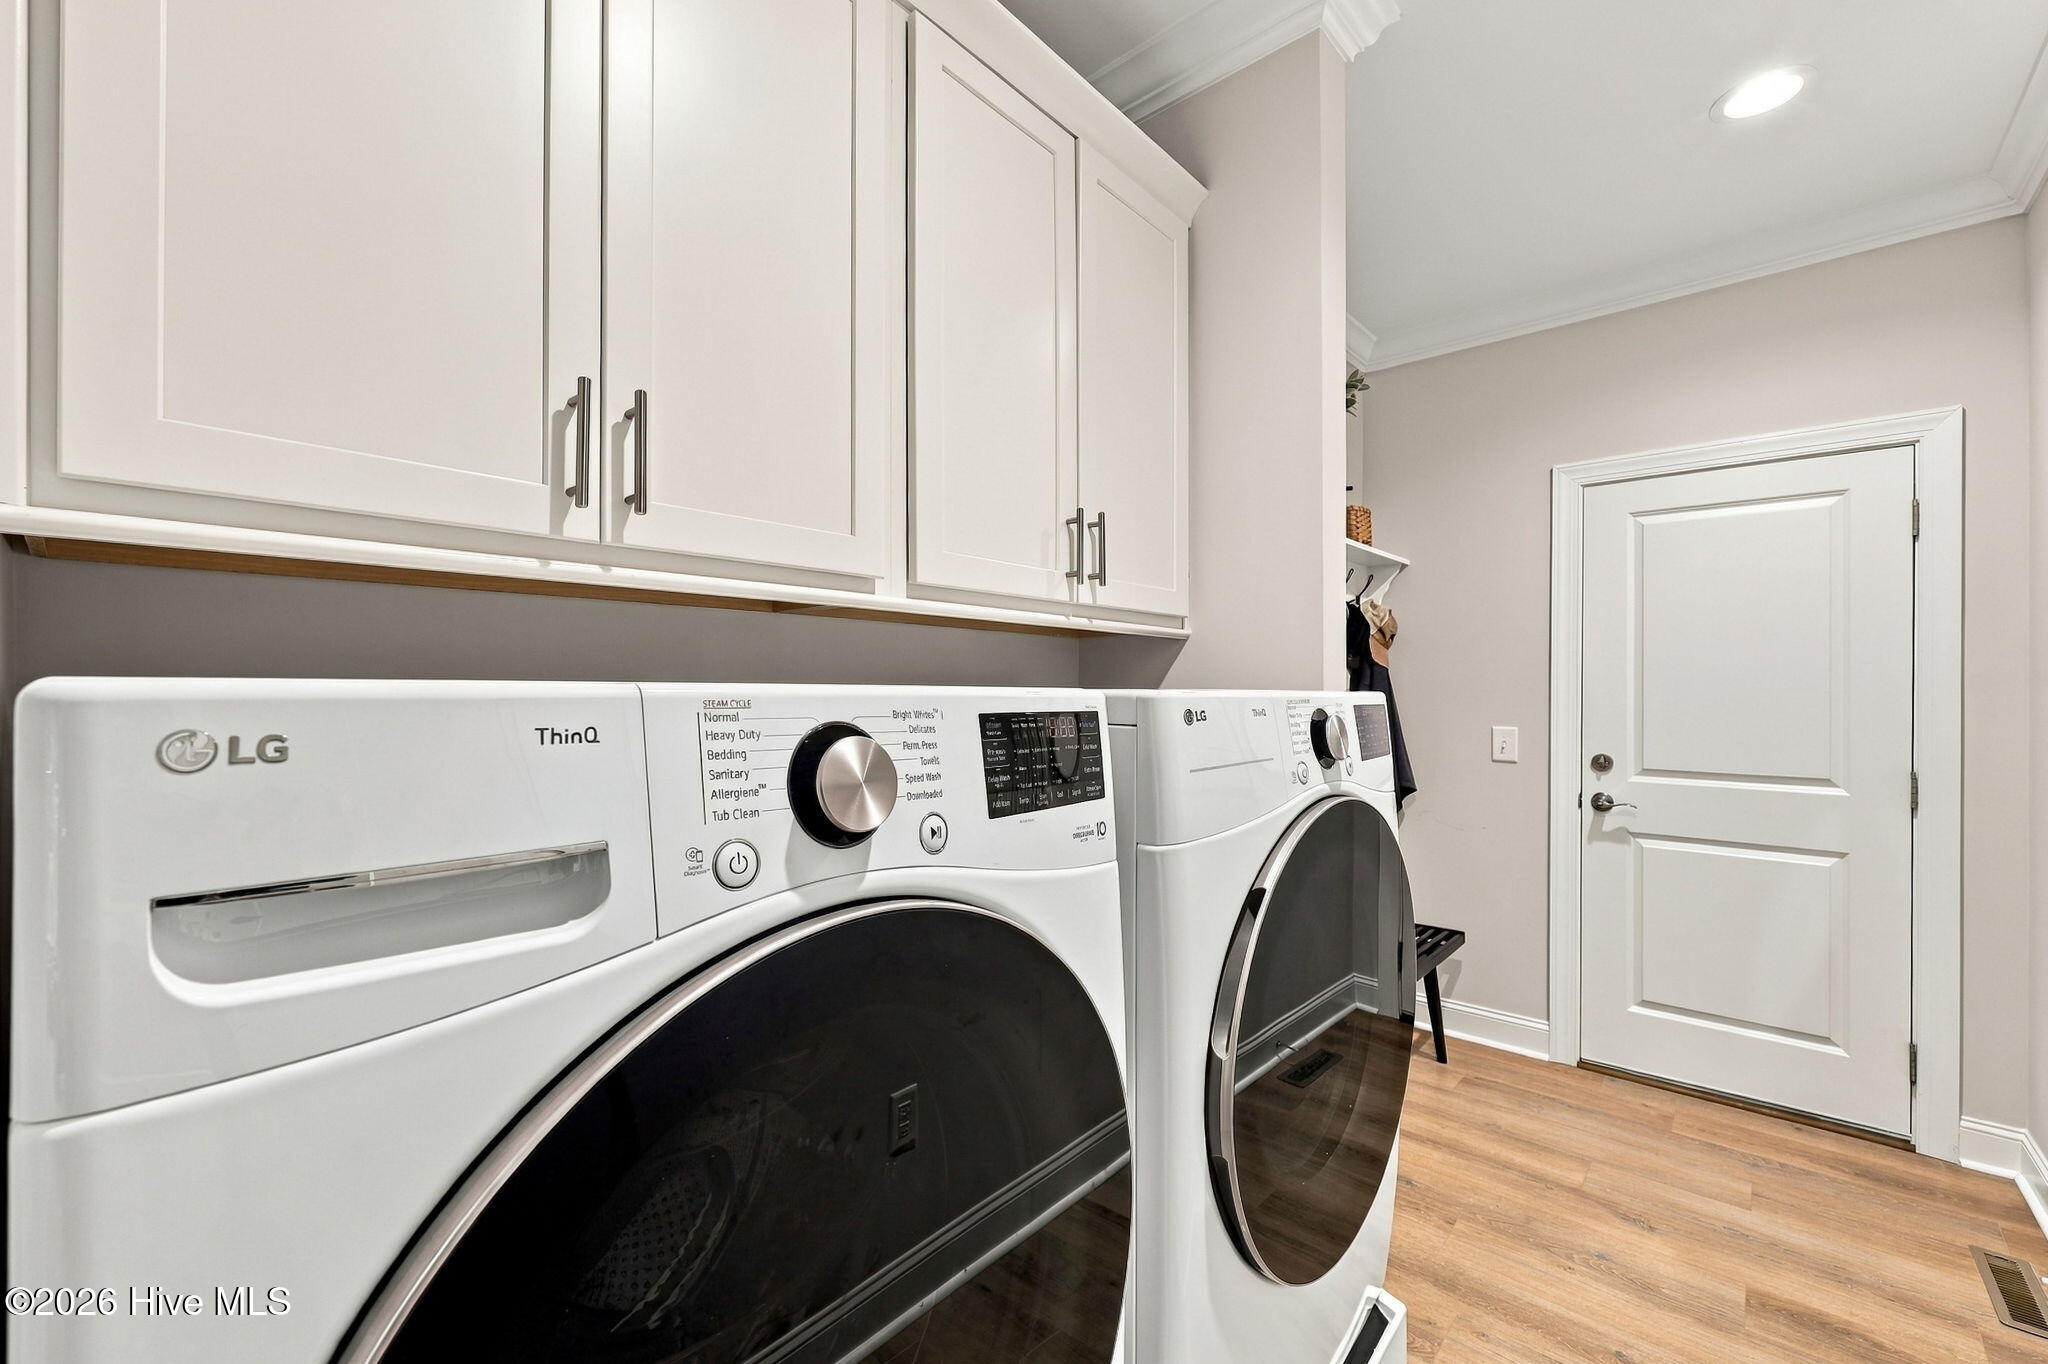
| Laundry Features | Dryer Hookup, Washer Hookup, Laundry Room |
| Rooms Total | 7 |
Exterior
| Roof | Composition |
|---|---|
| Foundation Details | Crawl Space |
| View | None |
| Construction Materials | Brick, Fiber Cement, Wood Frame |
Parking
| Attached Garage Yes / No | Yes |
|---|---|
| Garage Yes / No | Yes |
| Parking Features | Garage Faces Side, Concrete, Garage Door Opener |
Utilities
| Utilities | Water Connected |
|---|
Taxes
| Tax Assessed Value | 615000 |
|---|---|
| Tax Book Number | 15 |
| Tax Legal Description | CHANDLER HILLS LOT 1 PH I |
| Tax Year | 2026 |
Area Information
| State | NC |
|---|---|
| County | Moore |
| City | West End |
| Zip Code | 27376 |
| Community Name | Seven Lakes West |
| School District | Moore County Schools |
| Elementary School | West End Elementary |
| High School | Pinecrest |
| Listing VS Median (in Seven Lakes West) | |
Price: $578,000 low | high Med: $599,750 sqft: 2,609 low | high Med: 3,162 $ / sqft: $222 low | high Med: $198 On site: 11 low | high Med: 190.5 | |
Market Activity 27376
Request a showing
Request a showing
Contact
Learn More About This Property

| State | NC |
|---|---|
| County | Moore |
| City | West End |
| Zip Code | 27376 |
| Community Name | Seven Lakes West |
| School District | Moore County Schools |
| Elementary School | West End Elementary |
| High School | Pinecrest |
| Listing VS Median (in Seven Lakes West) | |
Price: $578,000 low | high Med: $599,750 sqft: 2,609 low | high Med: 3,162 $ / sqft: $222 low | high Med: $198 On site: 11 low | high Med: 190.5 | |