
Description
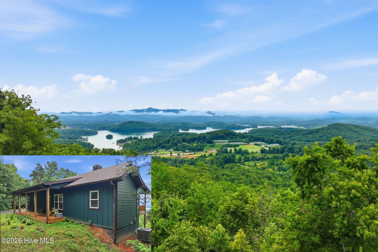
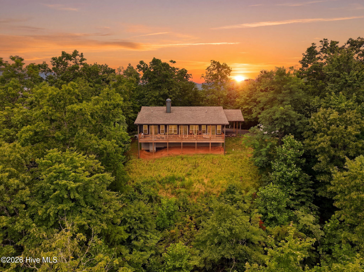
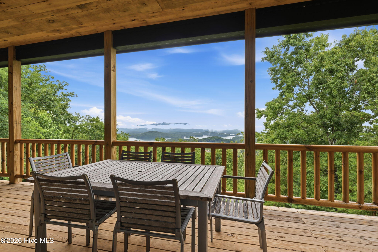
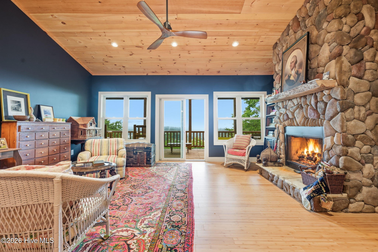
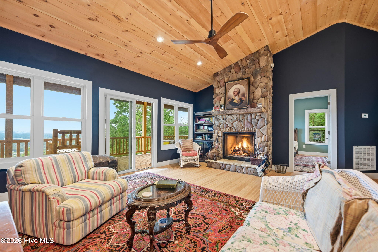
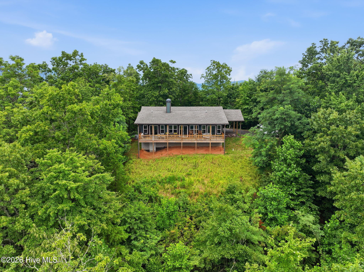
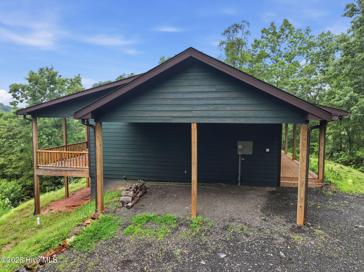
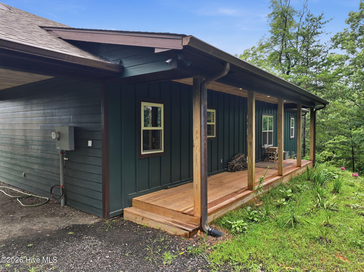
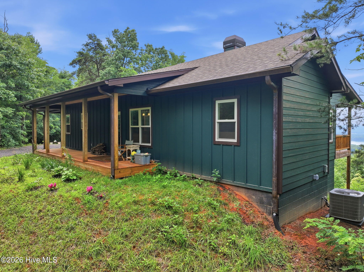
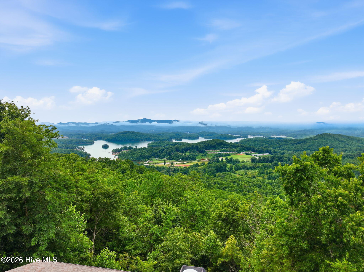
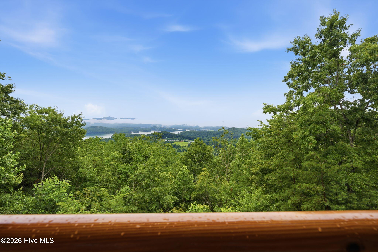
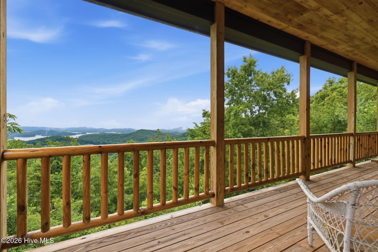
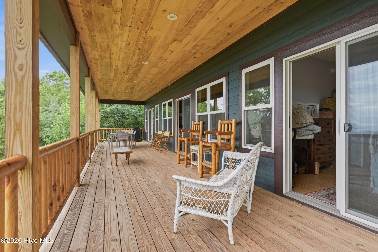
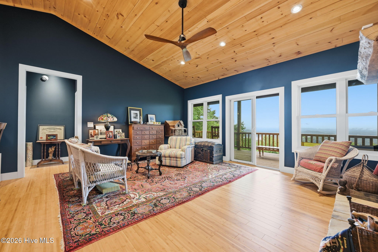
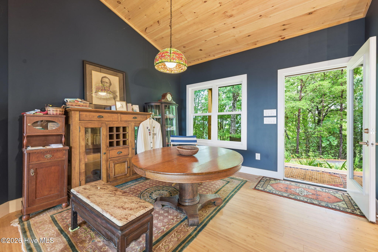
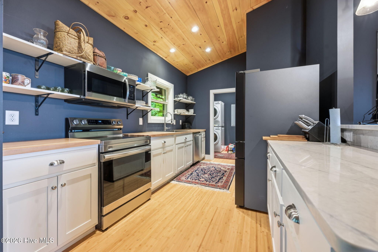
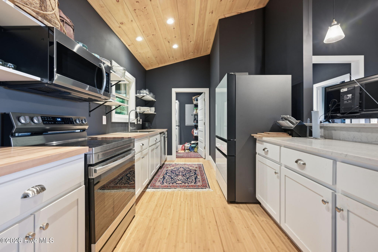
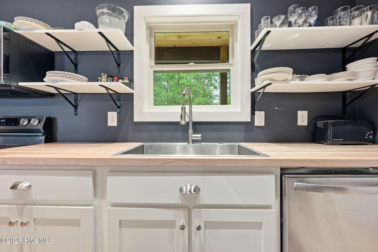
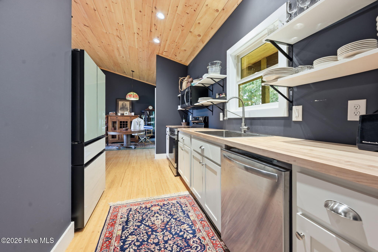
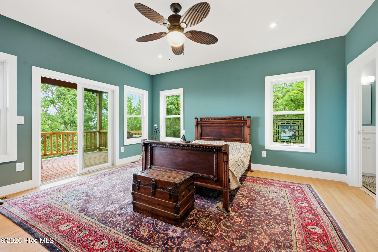
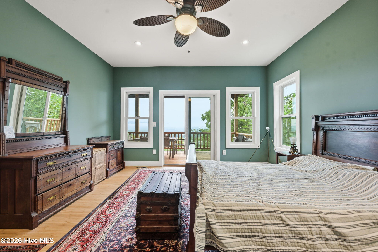
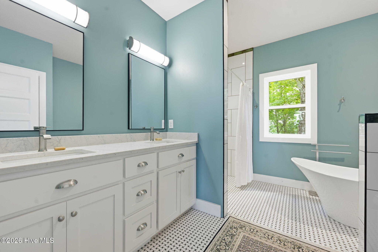
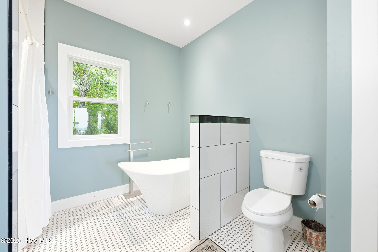
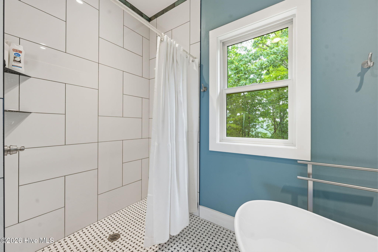
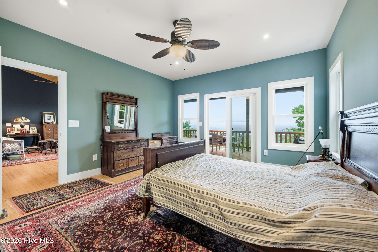
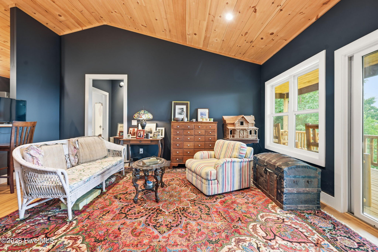
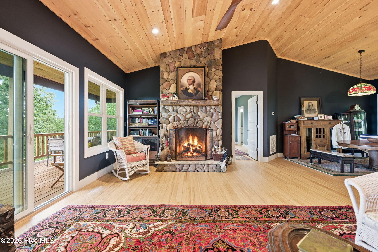
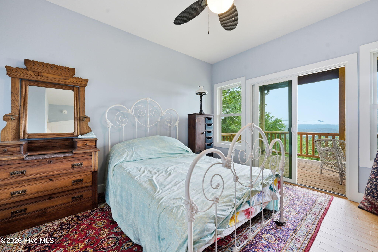
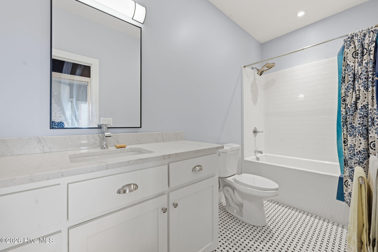
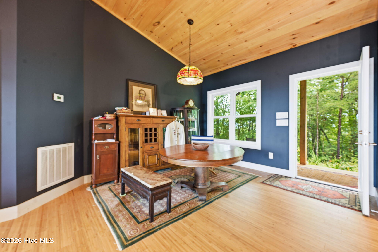
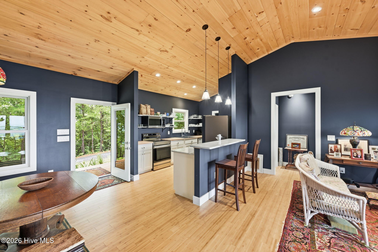
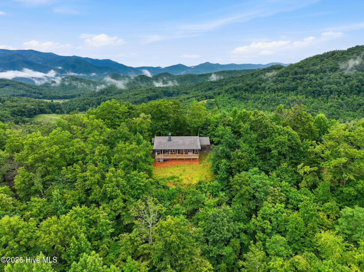
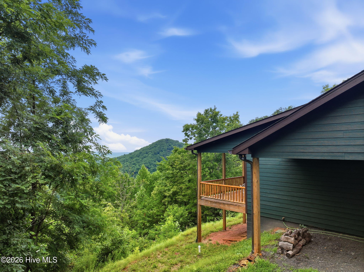
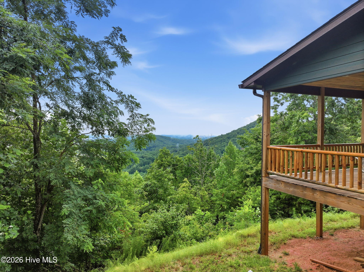
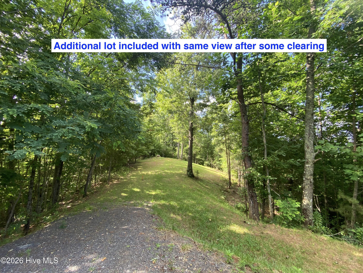
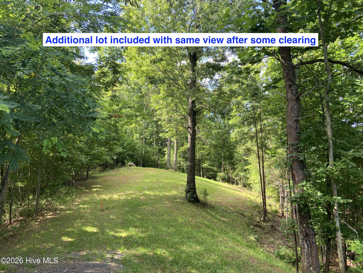
RARE OPPORTUNITY! A stunning 2024 home PLUS additional land offering the potential for another homesite with incredible mountain and Lake Chatuge views with some clearing! Priced to compete with homes alone, this property offers buyers the added value and flexibility of a second potential building site without paying the typical premium for a separate view lot. Whether you envision a guest house, second home, investment property, or simply want to preserve your privacy, the possibilities here are hard to find. STUNNING panoramic views of the mountains and Lake Chatuge create the backdrop for this exceptional one-owner home. Designed to maximize the scenery, both bedrooms feature sliding glass doors opening to the expansive deck, while the living room and kitchen are perfectly positioned to take in the views from inside. The home blends modern design with mountain character, featuring granite countertops, a dramatic floor-to-ceiling stone fireplace, beautiful tile bathroom floors and showers, warm wood ceilings, and an open-concept layout. Darker interior tones, natural wood, and stone accents create a stylish modern cabin feel that complements the surrounding landscape. Tucked away at the end of the road with no HOA, the property offers exceptional privacy. A spacious walk-in crawl space is clean, spray-foam insulated, and currently provides excellent storage. With a move-in-ready 2024 home, panoramic Lake Chatuge and mountain views, no HOA, end-of-road privacy, and the potential for an additional view homesite, this property offers exceptional value and possibilities beyond the home itself.
Details
| MLS # | 100599263 |
|---|---|
| Listing Type | For Sale |
| Style | House |
| Sub-Type | Resale |
| Status | Pending With Showings |
| Year | 2024 |
| Days On Site | 39 |
| Listing Provided By | Riverbanks Realty LLC | Owen Gibson |
Features
| Bed(s) | 2 |
|---|---|
| Bath(s) | 2 Total |
| SQ Feet | 1,336 |
| Car Port | Yes |
| Story(s) | 1 |
| Zoning | None |
| Acreage | 3.50 |
| Property View | Lake, Water, Mountain |
Interior
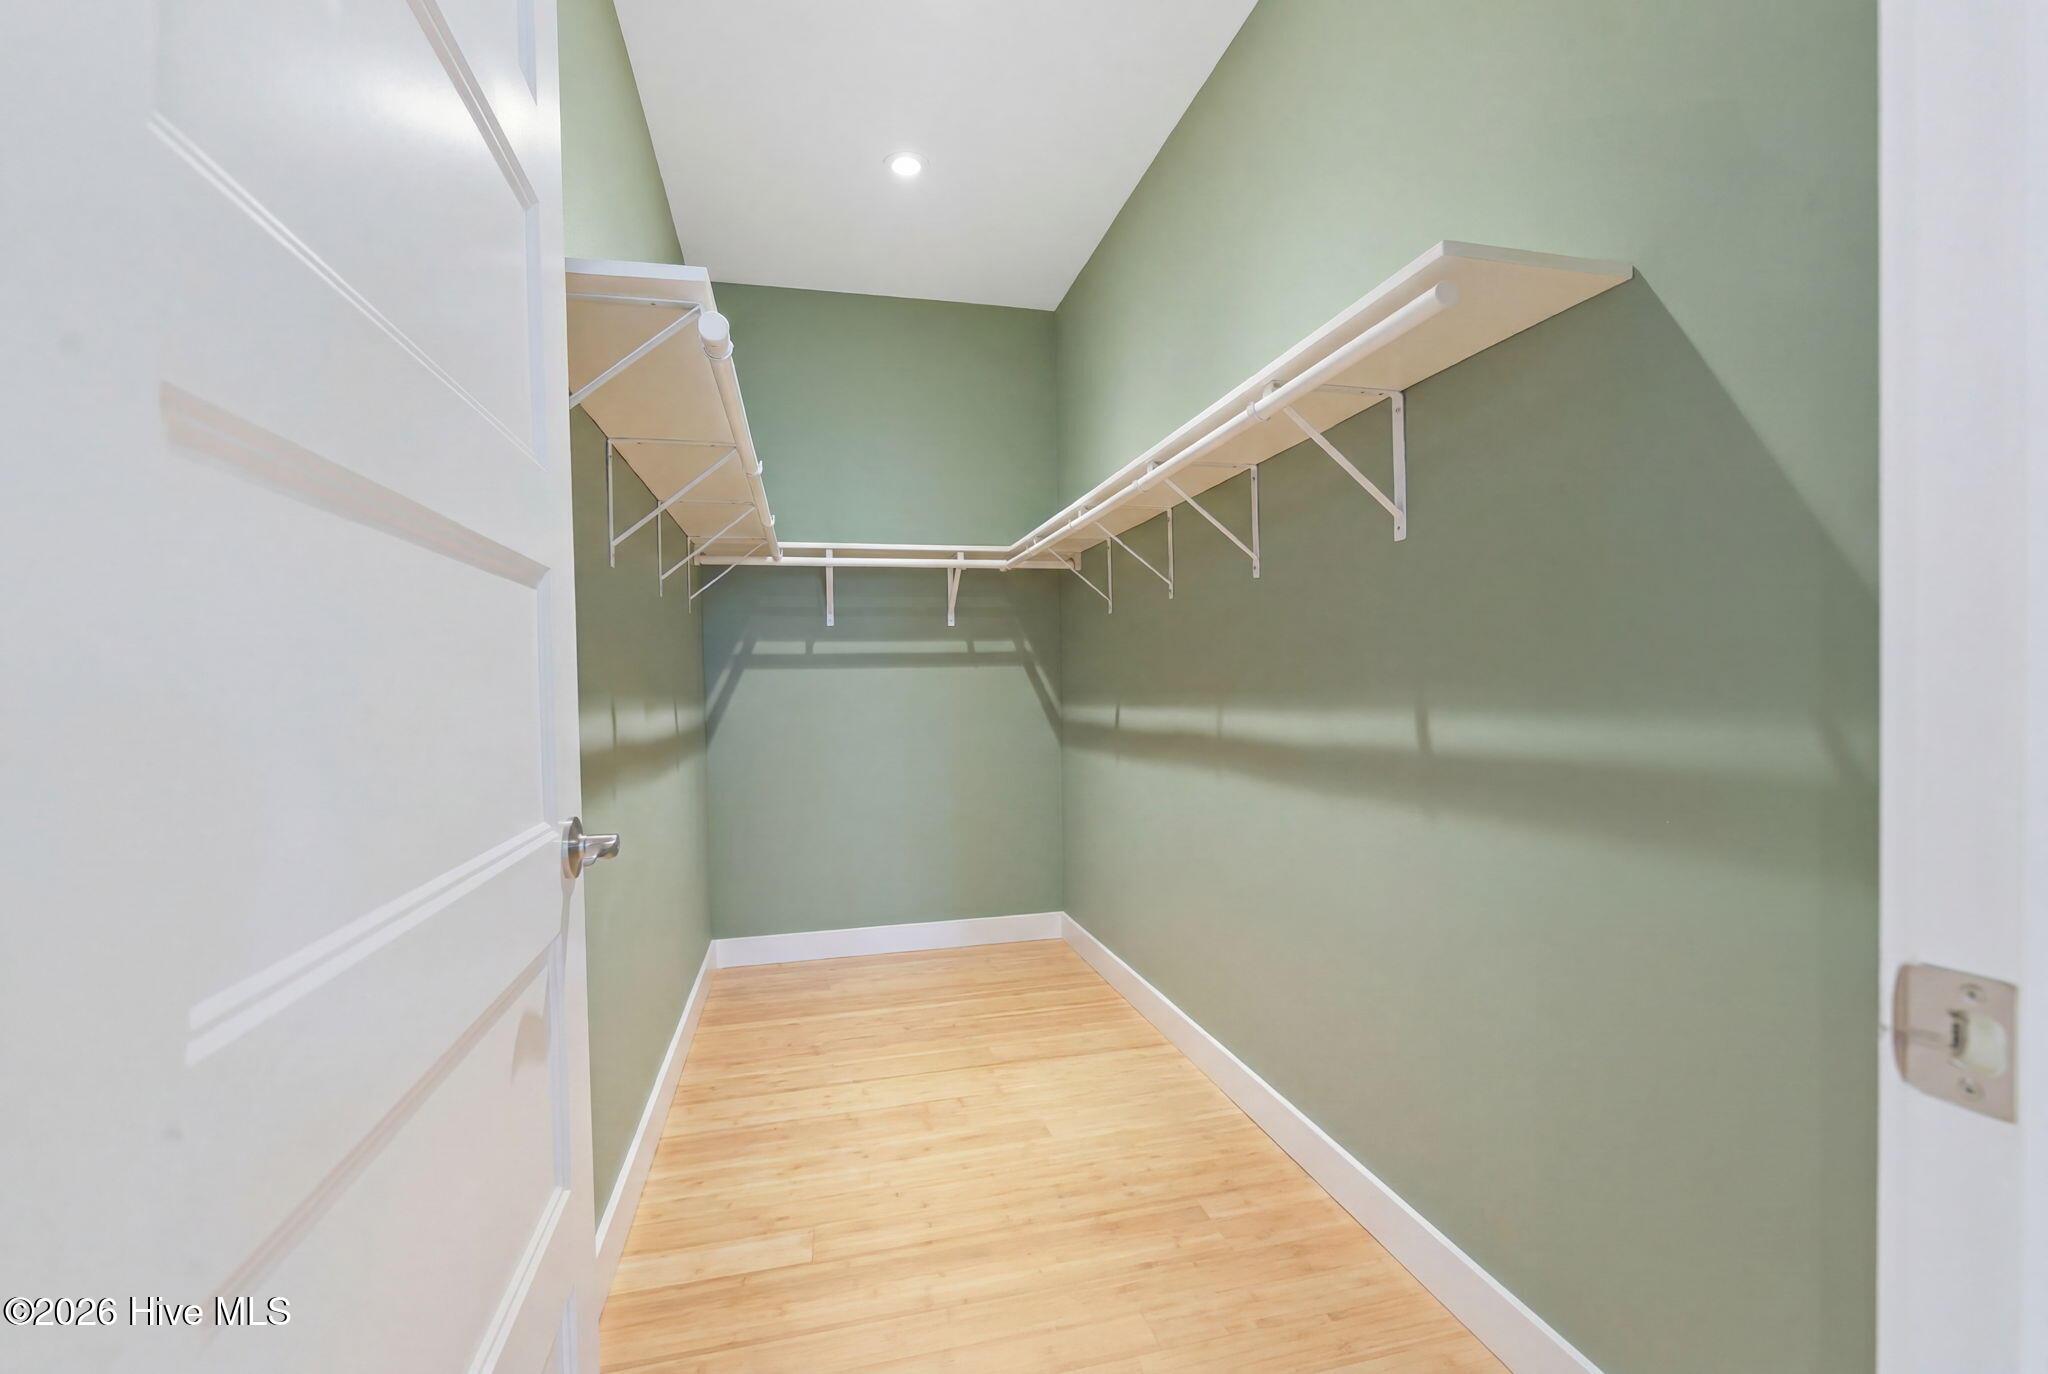
| Interior Features | Walk-in Closet(s), Vaulted Ceiling(s), Ceiling Fan(s), Walk-in Shower, Walk-In Closet(s) |
|---|---|
| Heating Yes / No | Yes |
| Cooling Yes / No | Yes |
| Cooling | Central Air |
| Fireplace Yes / No | Yes |
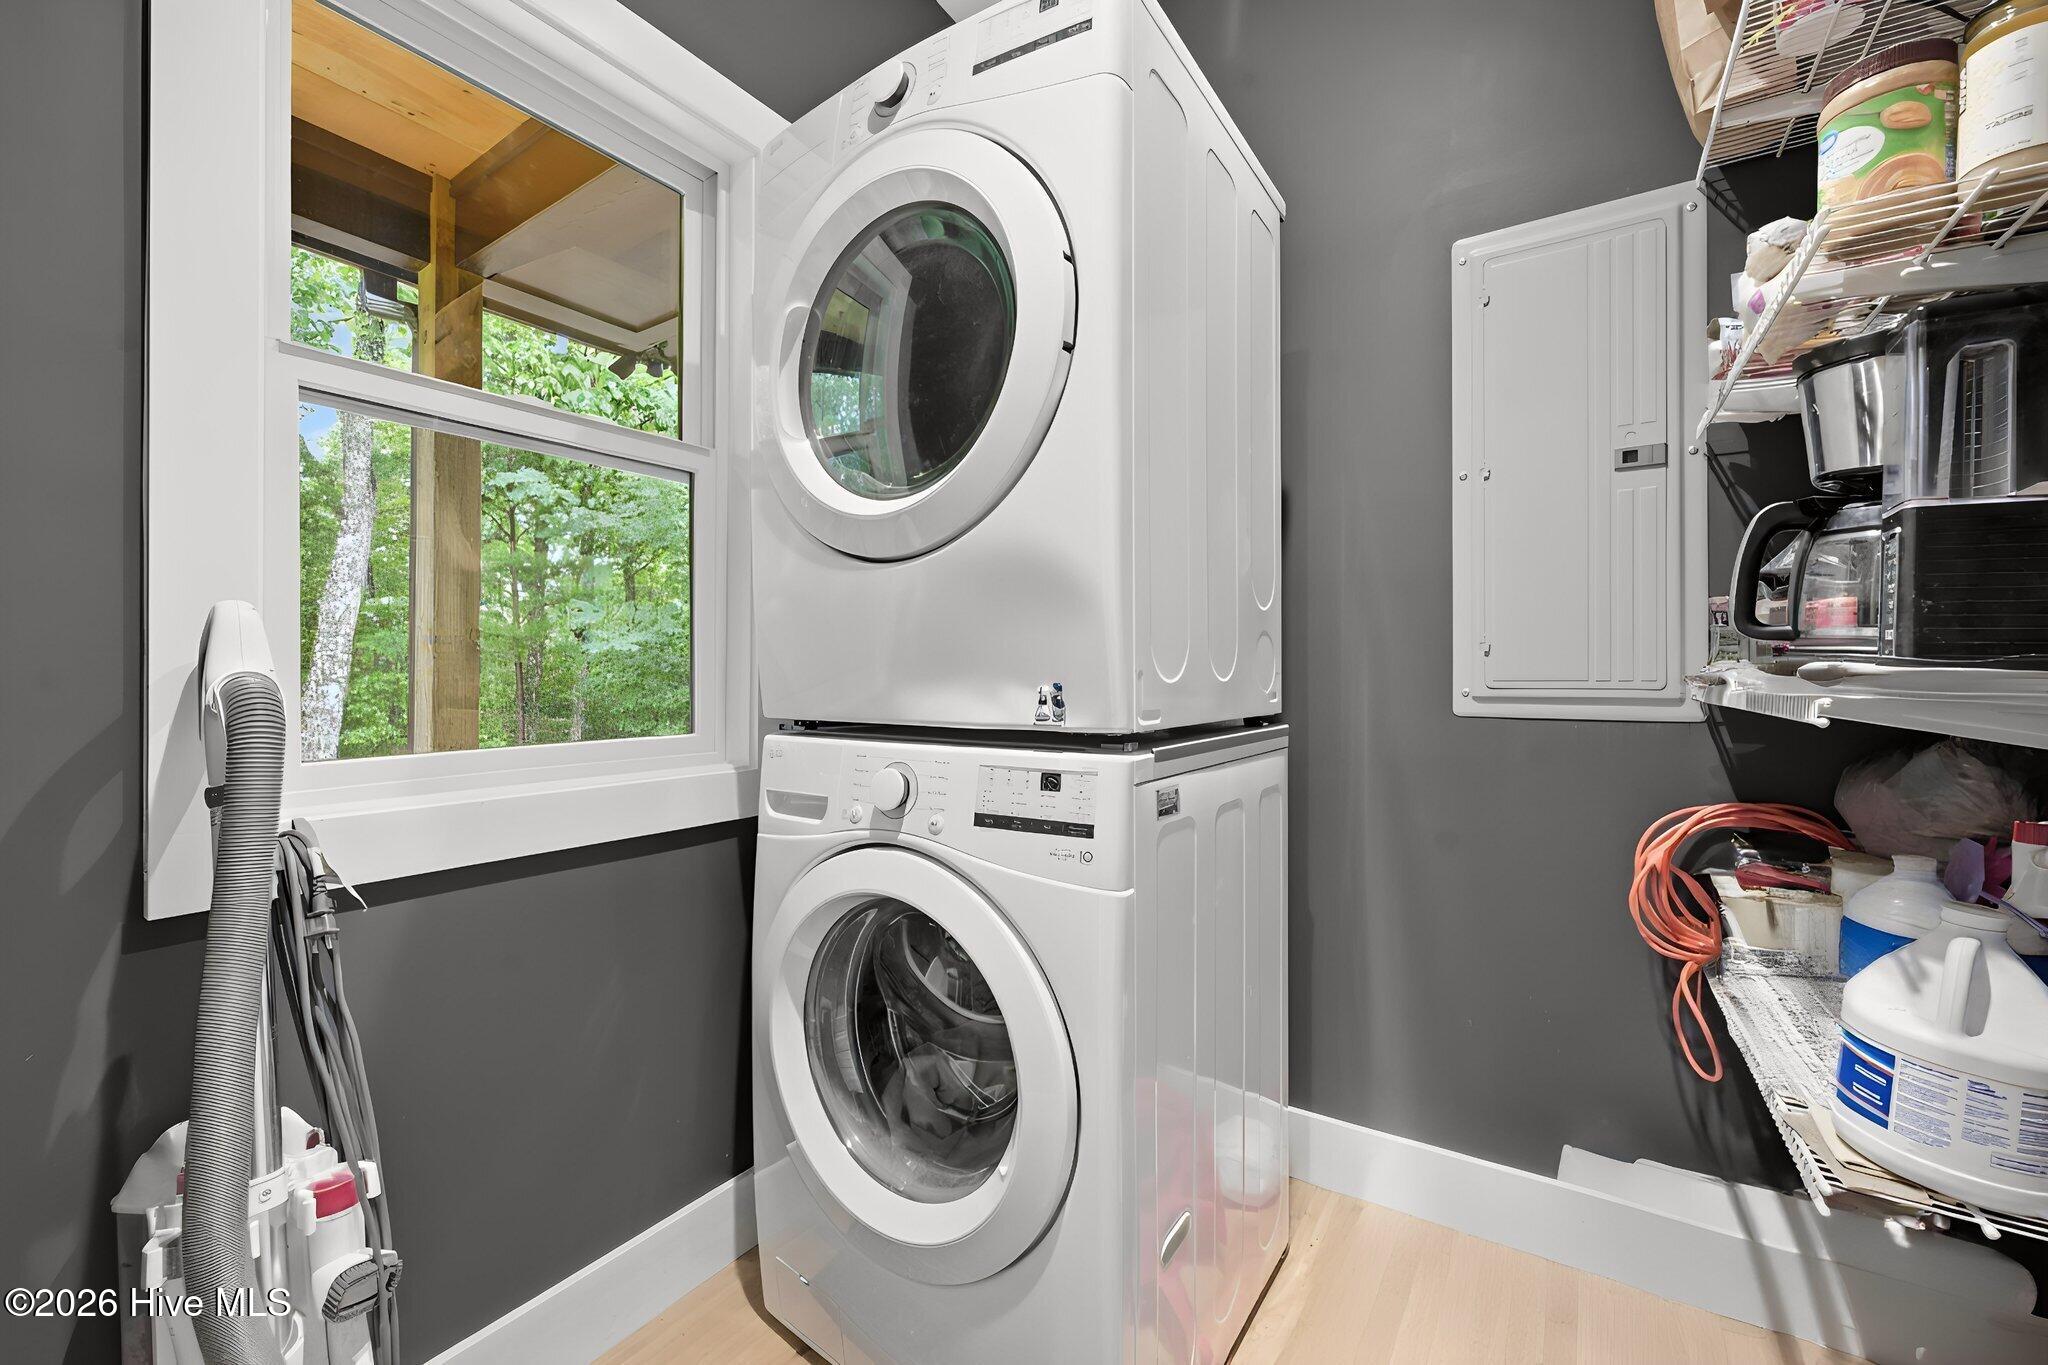
| Laundry Features | Laundry Room |
| Furnished | Negotiable |
| Rooms Total | 6 |
Exterior
| Roof | Composition |
|---|---|
| Foundation Details | See Remarks, Crawl Space |
| Lot Features | Dead End, Level, Wooded, Sloped |
| Waterfront Features | None |
| View | Lake, Water, Mountain |
| Construction Materials | Fiber Cement, Wood Frame |
Parking
| Attached Garage Yes / No | Yes |
|---|---|
| Garage Yes / No | No |
| Parking Features | Attached, Gravel, Attached Carport |
Utilities
| Utilities | See Remarks |
|---|
Taxes
| Tax Assessed Value | 531200 |
|---|---|
| Tax Book Number | 4 |
| Tax Legal Description | 454/153 |
| Tax Year | 2025 |
Area Information
| State | NC |
|---|---|
| County | Clay |
| City | Hayesville |
| Zip Code | 28904 |
| Community Name | Crawford Heights |
| Elementary School | Hayesville |
| High School | Hayesville |
| Listing VS Median (in Crawford Heights) | |
Price: $536,200 low | high Med: $536,200 sqft: 1,336 low | high Med: 1,336 $ / sqft: $401 low | high Med: $401 On site: 39 low | high Med: 39 | |
Market Activity 28904
Request a showing
Request a showing
Contact
Learn More About This Property

| State | NC |
|---|---|
| County | Clay |
| City | Hayesville |
| Zip Code | 28904 |
| Community Name | Crawford Heights |
| Elementary School | Hayesville |
| High School | Hayesville |
| Listing VS Median (in Crawford Heights) | |
Price: $536,200 low | high Med: $536,200 sqft: 1,336 low | high Med: 1,336 $ / sqft: $401 low | high Med: $401 On site: 39 low | high Med: 39 | |