7007 Bayberry Park Drive,New Bern, NC 28562
New Bern, NC 28562




Description
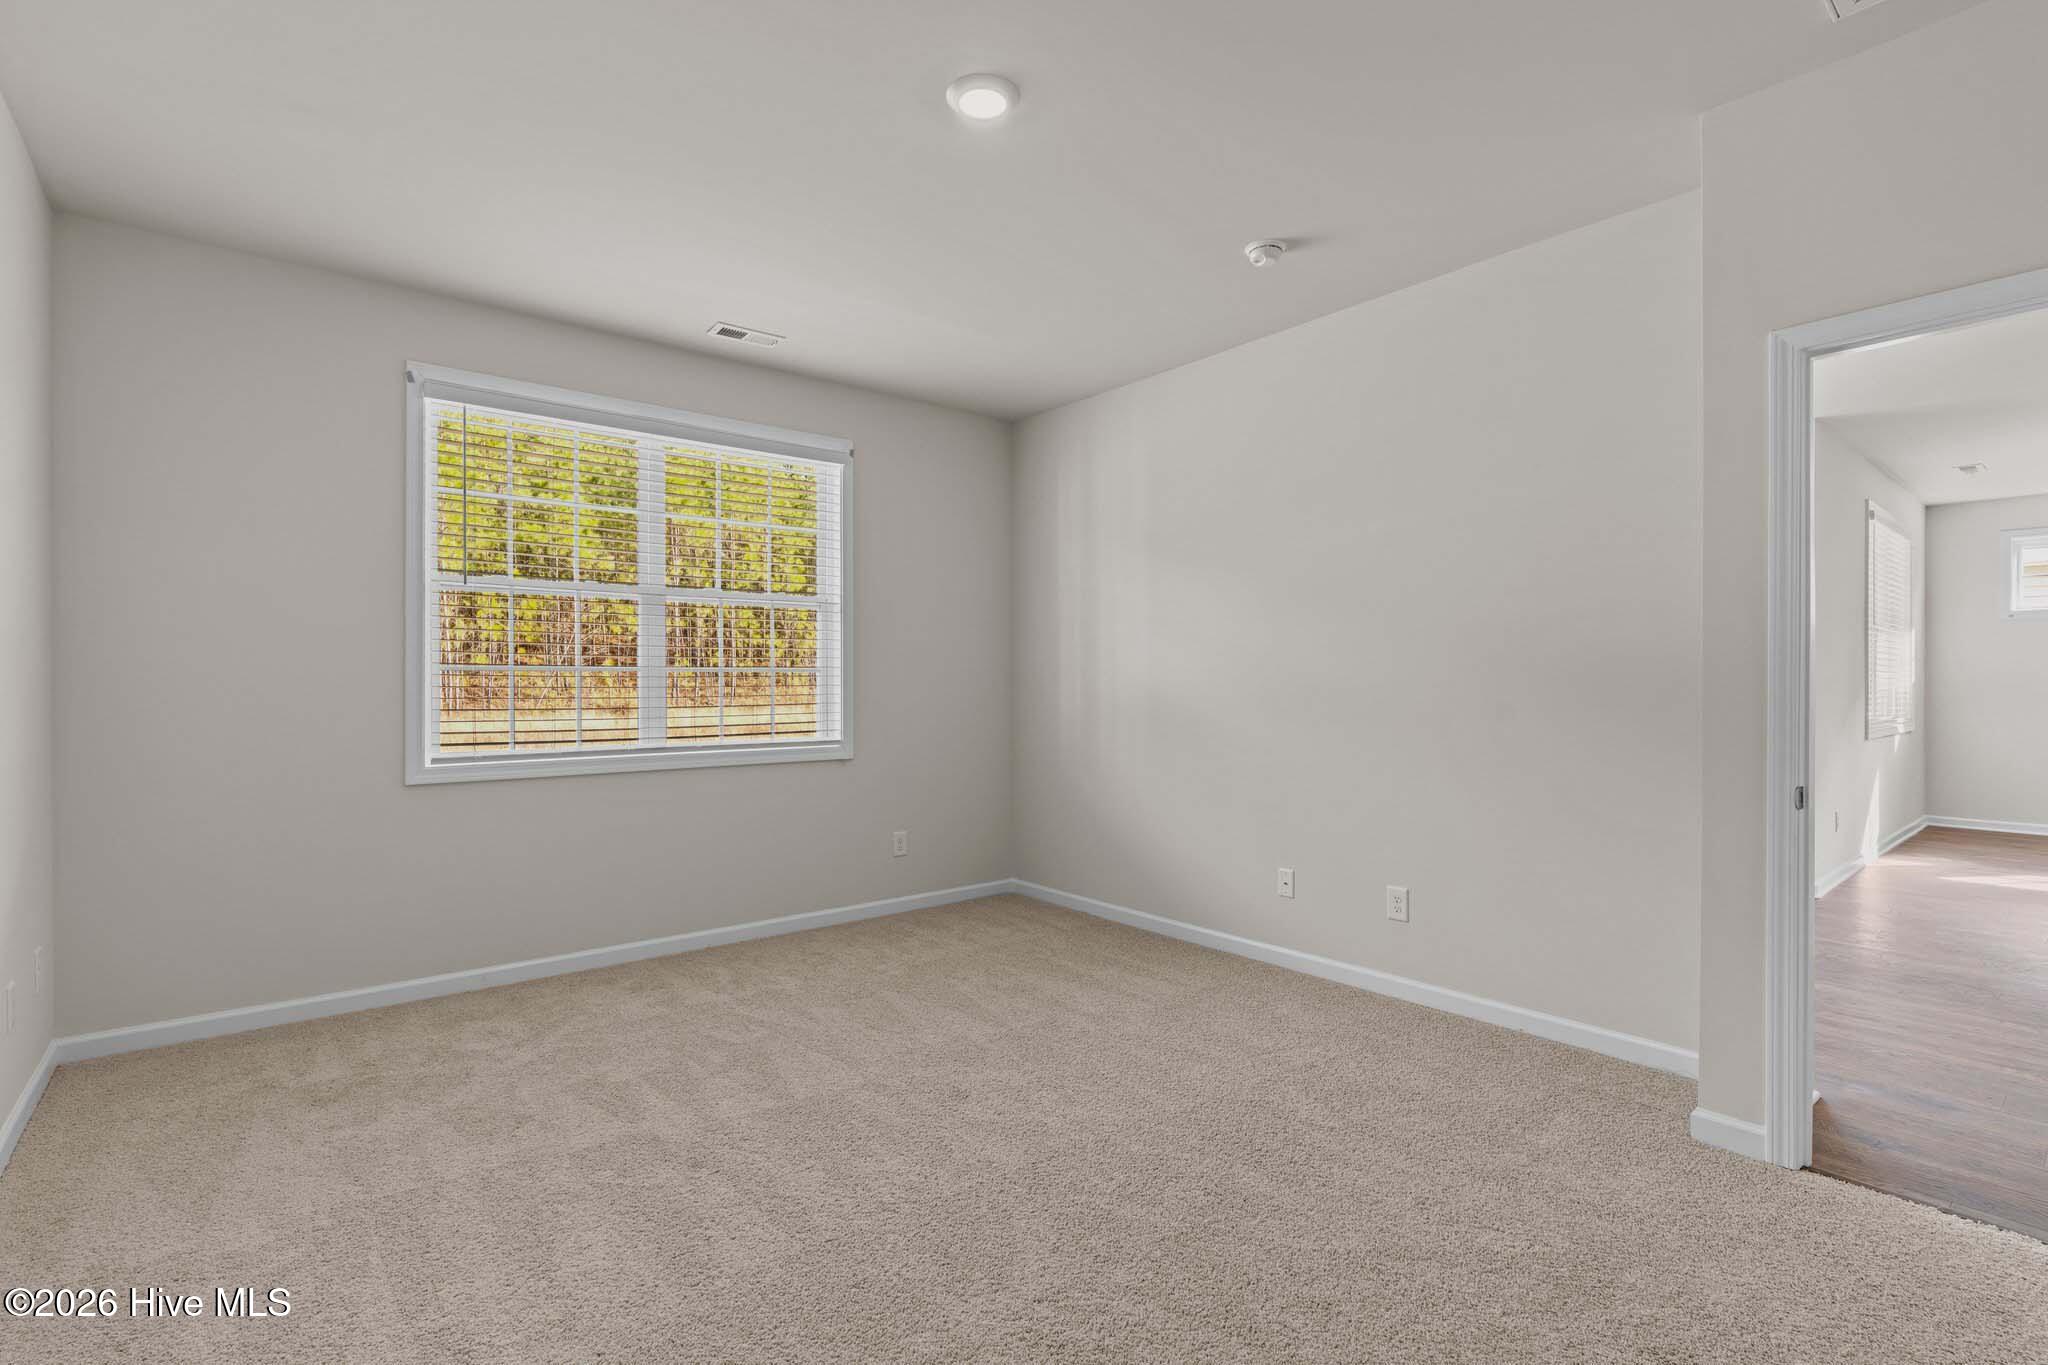
Discover the Bristol, a beautifully designed home offering elevated finishes and modern conveniences throughout. Enjoy quartz countertops, 42'' cabinetry, crown molding, luxury flooring, tile baths, a gas fireplace, tankless water heater, smart-home technology, and more. The garage comes EV-charger ready, while the laundry room includes cabinetry and a utility sink for added functionality. With flexible living spaces, a covered porch, and an optional second floor offering an additional bedroom, full bath, and bonus room, the Bristol is designed for comfortable, easy living. Come tour the Bristol and see why Chambray is one of New Bern's must-see new-home opportunities! Located within Carolina Colours, Chambray residents enjoy an exceptional community lifestyle featuring playgrounds, swimming pool, community center, workout area, sidewalks throughout, and a beautiful nature area. Photo is a rendering of the Bristol floor plan, Elevation B5. Actual home, finishes, colors, options, and elevation may vary. Availability and options are subject to builder specifications and selections. *Square footage, room size, and photos are approximate based on selected options; Construction completion date is approximate based on selected options.
Details
| MLS # | 100598735 |
|---|---|
| Listing Type | For Sale |
| Style | House |
| HOA Dues | $1,872 |
| Sub-Type | New Construction |
| Status | Active |
| Year | 2026 |
| Days On Site | 42 |
| Listing Provided By | D.R. Horton, Inc. | D.R. Horton New Bern |
Features
| Bed(s) | 3 |
|---|---|
| Bath(s) | 3 Total |
| SQ Feet | 2,388 |
| Garage | 2 |
| Story(s) | 2 |
| Zoning | res |
| Acreage | 0.31 |
| Property View | None |
Interior
| Interior Features | Walk-in Closet(s), Kitchen Island, Walk-in Shower, Walk-In Closet(s), Wired for Data, See Remarks |
|---|---|
| Heating Yes / No | Yes |
| Cooling Yes / No | Yes |
| Cooling | Central Air, Heat Pump |
| Fireplace Yes / No | Yes |
| Laundry Features | Dryer Hookup, Washer Hookup, Laundry Room |
| Rooms Total | 7 |
Exterior
| Exterior Features | See Remarks |
|---|---|
| Roof | Shingle |
| Foundation Details | Slab |
| View | None |
| Construction Materials | Vinyl Siding, Wood Frame |
Parking
| Attached Garage Yes / No | Yes |
|---|---|
| Garage Yes / No | Yes |
| Parking Features | Asphalt, Concrete, Garage Door Opener, Garage |
Utilities
| Utilities | Natural Gas Connected, Sewer Connected, Water Connected |
|---|
Taxes
| Tax Book Number | J |
|---|---|
| Tax Legal Description | LOT 4 CHAMBRAY AT CAROLINA COLOURS |
Area Information
| State | NC |
|---|---|
| County | Craven |
| City | New Bern |
| Zip Code | 28562 |
| Community Name | Carolina Colours |
| Elementary School | Creekside Elementary School |
| High School | New Bern |
| Listing VS Median (in Carolina Colours) | |
Price: $417,990 low | high Med: $427,195 sqft: 2,388 low | high Med: 2,241 $ / sqft: $175 low | high Med: $198 On site: 42 low | high Med: 156 | |
Market Activity 28562
Request a showing
Request a showing
Contact
Learn More About This Property

| State | NC |
|---|---|
| County | Craven |
| City | New Bern |
| Zip Code | 28562 |
| Community Name | Carolina Colours |
| Elementary School | Creekside Elementary School |
| High School | New Bern |
| Listing VS Median (in Carolina Colours) | |
Price: $417,990 low | high Med: $427,195 sqft: 2,388 low | high Med: 2,241 $ / sqft: $175 low | high Med: $198 On site: 42 low | high Med: 156 | |


