New Listing
 In-Person: 10/05 10:00 AM - 6:00 PM
In-Person: 10/06 10:00 AM - 6:00 PM
8635 Blue Haw Way Lot 130,Leland, NC 28451
Leland, NC 28451



Description
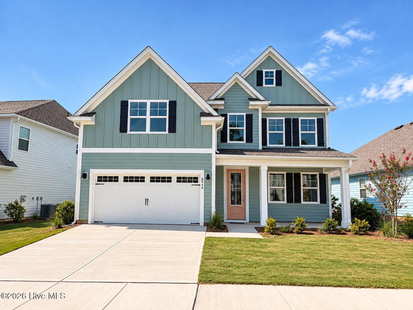
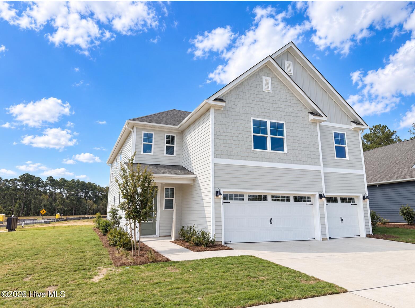
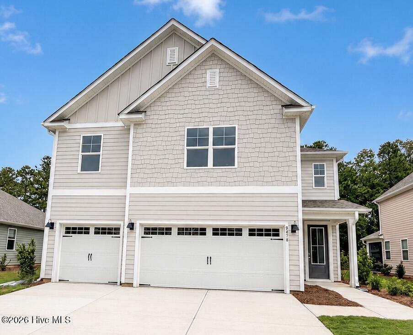
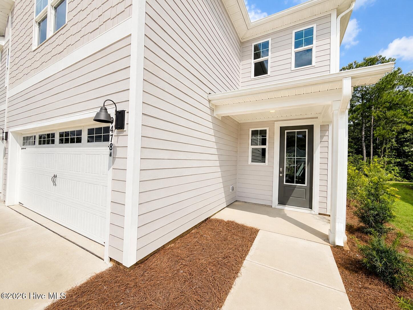
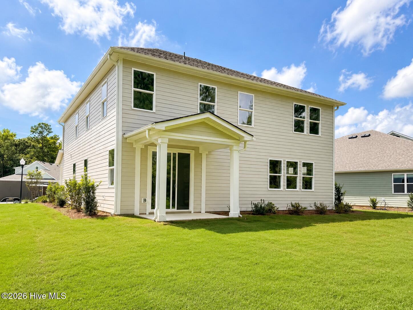
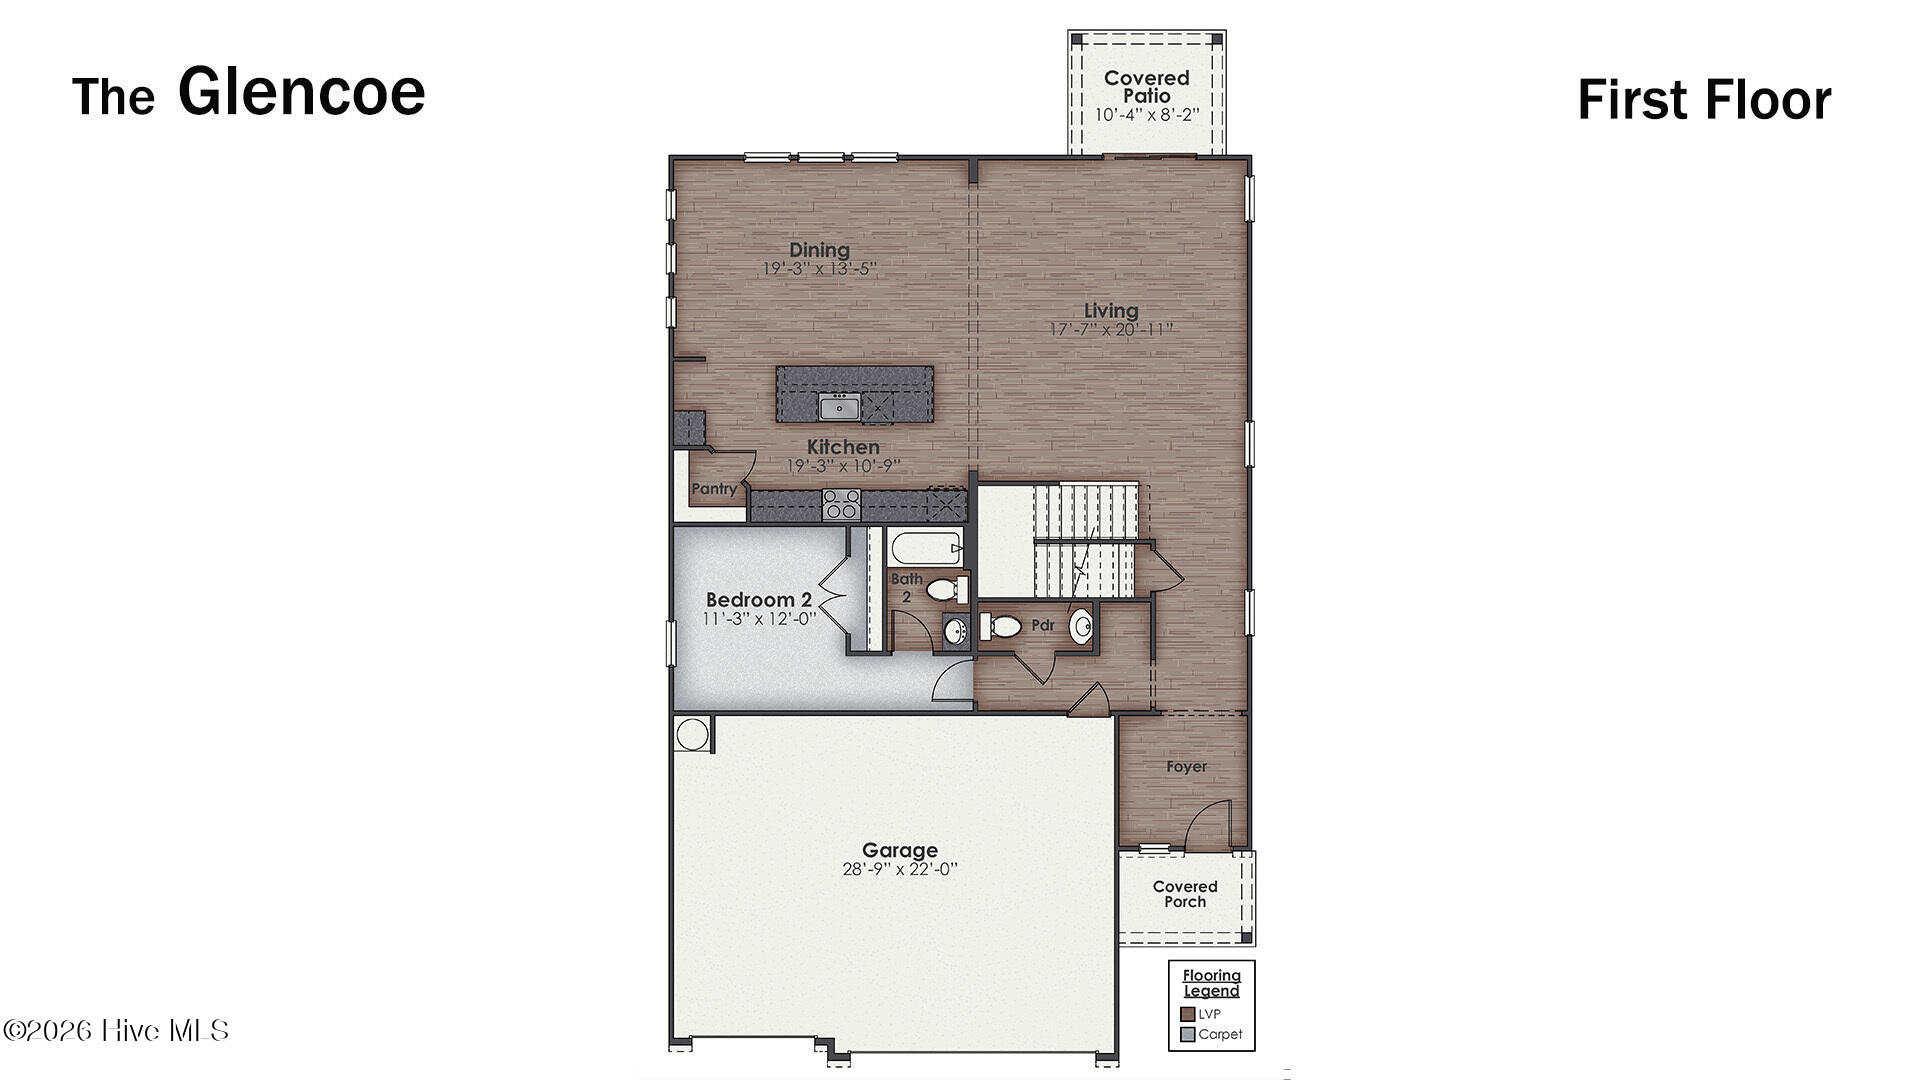
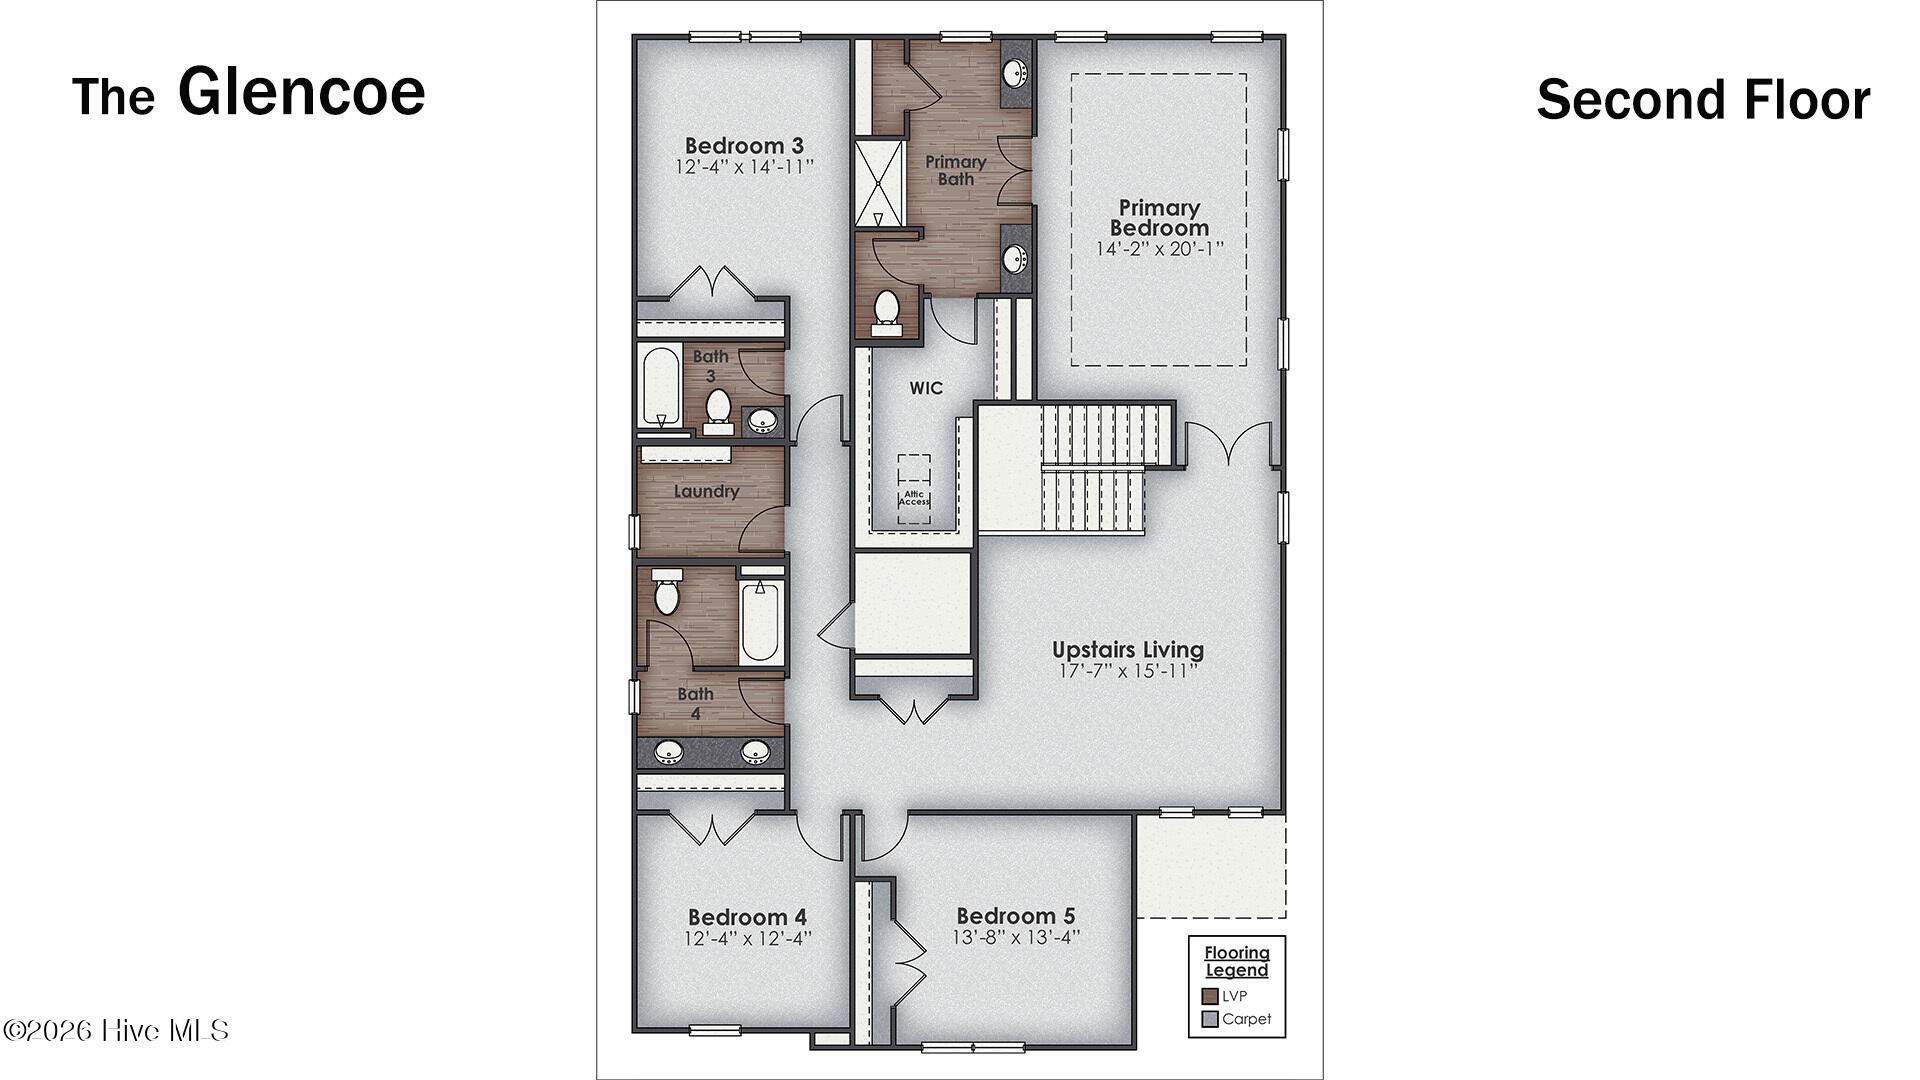
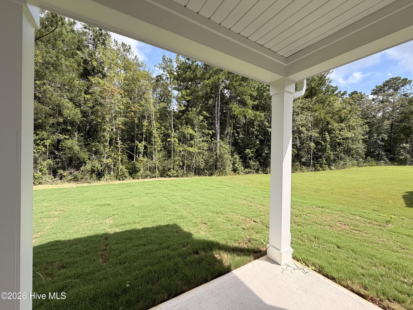
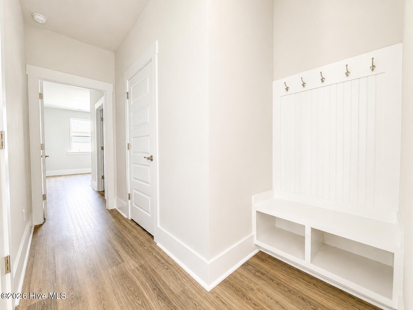
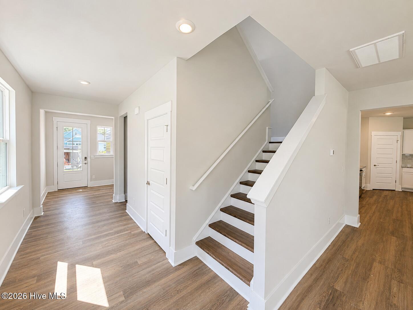
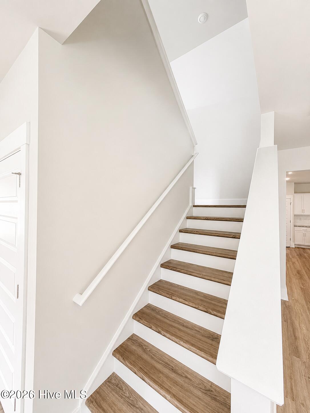
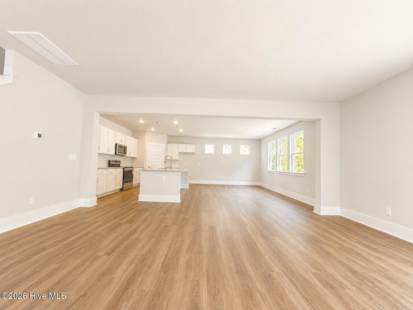
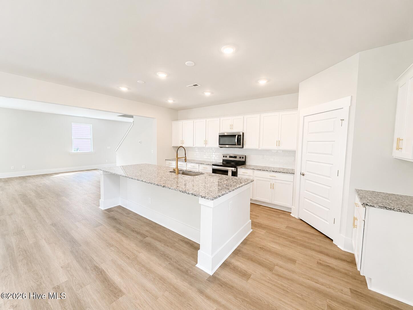
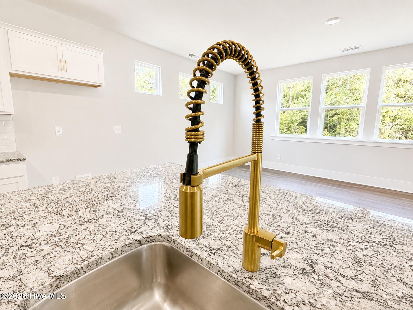
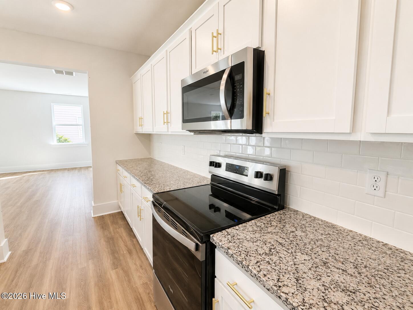
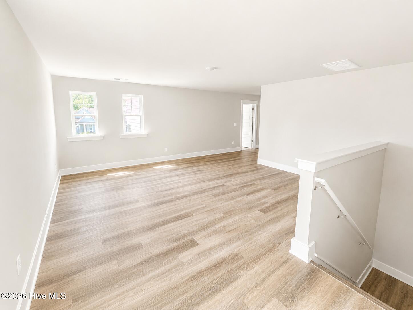
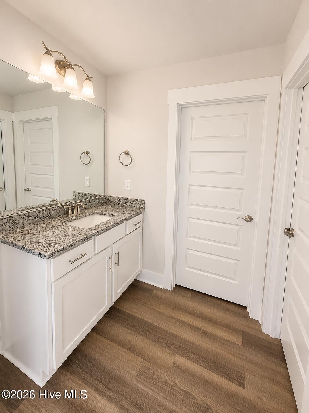
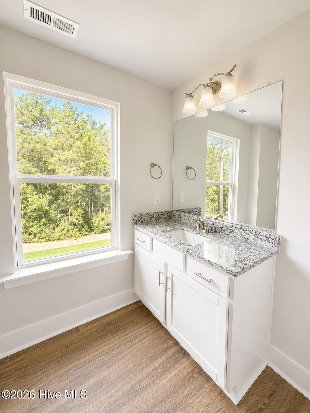
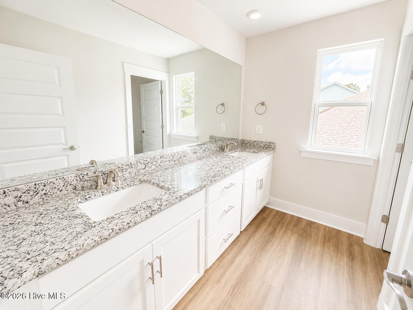
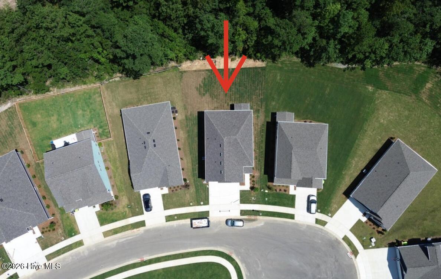
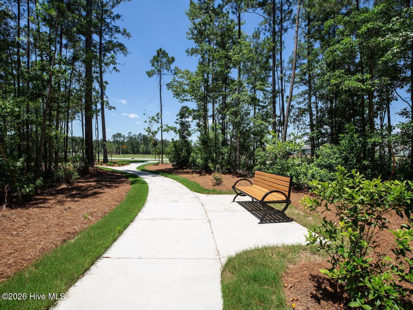
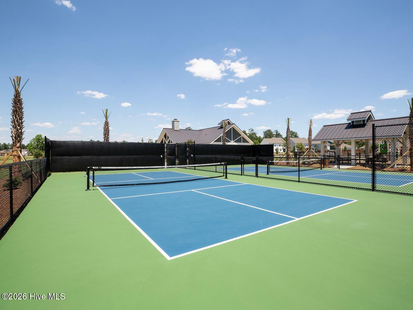
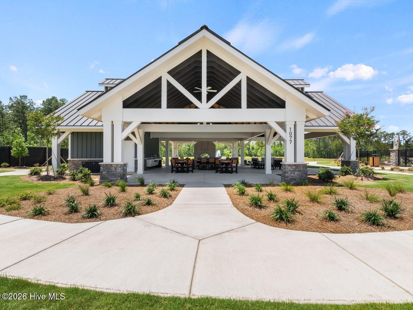
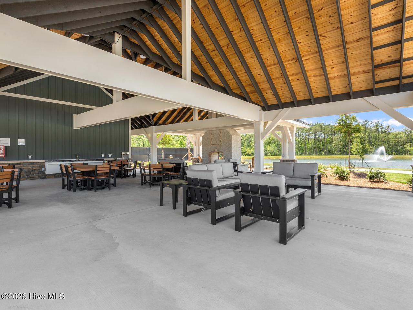
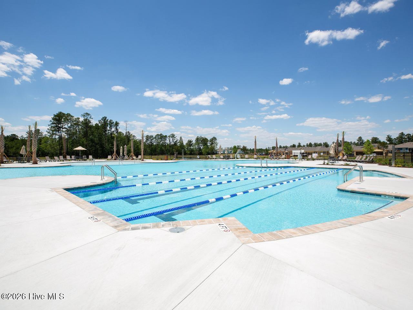
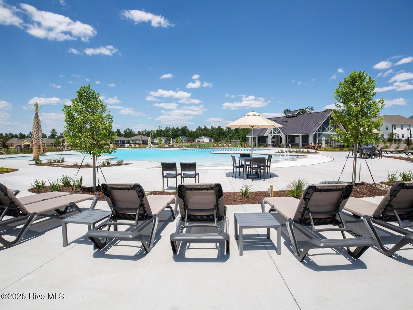
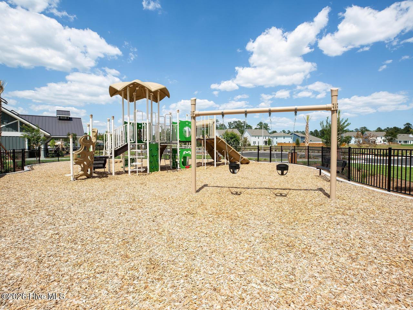
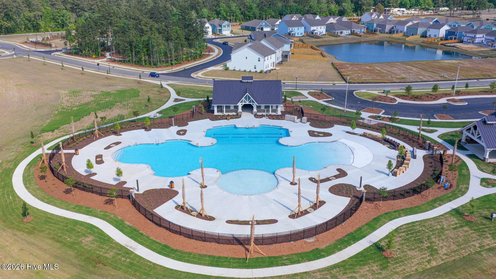
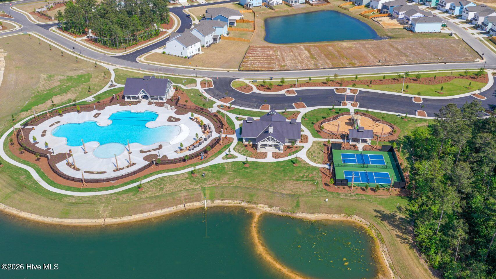
MOVE IN READY | PRIVATE Homesite | Step inside the Glencoe, where generous spaces and a thoughtful layout make everyday living feel effortless. This 5-bedroom, 4.5-bath home features a 3-car garage and plenty of room to gather, entertain and unwind, including a private covered screened patio. The open main living area connects the kitchen, dining and family spaces, with a large center Quartz island creating a natural gathering place at the heart of the home. A first-floor guest bedroom and on-suite full bath provide added flexibility for guests or multigenerational living. Upstairs, retreat to a spacious primary suite with a private bath and walk-in closet, along with three additional bedrooms, multiple baths, a conveniently located laundry room and an expansive second living area. Whether used as a media room, playroom or casual lounge, this additional gathering space gives the Glencoe exceptional flexibility. With room to spread out both upstairs and down, this floor plan was designed for the way today's households live. Enjoy a neighborhood designed for both recreation and connection, with amenities that make it easy to enjoy time close to home. Residents can spend summer days at the community pool, meet friends for a game of pickleball, or gather around the fire pits and open-air pavilion. An event lawn and playground provide even more opportunities to get outside, connect with neighbors and enjoy the community. With nearby grocery stores, shopping and convenient highway access, everyday essentials and surrounding destinations are within easy reach at Indigo Preserve! Agent Remarks: Closing cost incentives and preferred lender rate incentives are available for this home! Speak with a DR Horton sales specialist for up-to-date incentives.
Details
| MLS # | 100606932 |
|---|---|
| Listing Type | For Sale |
| Style | House |
| HOA Dues | $1,200 |
| Sub-Type | New Construction |
| Status | Active |
| Year | 2026 |
| Days On Site | 6 |
| Listing Provided By | D.R. Horton, Inc | Team D.R. Horton |
Features
| Bed(s) | 5 |
|---|---|
| Bath(s) | 5 Total |
| SQ Feet | 3,503 |
| Garage | 3 |
| Story(s) | 2 |
| Zoning | R75 |
| Acreage | 0.20 |
| Golf Course | Yes |
| Property View | None |
Interior
| Interior Features | Walk-in Closet(s), Tray Ceiling(s), High Ceilings, Entrance Foyer, Kitchen Island, Pantry, Walk-in Shower, Eat-in Kitchen, Smart Thermostat, Walk-In Closet(s) |
|---|---|
| Heating Yes / No | Yes |
| Cooling Yes / No | Yes |
| Cooling | Central Air, Heat Pump |
| Fireplace Yes / No | No |
| Laundry Features | Dryer Hookup, Washer Hookup, Laundry Room |
| Rooms Total | 9 |
Exterior
| Exterior Features | Cluster Mailboxes |
|---|---|
| Roof | Architectural Shingle |
| Foundation Details | Slab |
| Waterfront Features | None |
| View | None |
| Construction Materials | Fiber Cement, Wood Frame |
| Security Features | Smoke Detector(s) |
Parking
| Attached Garage Yes / No | Yes |
|---|---|
| Garage Yes / No | Yes |
| Parking Features | Garage Faces Front, Attached, Concrete, Garage Door Opener, Garage |
Utilities
| Utilities | Sewer Available, Water Available, Fiber Optic |
|---|
Taxes
| Tax Book Number | 00164 |
|---|---|
| Tax Legal Description | L-130 PH-1C-2 BRUNSWICK FOREST INDIGO PRESERVE PL-164/72 |
Area Information
| State | NC |
|---|---|
| County | Brunswick |
| City | Leland |
| Zip Code | 28451 |
| Community Name | Indigo Preserve |
| School District | Brunswick County Schools |
| Elementary School | Town Creek |
| High School | North Brunswick |
| Listing VS Median (in Indigo Preserve) | |
Price: $556,690 low | high Med: $388,374 sqft: 3,503 low | high Med: 1,673 $ / sqft: $159 low | high Med: $232 On site: 6 low | high Med: 148 | |
Market Activity 28451
Request a showing
Request a showing
Contact
Learn More About This Property

| Open House |
|---|
| In-Person 10/05 10:00 AM - 6:00 PM |
| In-Person 10/06 10:00 AM - 6:00 PM |
| State | NC |
|---|---|
| County | Brunswick |
| City | Leland |
| Zip Code | 28451 |
| Community Name | Indigo Preserve |
| School District | Brunswick County Schools |
| Elementary School | Town Creek |
| High School | North Brunswick |
| Listing VS Median (in Indigo Preserve) | |
Price: $556,690 low | high Med: $388,374 sqft: 3,503 low | high Med: 1,673 $ / sqft: $159 low | high Med: $232 On site: 6 low | high Med: 148 | |