
Description
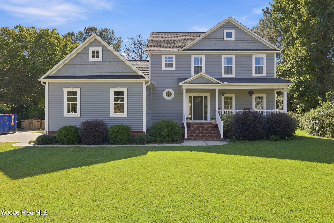
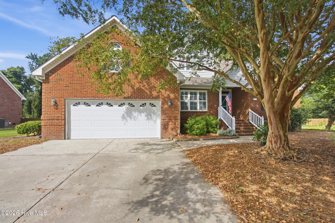
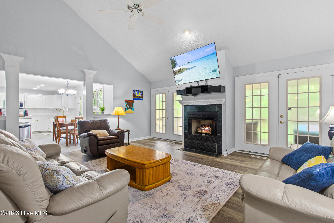
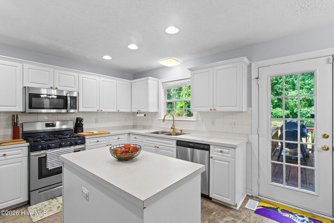
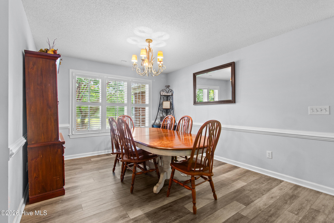
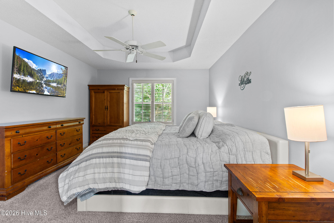
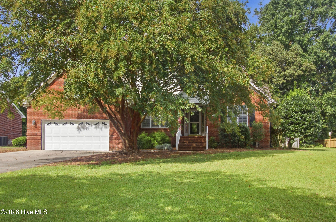
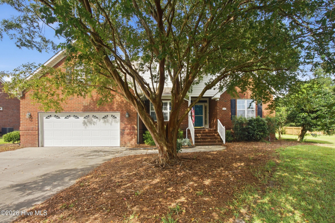
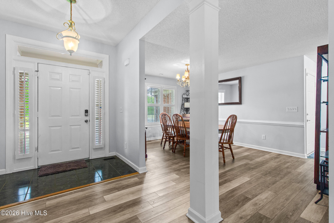
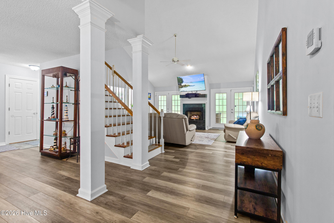
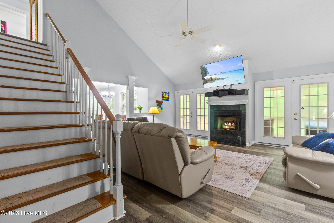
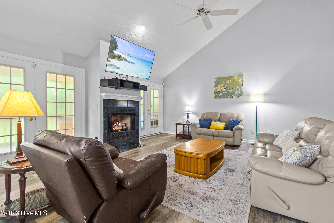
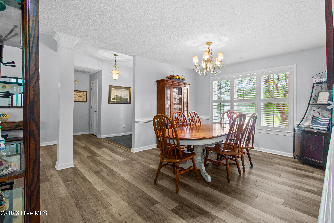
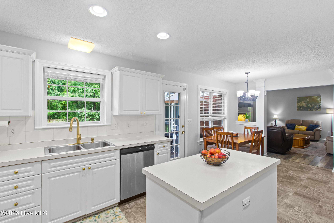
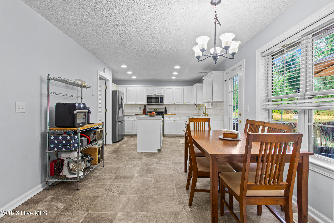
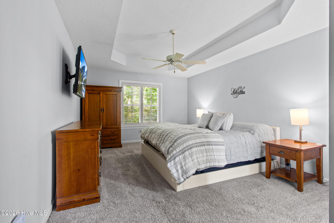
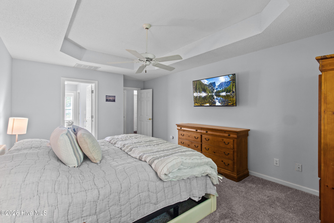
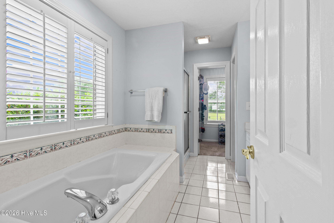
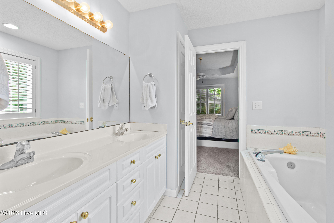
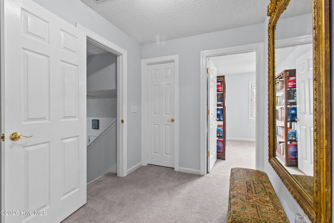
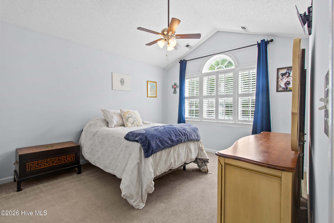
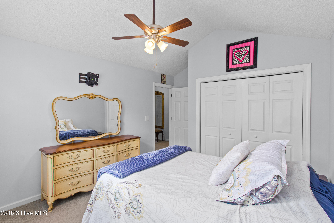
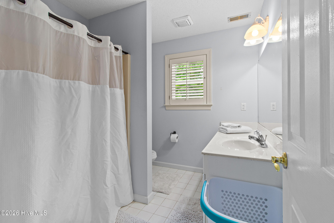
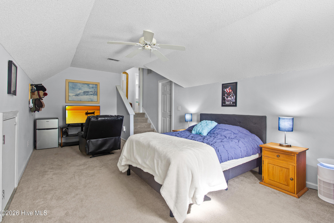
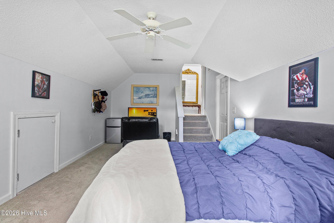
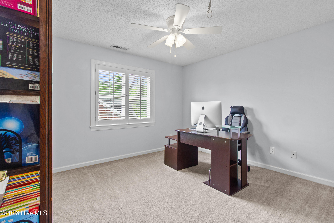
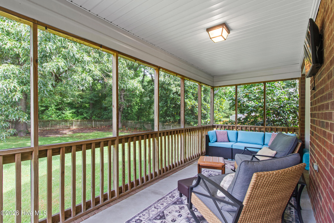
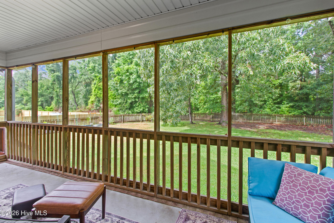
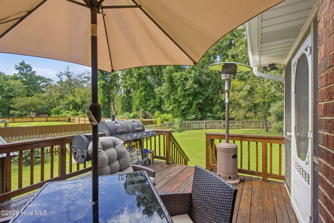
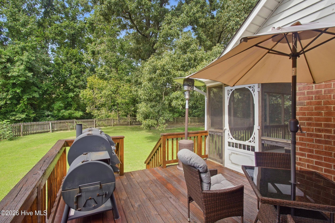
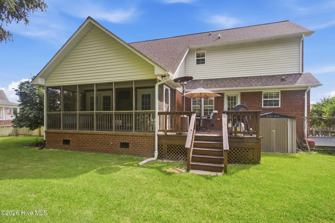
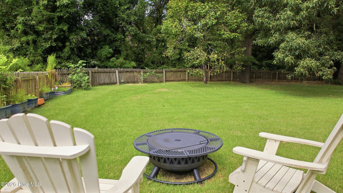
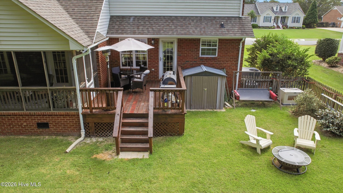
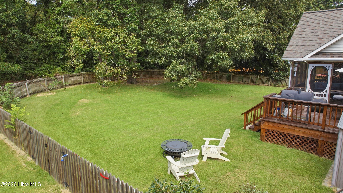
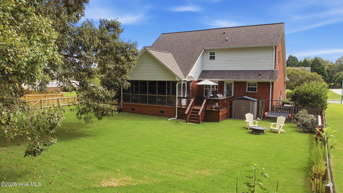
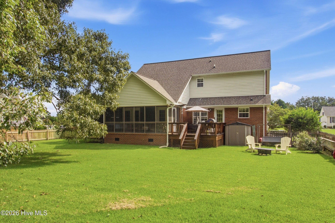
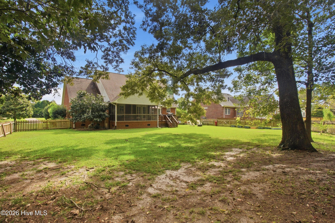
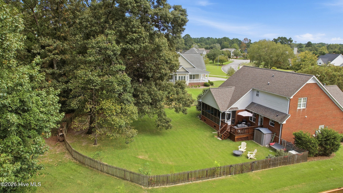
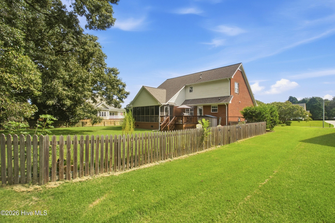
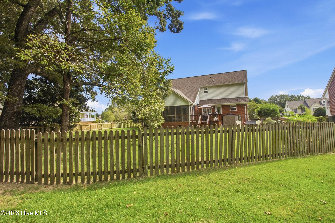
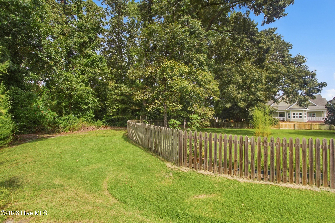
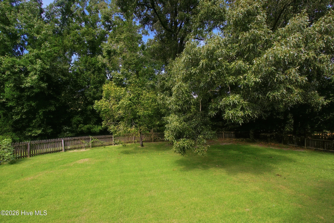
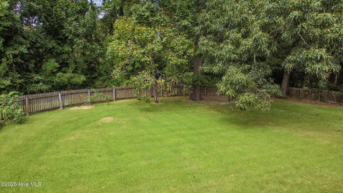
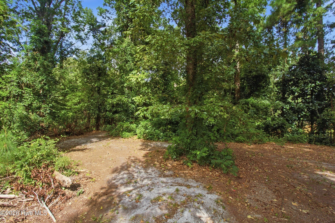
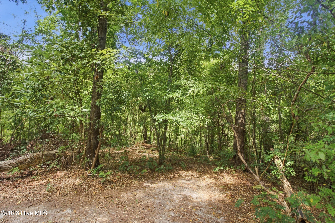
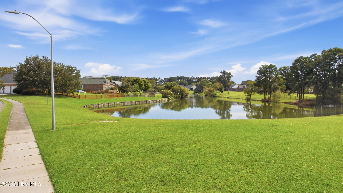
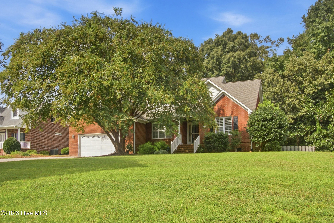
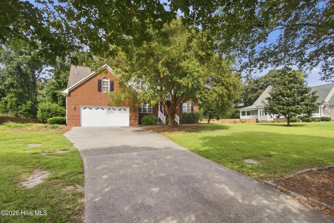
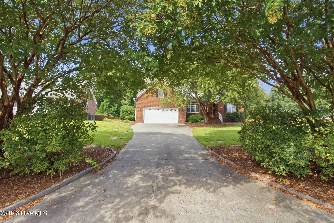
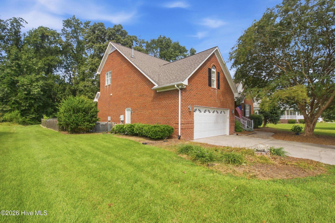
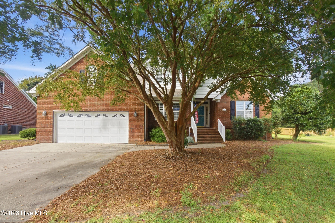
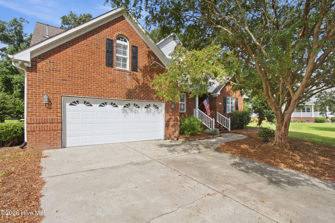
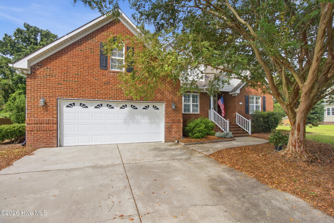
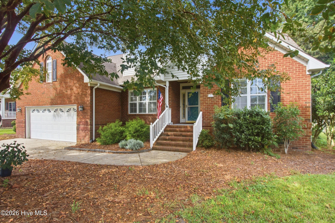
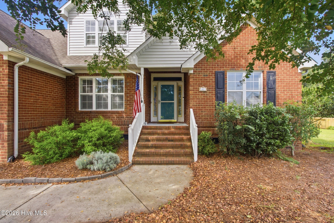
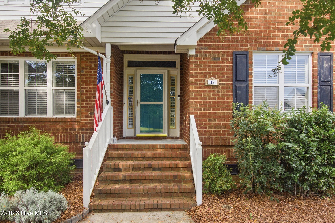
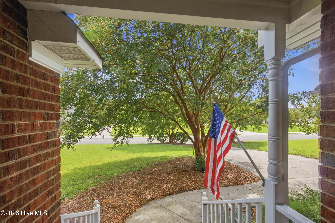
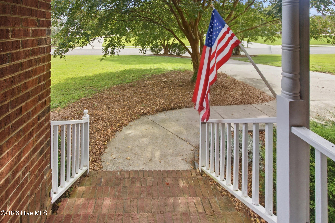
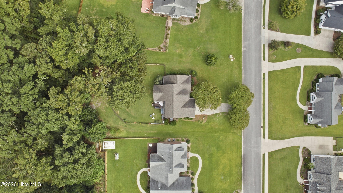
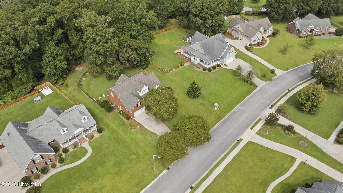
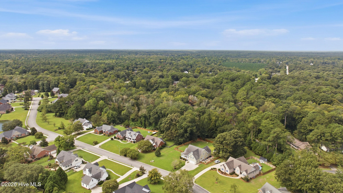
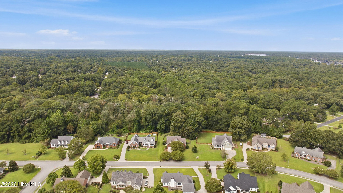
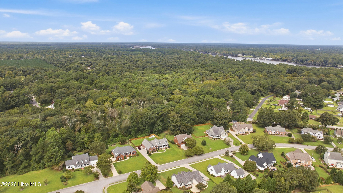
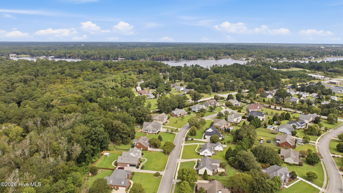
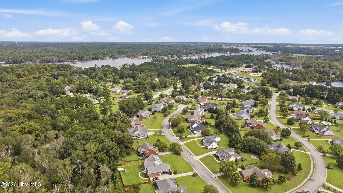
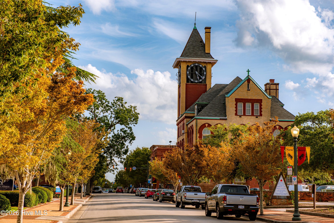
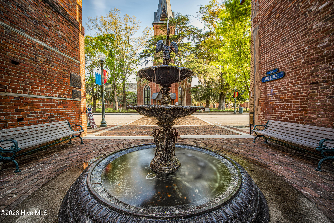
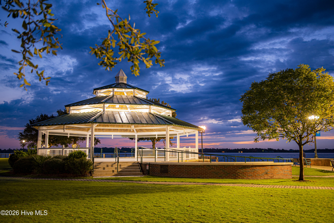
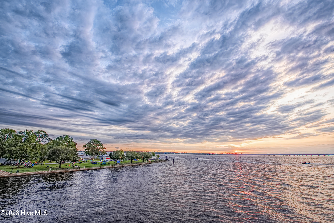
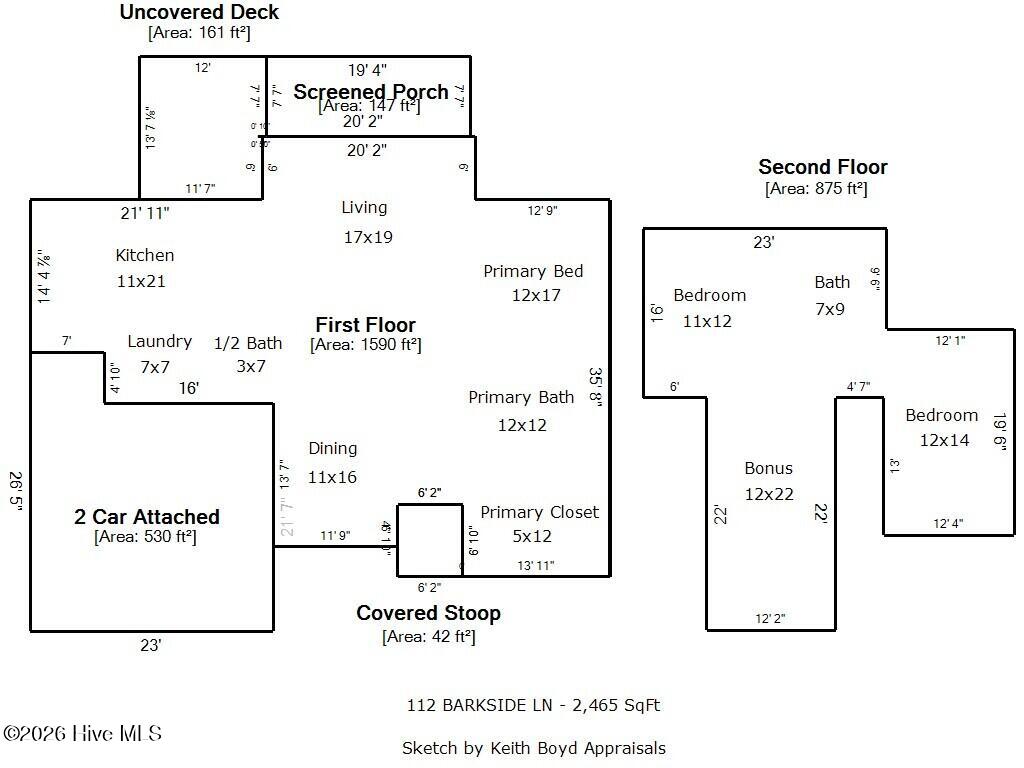
1% lender credit up to $3,000, if financing with Team Nikki Rogers, Lower Mortgage! Located outside the New Bern city limits in the sought-after Hunters Ridge neighborhood, this brick home sits on a spacious .95-acre, tree-lined lot and offers a well-planned layout with plenty of room inside and out. The main living area features tall ceilings, a fireplace, and an easy flow into the formal dining room and eat-in kitchen. The kitchen includes custom cabinetry, quality appliances, good workspace, and a nearby walk-in laundry room. The primary bedroom is located on the main level and includes a private bath and generous closet space. From the main living area, glass doors lead to a large screened porch and adjoining deck overlooking the fully fenced backyard. Upstairs are two additional bedrooms, a full bath, and a large finished room over the garage that can be used as a bonus room, office, playroom, media room, or guest space. Additional features include an attached two-car garage and an encapsulated crawlspace. With nearly an acre, a main-level primary suite, flexible bonus space, outdoor living areas, and a location outside the city limits, this home offers a great combination of space, privacy, and convenience. Hunters Ridge is just a short drive to Historic Downtown New Bern, shopping, dining, medical facilities, MCAS Cherry Point, and the Crystal Coast.
Details
| MLS # | 100576994 |
|---|---|
| Listing Type | For Sale |
| Style | House |
| HOA Dues | $220 |
| Sub-Type | Resale |
| Status | Active |
| Year | 1996 |
| Days On Site | 131 |
| Listing Provided By | Keller Williams Realty | The Donna and Team New Bern |
Features
| Bed(s) | 3 |
|---|---|
| Bath(s) | 3 Total |
| SQ Feet | 2,465 |
| Garage | 2 |
| Story(s) | 2 |
| Zoning | RESIDENTIAL |
| Acreage | 0.95 |
| Property View | See Remarks |
Interior
| Interior Features | Master Downstairs, High Ceilings, Blinds/Shades |
|---|---|
| Heating Yes / No | Yes |
| Cooling | Heat Pump |
| Fireplaces Total | 1 |
| Fireplace Yes / No | Yes |
| Laundry Features | Laundry Closet |
| Rooms Total | 7 |
Exterior
| Exterior Features | Gas Log |
|---|---|
| Roof | Shingle |
| Foundation Details | Crawl Space |
| View | See Remarks |
| Construction Materials | Brick, Wood Frame |
Parking
| Attached Garage Yes / No | Yes |
|---|---|
| Garage Yes / No | Yes |
| Parking Features | Concrete, On Site |
Utilities
| Utilities | Natural Gas Available |
|---|
Taxes
| Tax Assessed Value | 370810 |
|---|---|
| Tax Book Number | F |
| Tax Legal Description | 21 HUNTERS RIDGE PHASE 1 |
| Tax Year | 2025 |
Area Information
| State | NC |
|---|---|
| County | Craven |
| City | New Bern |
| Zip Code | 28562 |
| Community Name | Hunters Ridge |
| Elementary School | Brinson |
| High School | New Bern |
| Listing VS Median (in Hunters Ridge) | |
Price: $480,000 low | high Med: $447,500 sqft: 2,465 low | high Med: 2,308 $ / sqft: $195 low | high Med: $194 On site: 131 low | high Med: 79.5 | |
Market Activity 28562
Request a showing
Request a showing
Contact
Learn More About This Property

| State | NC |
|---|---|
| County | Craven |
| City | New Bern |
| Zip Code | 28562 |
| Community Name | Hunters Ridge |
| Elementary School | Brinson |
| High School | New Bern |
| Listing VS Median (in Hunters Ridge) | |
Price: $480,000 low | high Med: $447,500 sqft: 2,465 low | high Med: 2,308 $ / sqft: $195 low | high Med: $194 On site: 131 low | high Med: 79.5 | |