New Listing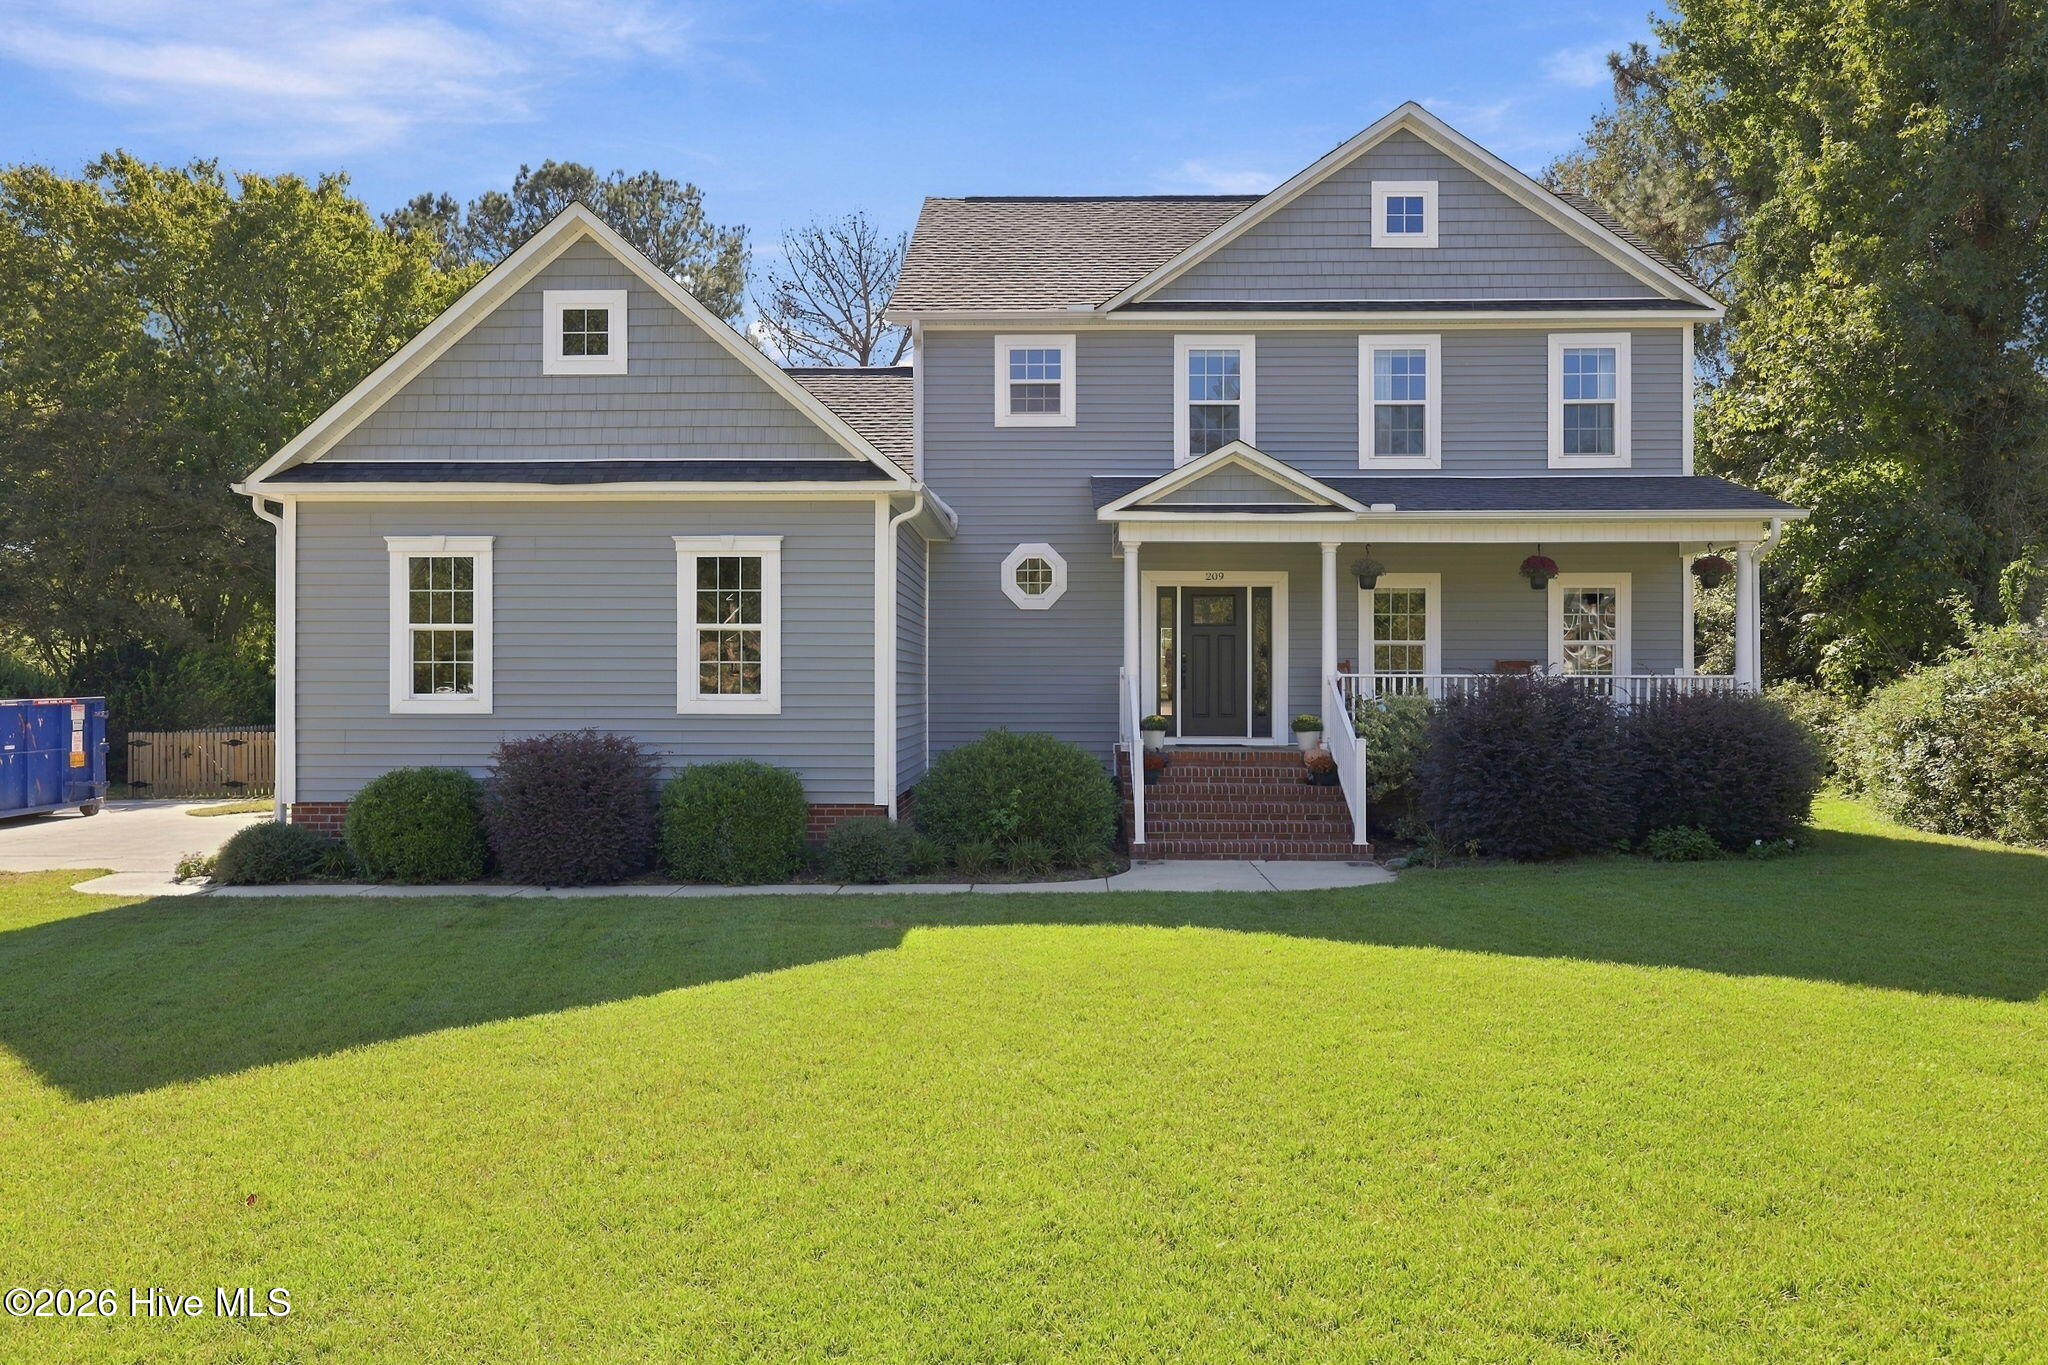

Description
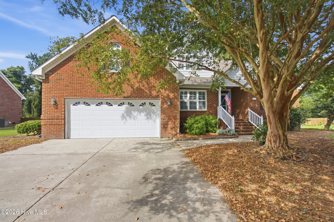
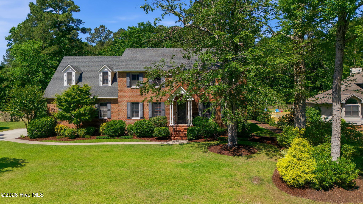
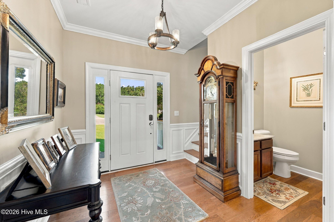
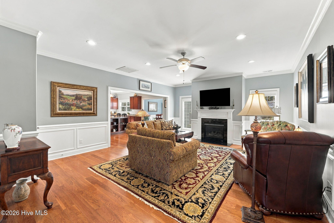
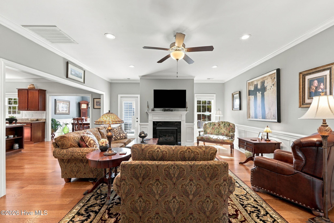
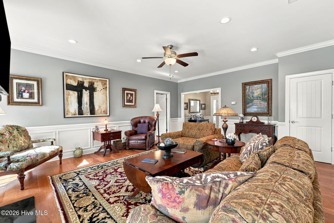
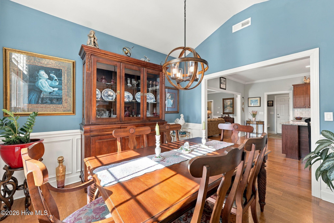
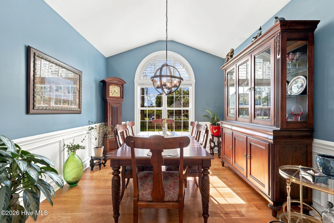
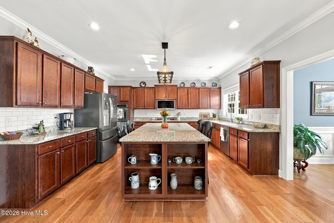
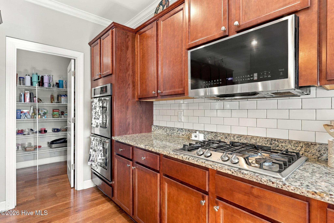
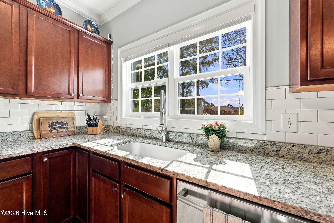
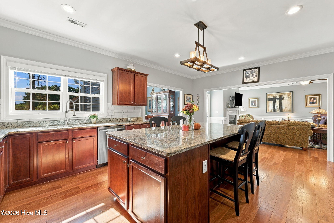
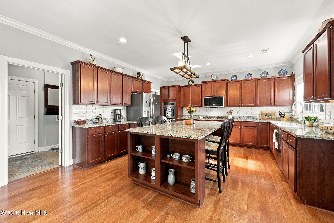
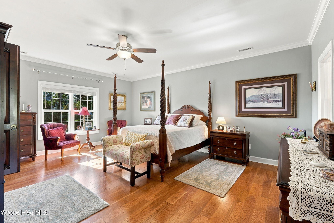
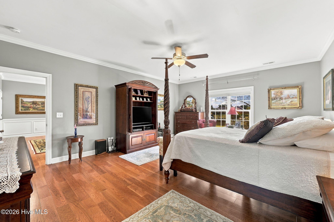
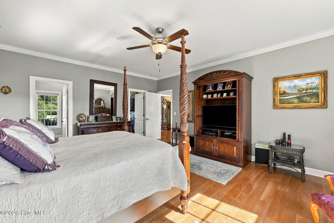
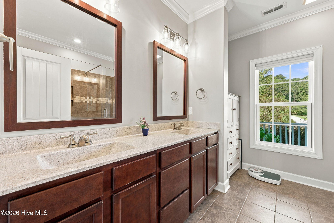
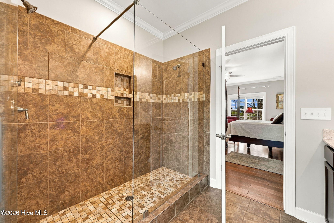
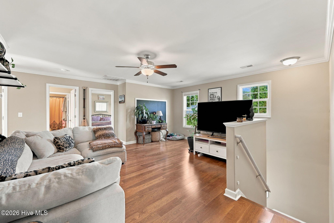
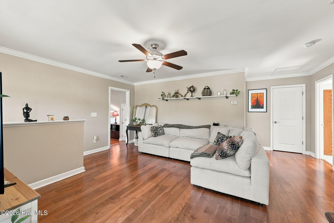
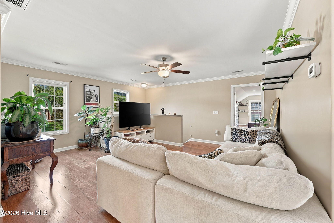
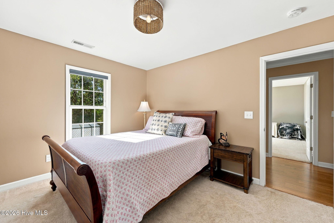
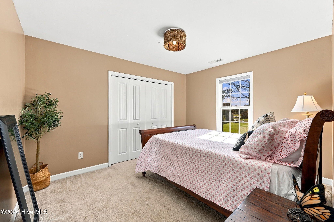
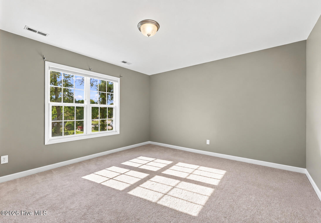
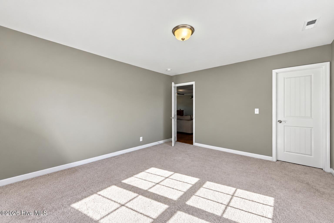
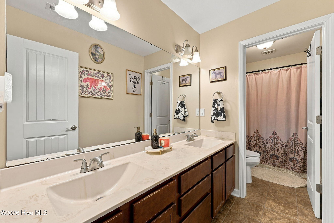
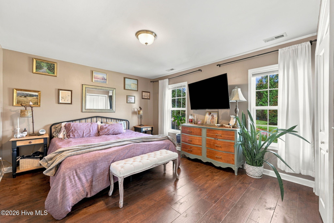
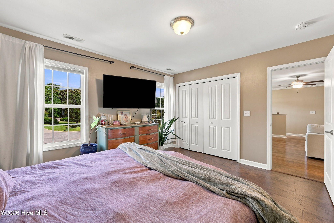
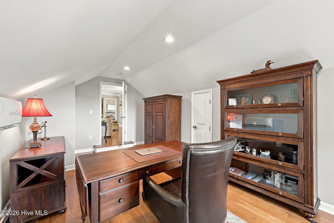
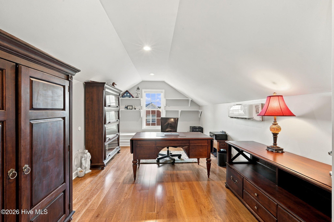
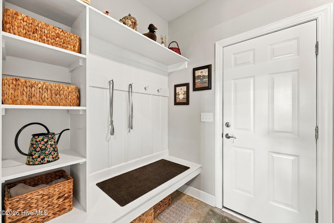
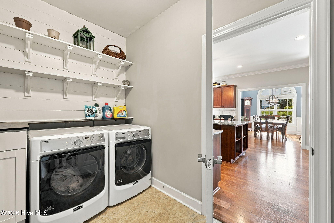
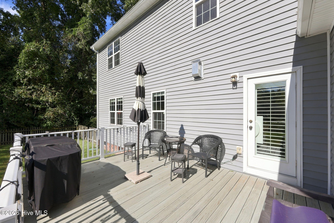
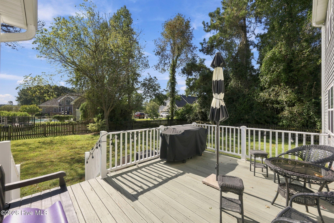
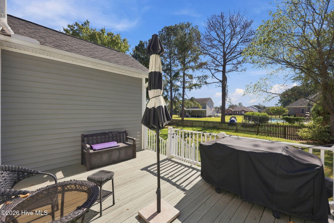
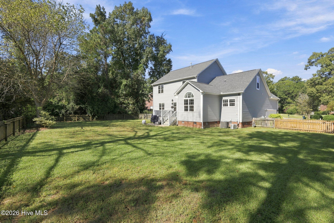
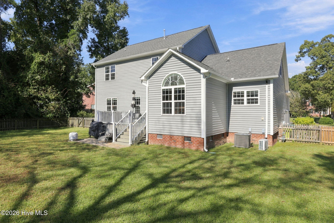
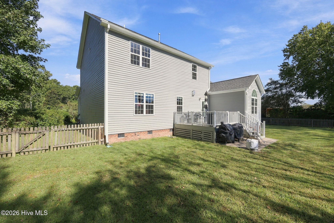
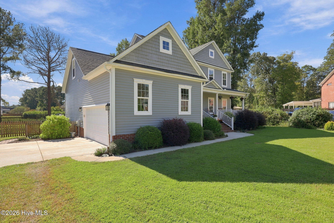
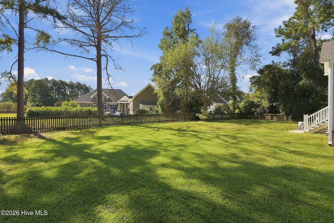
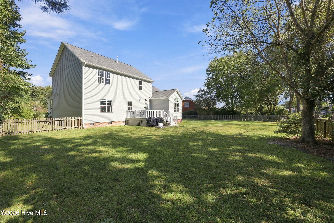
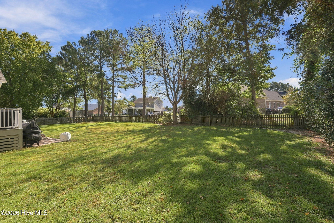
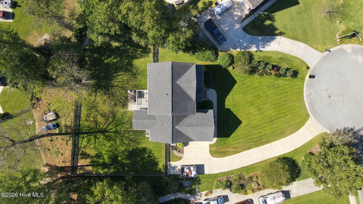
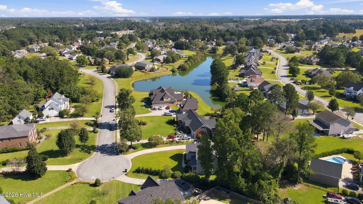
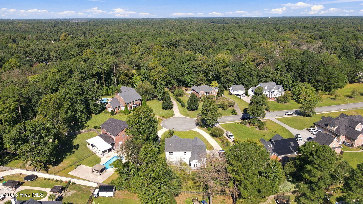
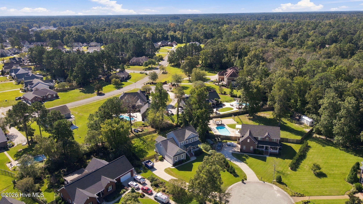
Welcome to Hunters Ridge! Step inside a home where thoughtful design, quality finishes, and everyday functionality come together beautifully. The open concept layout creates an inviting flow throughout the main living spaces, accented by hardwood flooring, wainscoting, crown molding, and upgraded fixtures that add character throughout. The kitchen is designed to impress, featuring granite countertops, tons of cabinetry, a spacious walk-in pantry, and a classic subway tile backsplash. Just beyond the kitchen, the dining room overlooks the backyard and provides the perfect setting for everything from family dinners to entertaining guests. Step outside onto the deck and enjoy grilling, relaxing, and outdoor gatherings. The main level also offers the convenience of a dedicated laundry area with a mudroom, making everyday organization a breeze. Retreat to the spacious primary suite, complete with a spa-inspired shower and double vanity. Upstairs, you'll find three additional bedrooms, a charming loft area, and a separate bonus room that can easily serve as a home office, playroom, hobby space, or flex room. Storage won't be an issue here, with a walk-in attic and 12-foot garage ceilings. And for those who love being on the water, the home is located approximately half a mile from the boat ramp at Merchants Grocery, providing access to the Trent and Neuse Rivers via Brices Creek. This Hunters Ridge home offers plenty of room to live, work, relax, and enjoy.
Details
| MLS # | 100606896 |
|---|---|
| Listing Type | For Sale |
| Style | House |
| HOA Dues | $220 |
| Sub-Type | Resale |
| Status | Active |
| Year | 2015 |
| Days On Site | 6 |
| Listing Provided By | Keller Williams Realty | Chad Howery Real Estate Group |
Features
| Bed(s) | 4 |
|---|---|
| Bath(s) | 3 Total |
| SQ Feet | 2,890 |
| Garage | 2 |
| Story(s) | 2 |
| Zoning | R |
| Acreage | 0.55 |
| Property View | None |
Interior
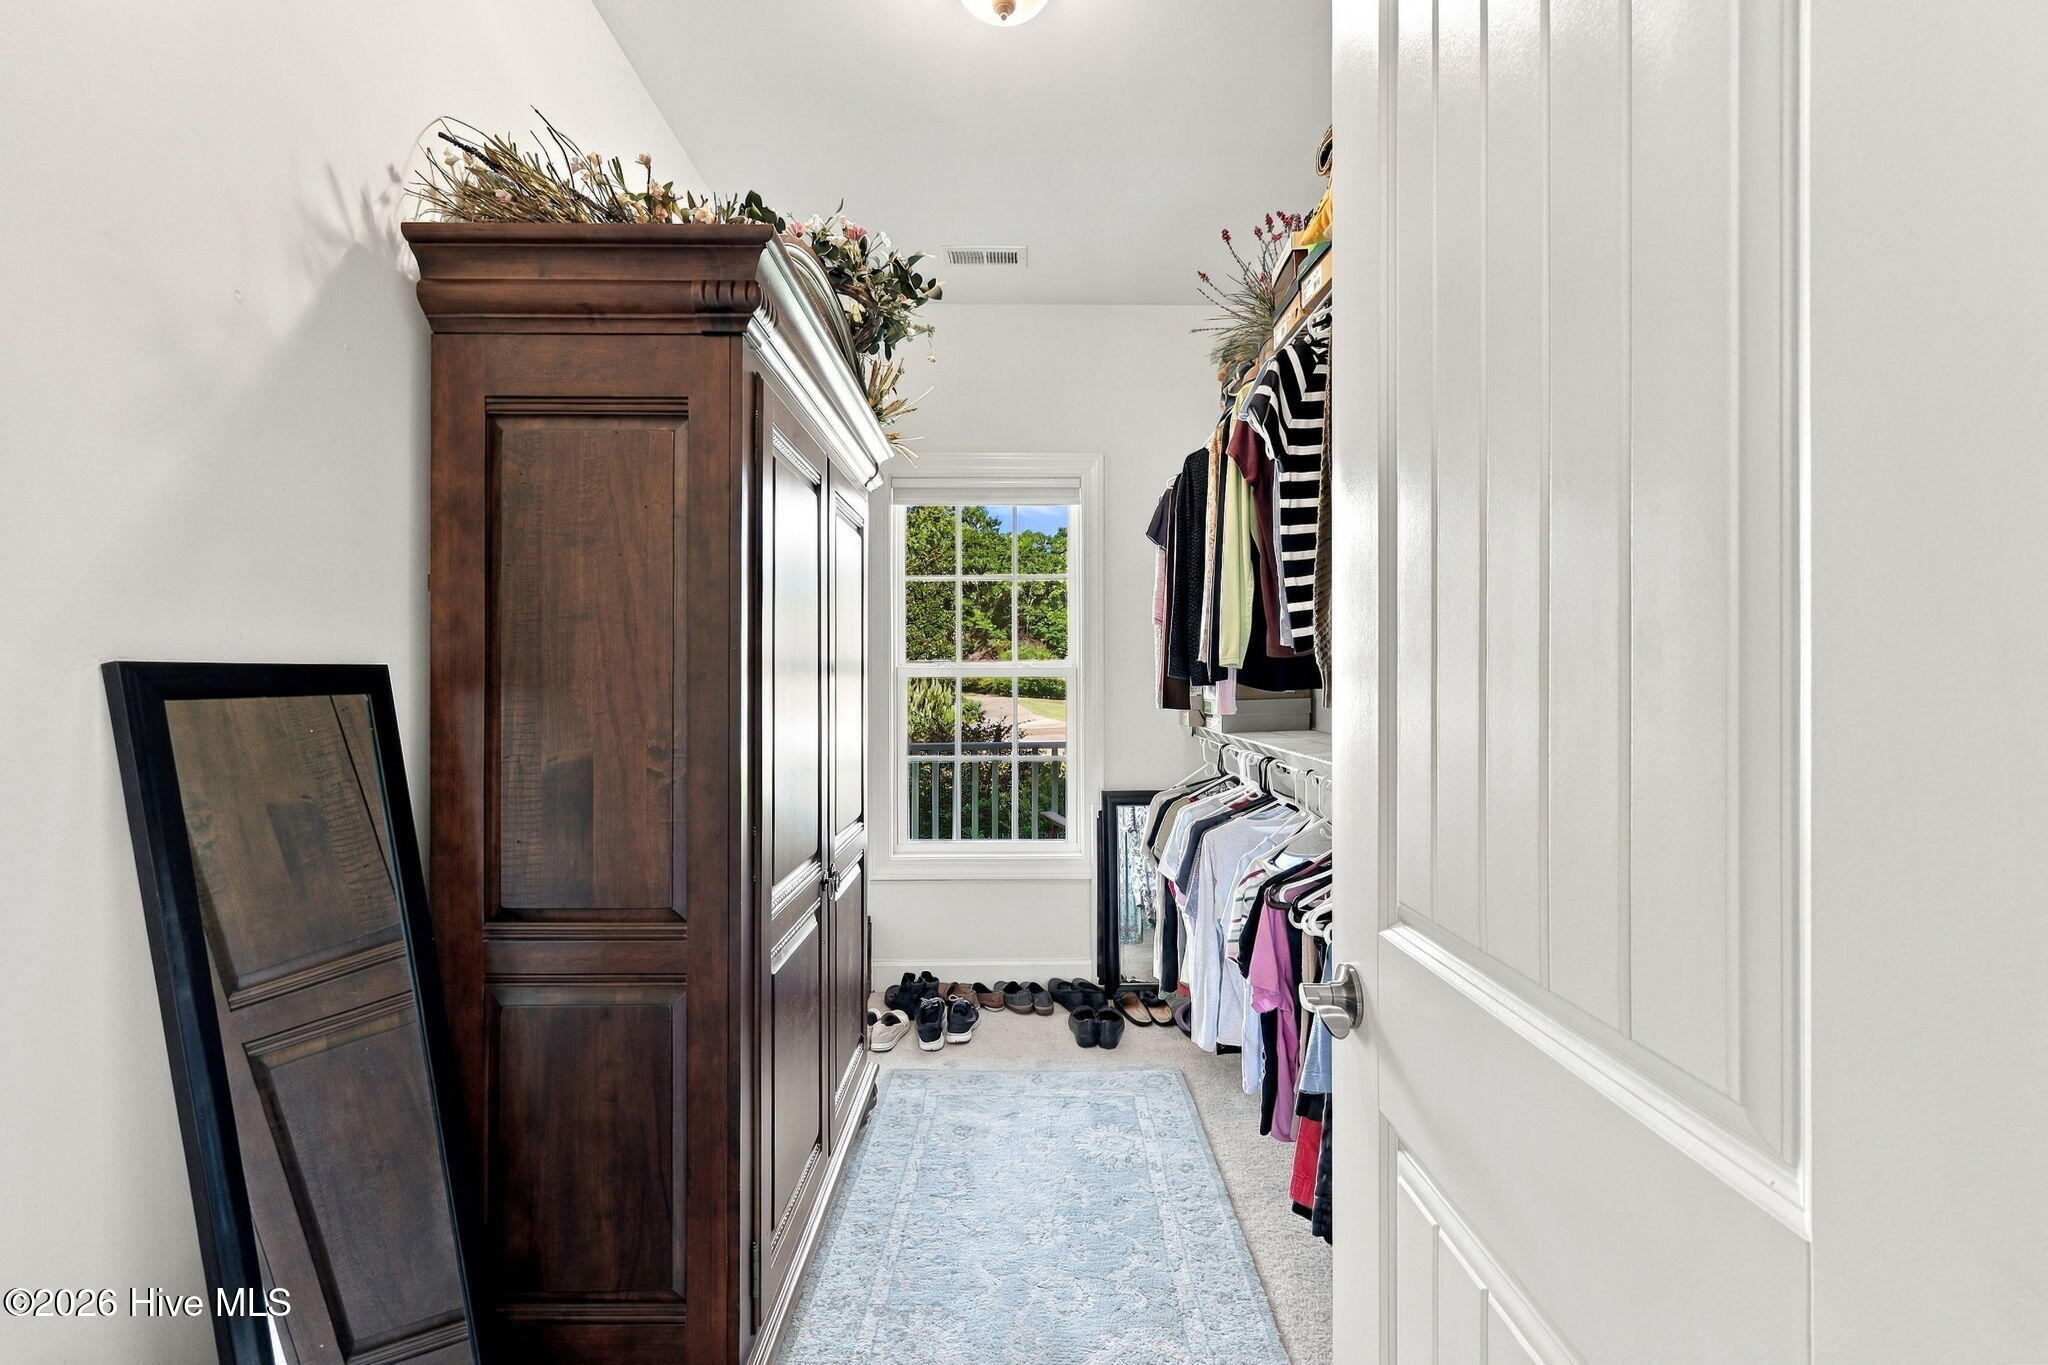
| Interior Features | Master Downstairs, Walk-in Closet(s), Vaulted Ceiling(s), Entrance Foyer, Solid Surface, Ceiling Fan(s), Pantry, Walk-in Shower, Blinds/Shades, Walk-In Closet(s) |
|---|---|
| Heating Yes / No | Yes |
| Cooling Yes / No | Yes |
| Cooling | Central Air |
| Fireplace Yes / No | Yes |
| Laundry Features | Dryer Hookup, Washer Hookup, Laundry Room |
| Rooms Total | 9 |
Exterior
| Exterior Features | Storm Doors |
|---|---|
| Roof | Shingle |
| Foundation Details | Crawl Space |
| Lot Features | Cul-De-Sac |
| Waterfront Features | None |
| View | None |
| Construction Materials | Vinyl Siding, Wood Frame |
| Security Features | Security System |
Parking
| Attached Garage Yes / No | Yes |
|---|---|
| Garage Yes / No | Yes |
| Parking Features | On Site, Paved |
Utilities
| Utilities | Water Available |
|---|
Taxes
| Tax Assessed Value | 463680 |
|---|---|
| Tax Book Number | F-184 |
| Tax Legal Description | 31 HUNTERS RIDGE PHASE 1 |
| Tax Year | 2026 |
Area Information
| State | NC |
|---|---|
| County | Craven |
| City | New Bern |
| Zip Code | 28562 |
| Community Name | Hunters Ridge |
| Elementary School | Brinson |
| High School | New Bern |
| Listing VS Median (in Hunters Ridge) | |
Price: $585,000 low | high Med: $447,500 sqft: 2,890 low | high Med: 2,308 $ / sqft: $202 low | high Med: $194 On site: 6 low | high Med: 79.5 | |
Market Activity 28562
Request a showing
Request a showing
Contact
Learn More About This Property

| State | NC |
|---|---|
| County | Craven |
| City | New Bern |
| Zip Code | 28562 |
| Community Name | Hunters Ridge |
| Elementary School | Brinson |
| High School | New Bern |
| Listing VS Median (in Hunters Ridge) | |
Price: $585,000 low | high Med: $447,500 sqft: 2,890 low | high Med: 2,308 $ / sqft: $202 low | high Med: $194 On site: 6 low | high Med: 79.5 | |